









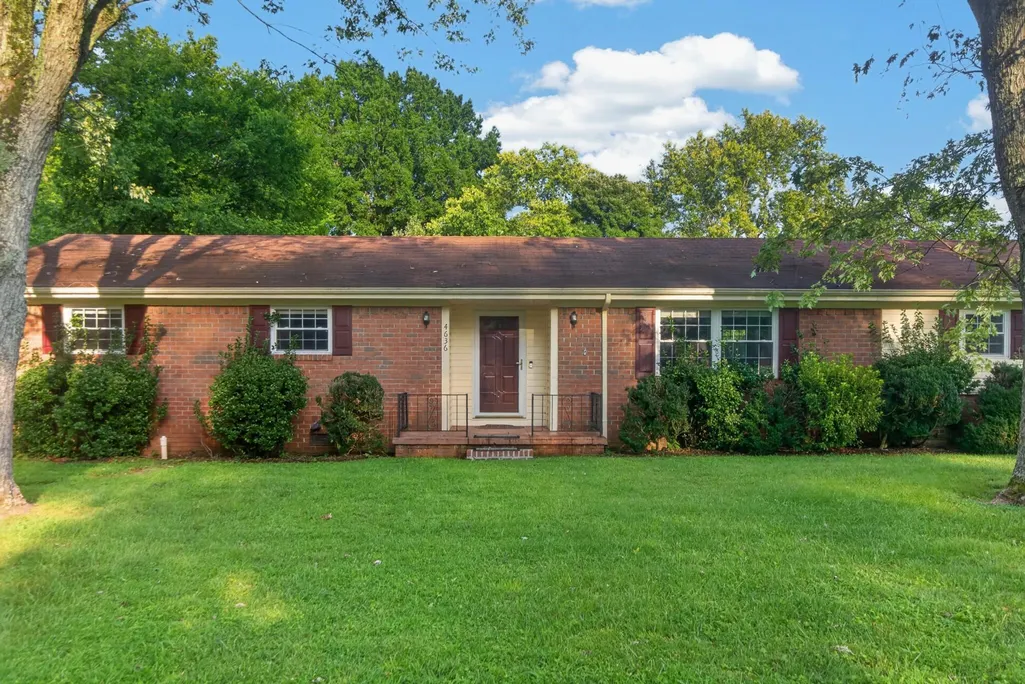
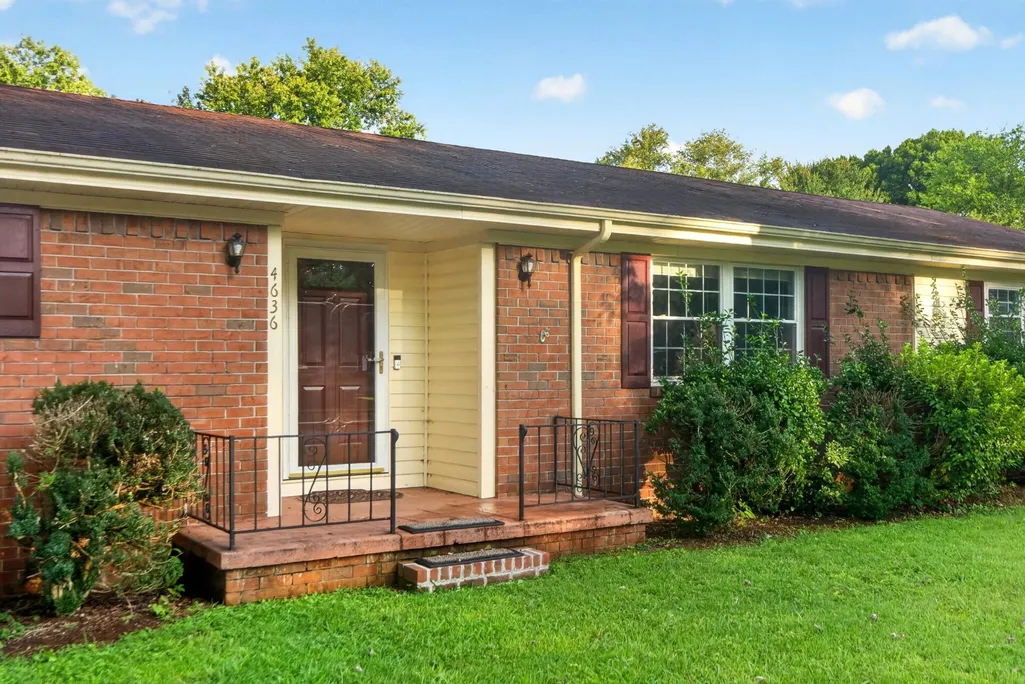

Address
4636 Meadow Avenue Nw, Cleveland, TN
Price
$ 319,900
Property Attributes
- MLS#1541288
- TypeSingle Family
- Listing Status Active
- CountyBradley
- CityCleveland
- NeighborhoodEldredge Acres
- Zip37312
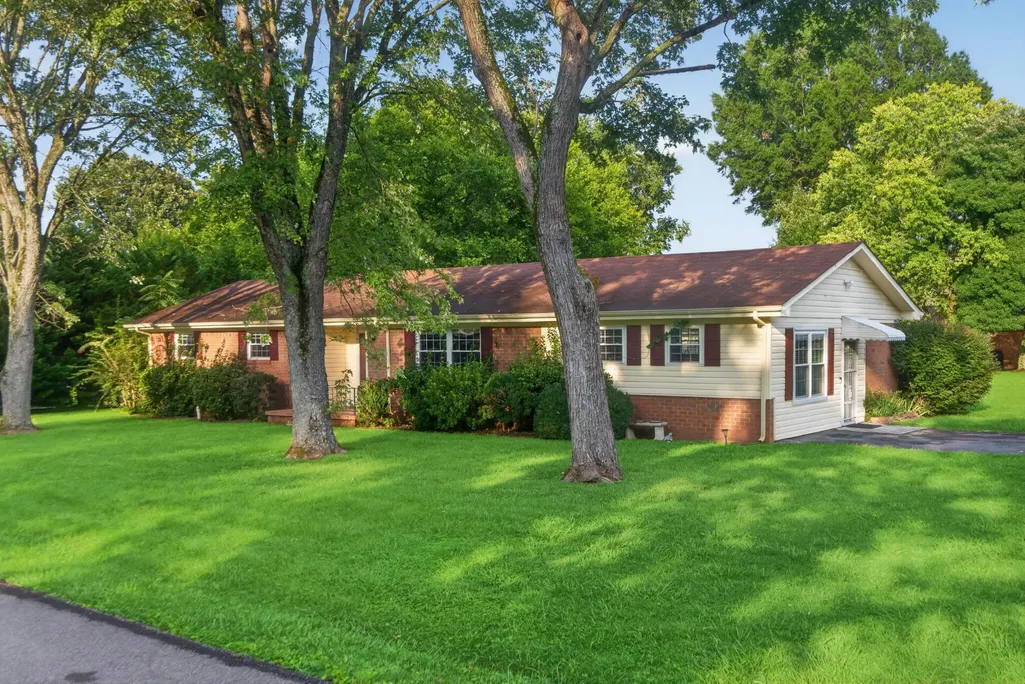
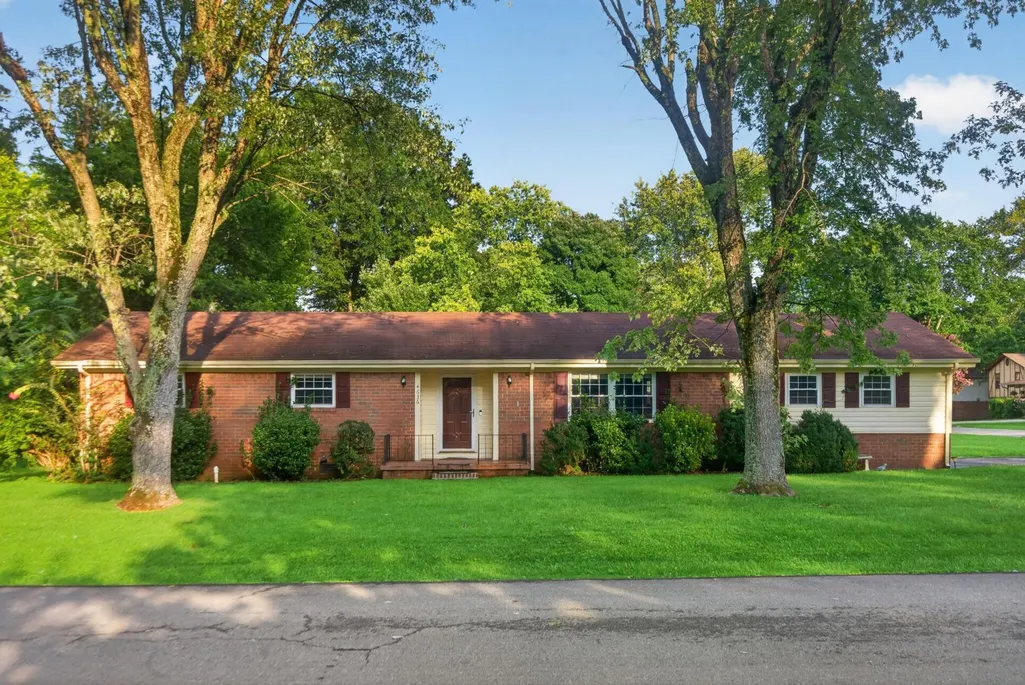
- StyleRanch
- Year Built1967
- Taxes$ 1693
- Price$ 319,900
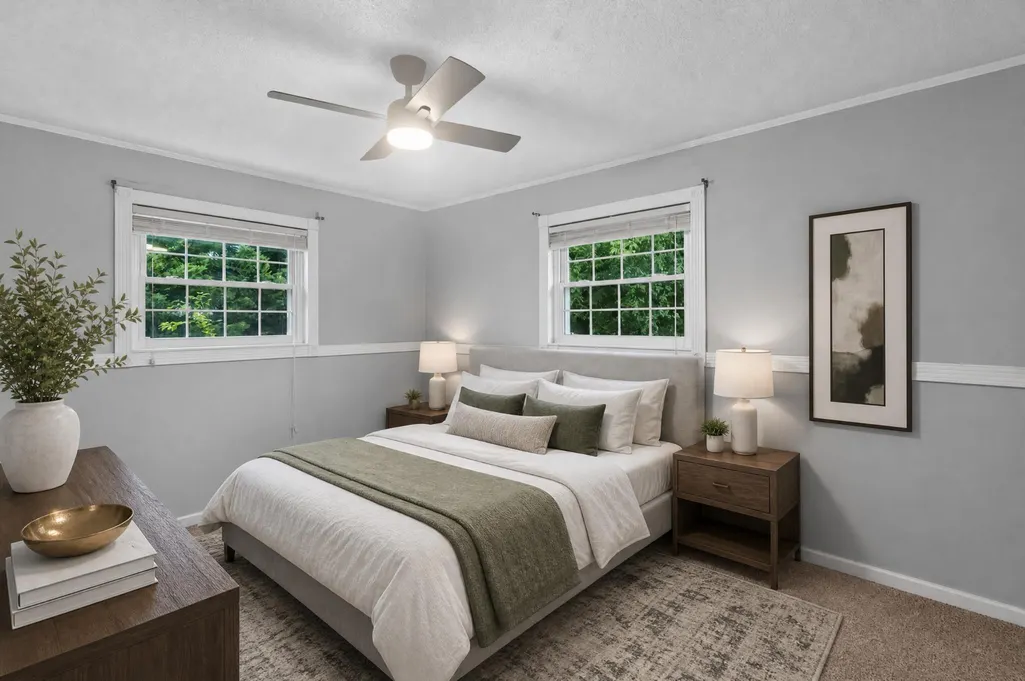
- Bedrooms3
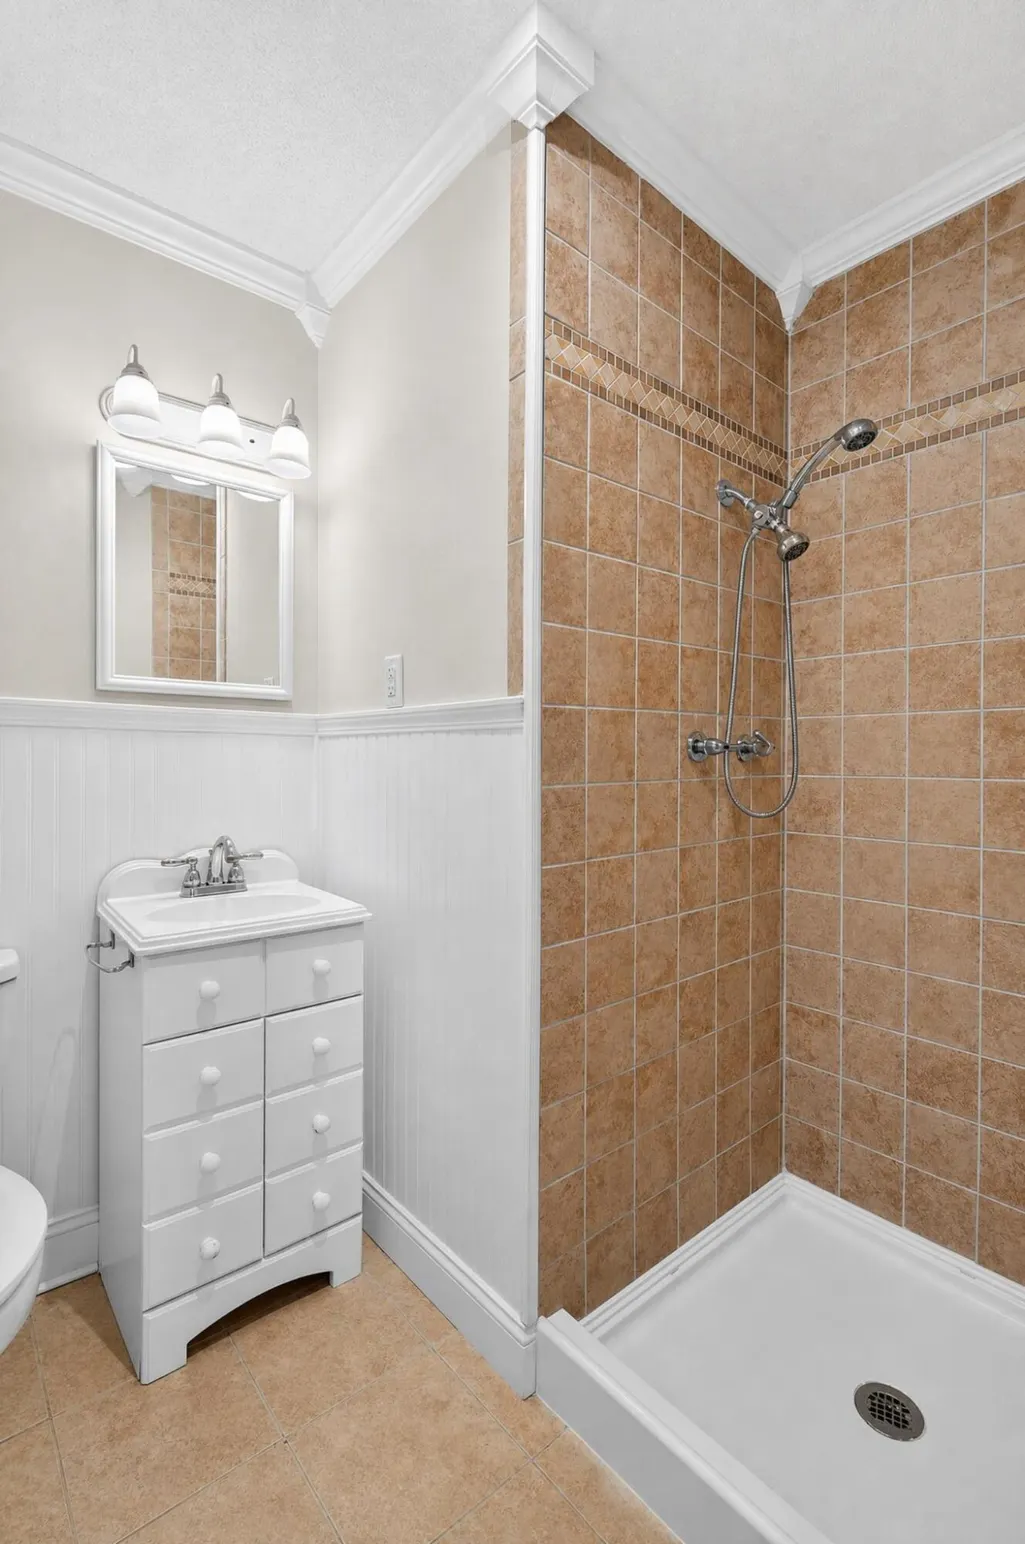
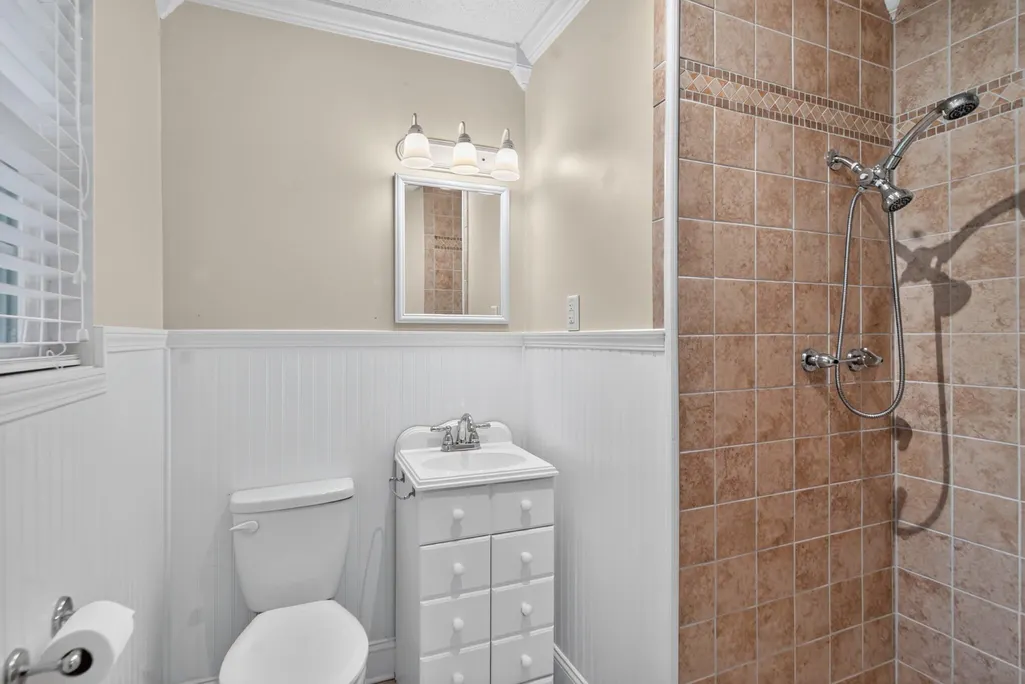
- Full Bathrooms2
- Half Bathrooms0
- Sqr Footage1899
- Lot Size0.58 Acres
Data Source:
Greater Chattanooga MLS (GCAR)
Property Description
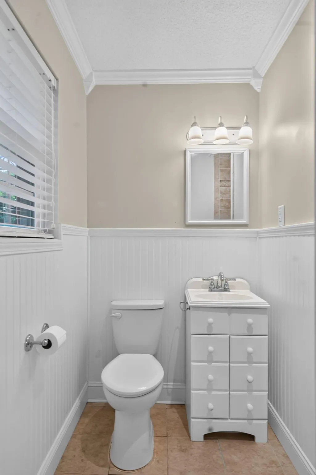
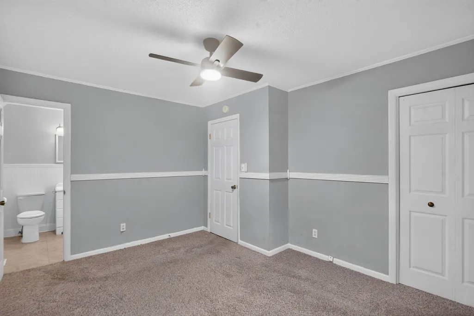
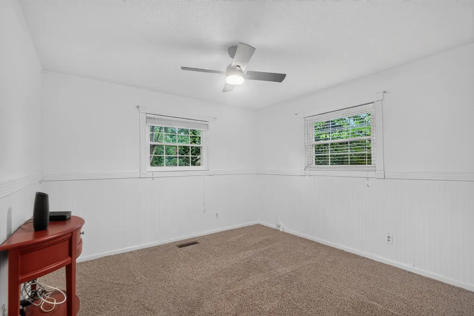
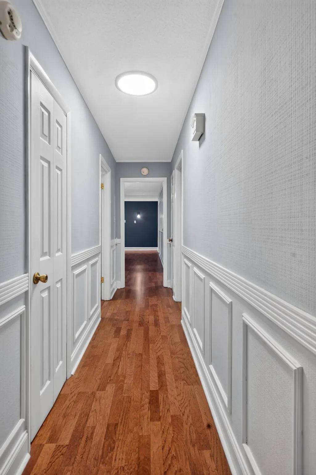
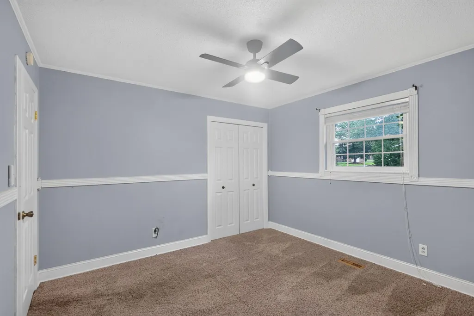
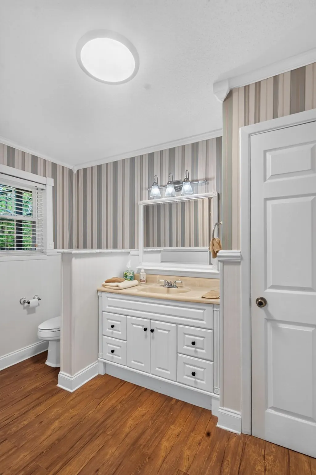
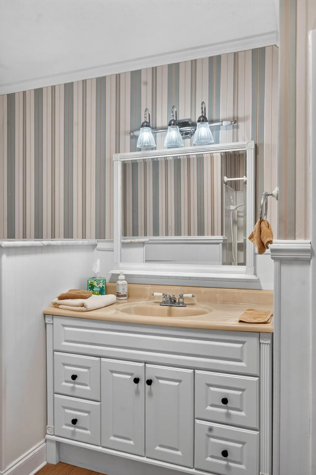
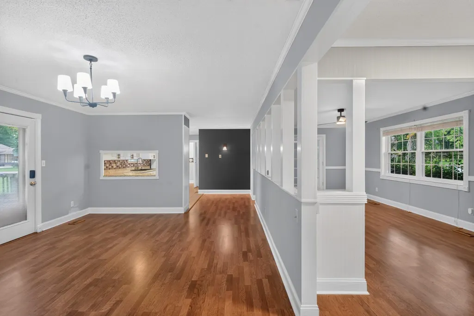
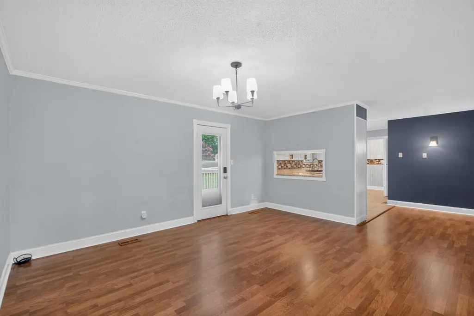
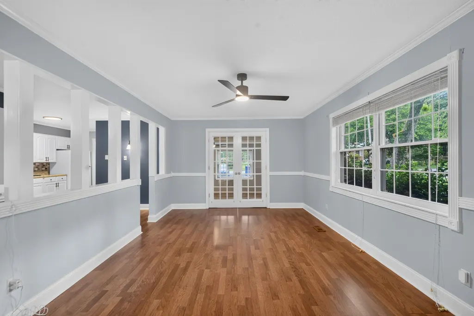
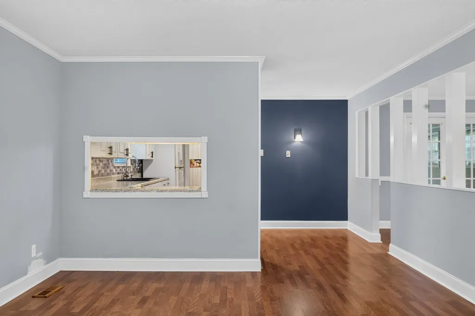
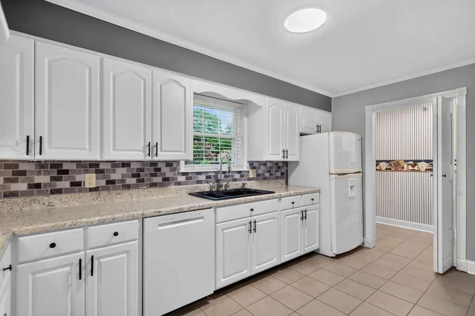
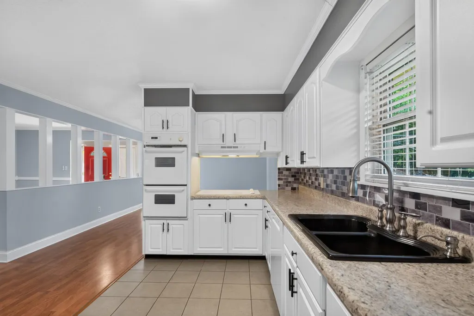
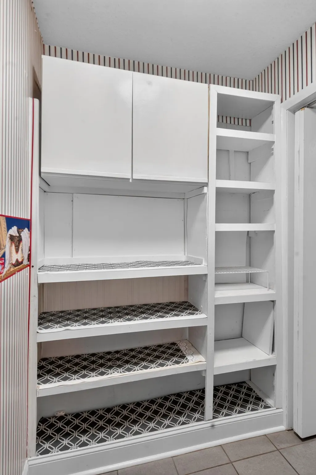
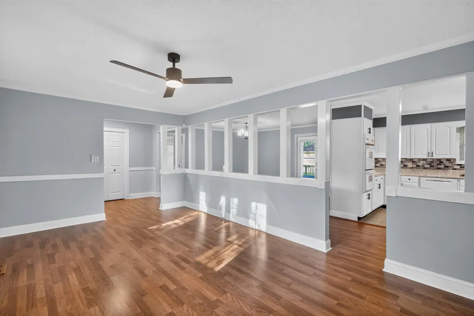
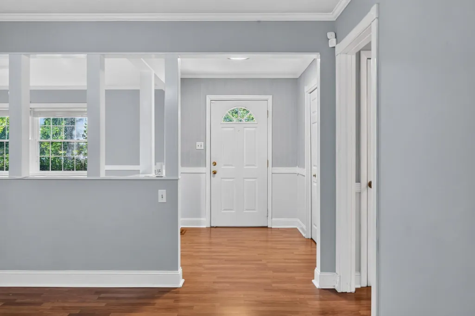
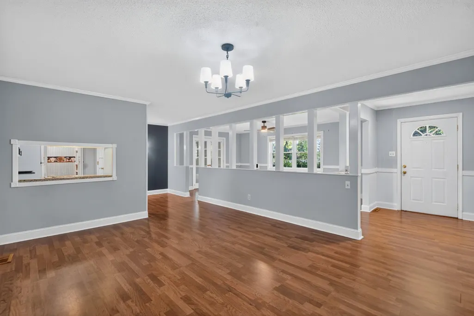
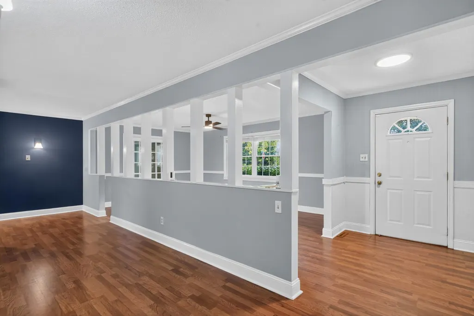
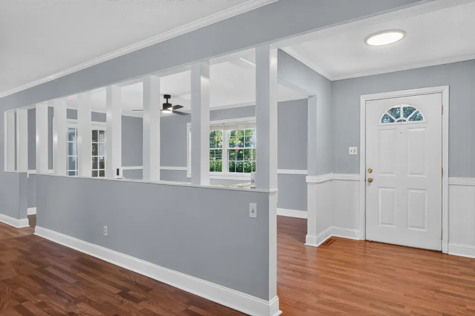
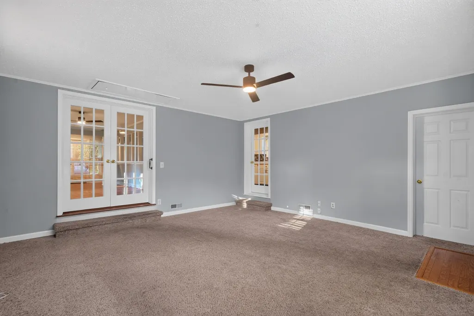
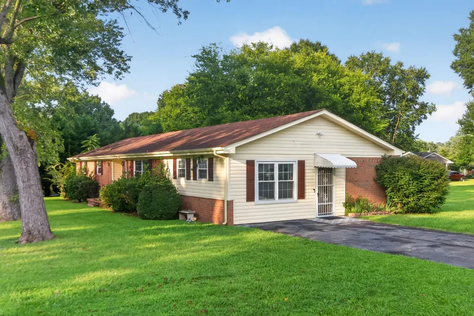
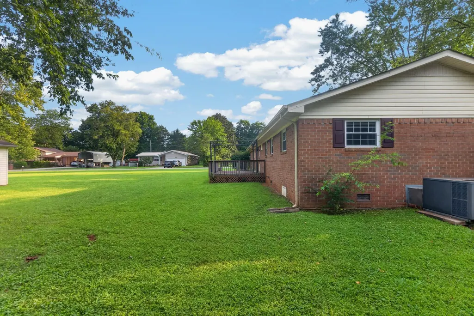
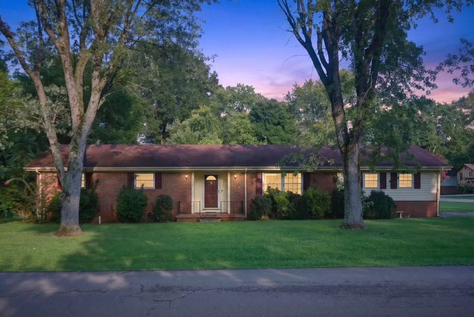
Welcome to 4636 Meadow Avenue--where space, charm, and opportunity come together in a way that's hard to find. This pristine home sits on a quiet street in one of Cleveland's most convenient locations. Inside, you'll find three bedrooms and two full baths, with bright, inviting living spaces designed for how people actually live. Whether it's relaxed mornings, hosting friends and family, or unwinding at the end of the day, the layout is both functional and comfortable. Pride of ownership is evident throughout. Whether you're a first-time buyer, a growing household, or someone who recognizes the long-term value of land, this property delivers.
| Price History | |
|---|---|
| 8/21/2026 | Listed $319,900 |
General Features
| Sewer | Public Sewer |
|---|---|
| Heating | Central |
| Cooling | Central Air |
| Utilities | Electricity Connected,Sewer Connected,Water Connected |
| Possession | Close Of Escrow |
| Roof | Shingle |
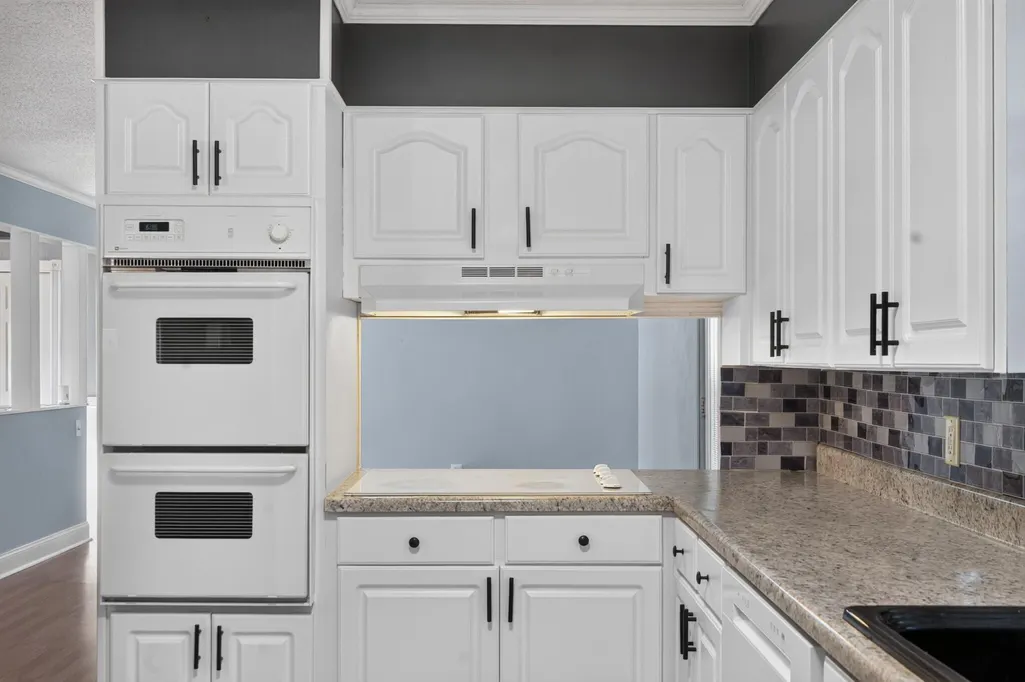
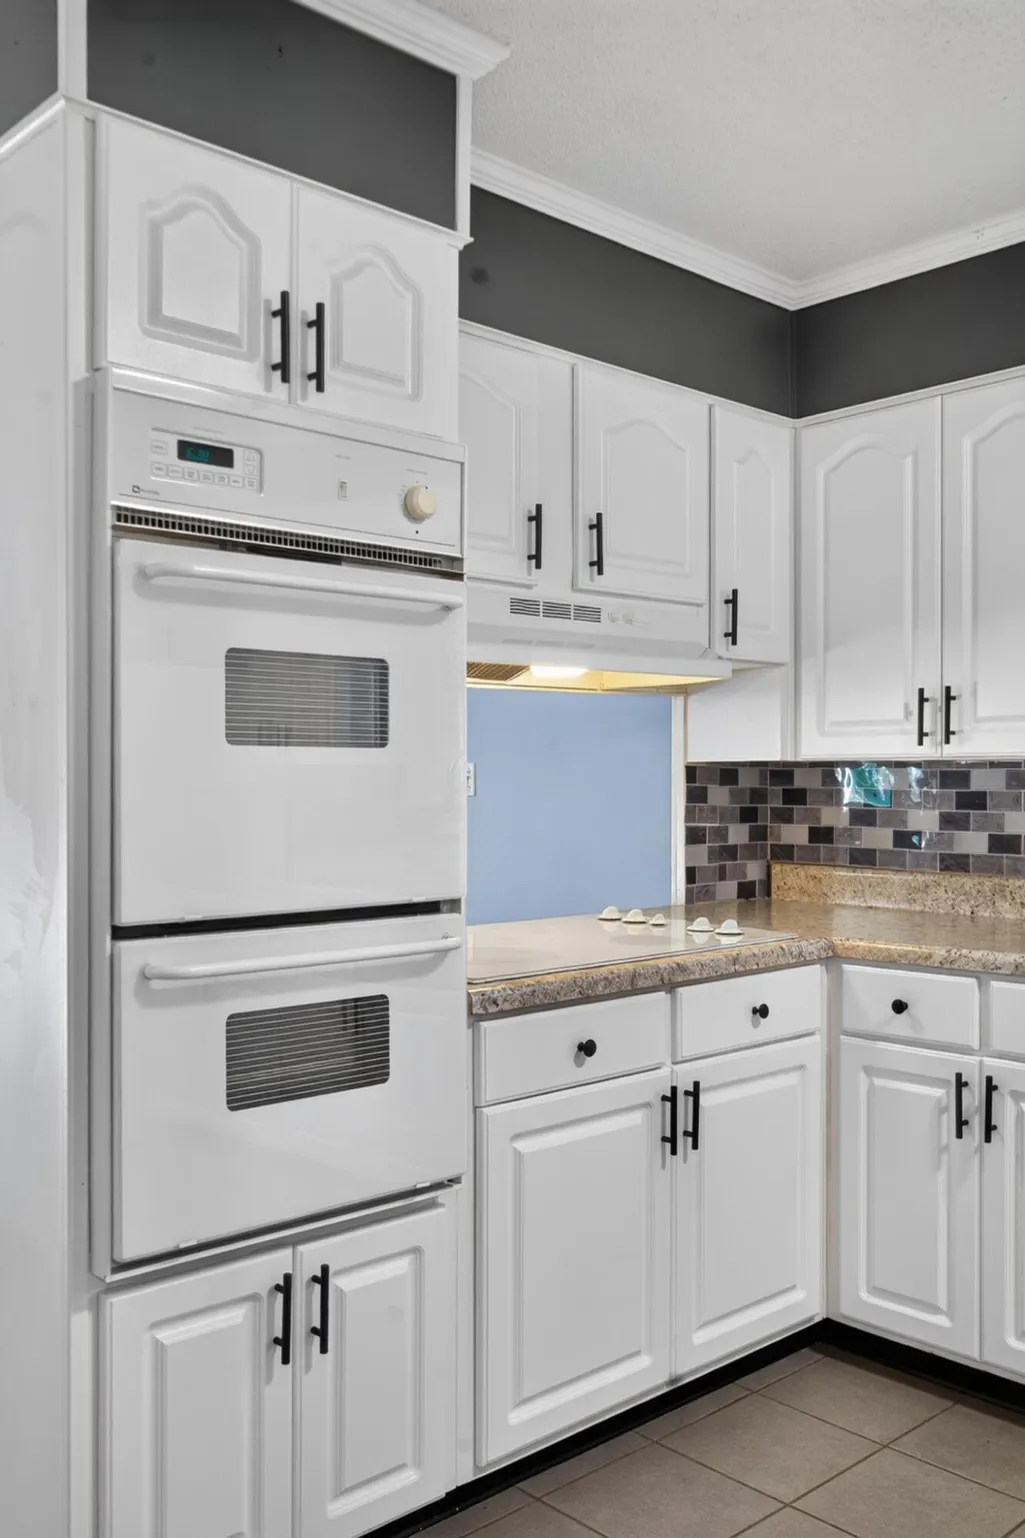
| Appliances | Refrigerator,Double Oven,Dishwasher |
| Patio/Porch Features | Front Porch,Rear Porch |
| Architectural Style | Ranch |
| Pool Features | None |
| Security Features | Smoke Detector(s) |
| Construction Materials | Brick,Vinyl Siding |
| Year Built | 1967 |
| Levels | One |
| Property Subtype | Single Family Residence |
| Community Features | None |
| County | Bradley |
| New Construction | false |
| Property Type | Residential |
| HOA | false |
| Attached Garage | false |
| Subdivision Name | Eldredge Acres |
| Garage Y/N | false |
| Other Structures | Storage |
| Full Baths | 2 |
| Status | Active |
| Directions | From I-75S; take exit 27 onto Paul Huff Pkwy; Turn left toward Cleveland; Turn left onto Mouse Creek; Turn right onto Northview Drive; Turn left onto Meadow Avenue; Home is on the right. SOP. |
| High School | Cleveland High |
| City | Cleveland |
| Senior Community Y/N | false |
| Lot Size Units | Acres |
| Lot Size Square Feet | 25264.8 |
| Carport Y/N | false |
| Listing Terms | Cash,Conventional,FHA,VA Loan |
| Elementary School | Ross-Yates Elementary |
| Land Lease Y/N | No |
| Tax Annual Amount | 1693.81 |
| Home Warranty Y/N | false |
| Middle/Junior High School | Cleveland Middle |
| Lease Renewal Y/N | No |
| Additional Parcels Y/N | false |
| Lease Considered Y/N | No |
| Rent Control Y/N | No |
| Structure Type | House |
| Standard Status | Active |
| Occupancy Type | Vacant |
| MobileHomeRemainsYN | No |
| Legal Description | 034g c 011.00 |
| Sewer_co_Public_sp_Sewer | true |
| Heating_co_Central | true |
Interior Features
| Interior Amenities | Ceiling Fan(s),Eat-in Kitchen,Entrance Foyer,Laminate Counters |
|---|---|
| Basement | Crawl Space |
| Flooring | Carpet,Laminate,Linoleum |
| Basement (Y/N) | false |
| Air Conditioning Y/N | true |
| Heating Y/N | true |
| Window Features | Blinds |
| Fireplace Y/N | false |
| Above Grade Finished Area | 2188 |
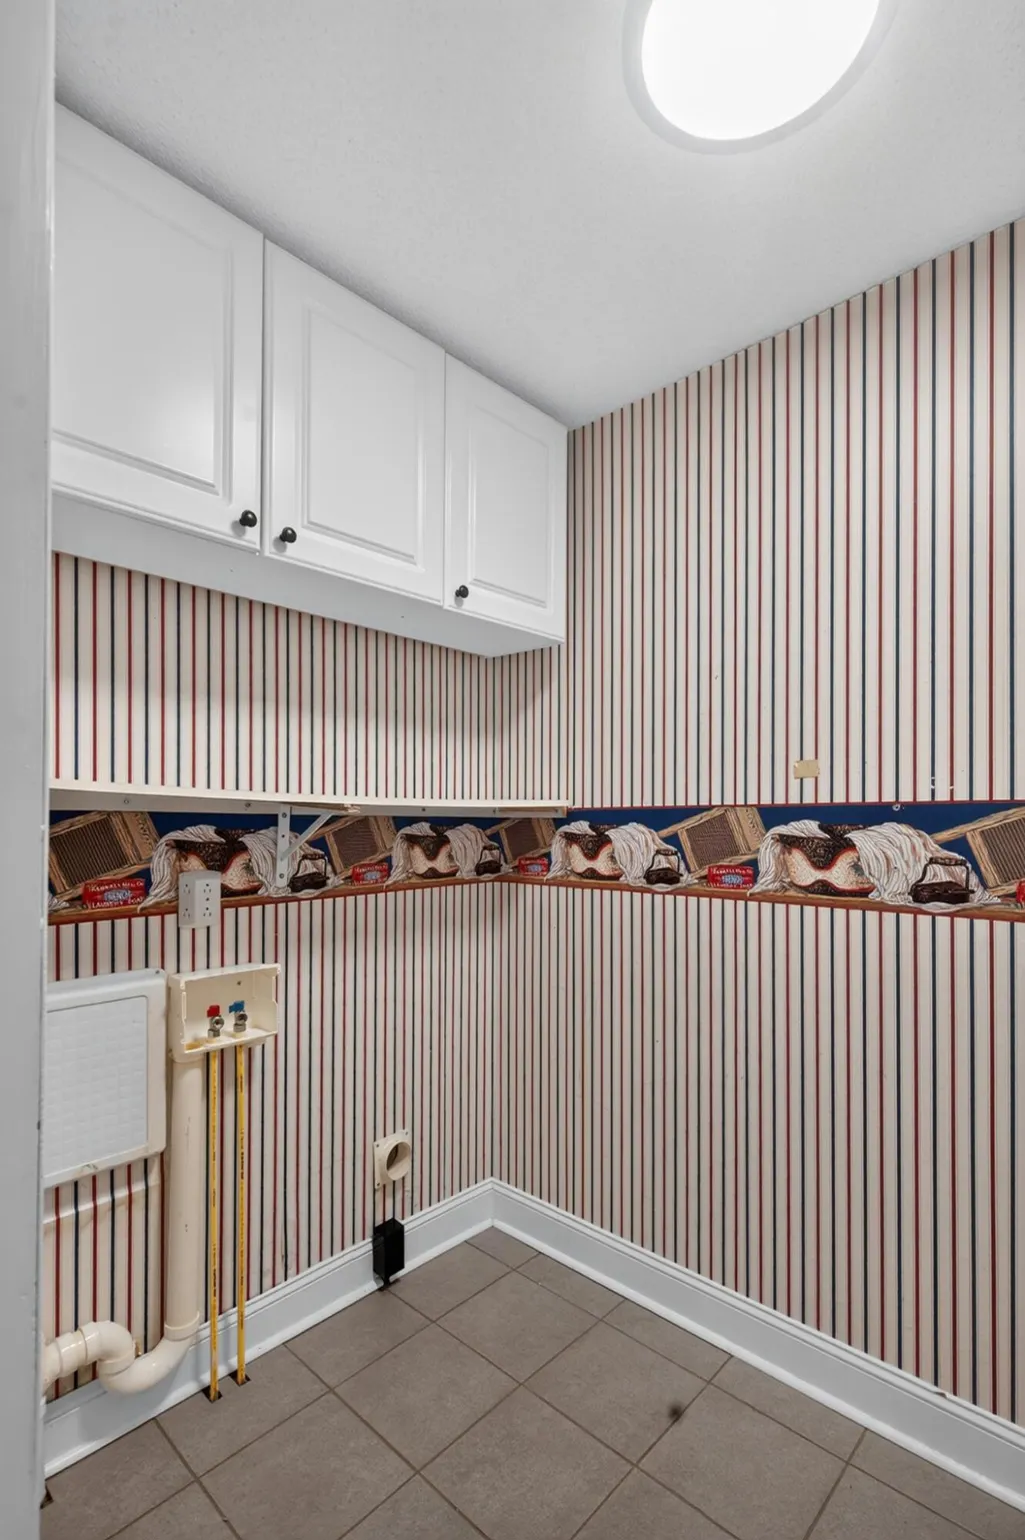
| Laundry Features | In Kitchen,Laundry Room |
| Total Bedrooms | 3 |
| LivingAreaSource | Tax Records |
| Total Baths | 2 |
Exterior Features
| Exterior Amenities | None |
|---|---|
| Fencing | None |
| Parking Features | Asphalt |
| Lot Features | Cleared,Level |
| Water Source | Public |
| Lot Size Area | 0.58 |
| Foundation Details | Block |
| Spa | false |
| Building Area Total | 1899 |
| Lot Dimensions | 89x140x93x133 |
| Lot Size Acres | 0.58 |
| Road Surface Type | Asphalt |
| Waterfront Y/N | false |
| Road Frontage Type | City Street |
| Crops Included Y/N | No |
| Road Responsibility | Public Maintained Road |
| Horse Y/N | No |
| Irrigation Water Rights Y/N | No |
Amenities
- Foreclosure
- Views
- Short Sale
- New Construction
- Adult 55+
- Lease To Own
- No HOA Fees
- Furnished
- Primary On Main
- Air Conditioning
- Seller Finance
- Green
- Fixer Upper
- Horse
- Golf
- Fireplace
- Deck
- Garage
- Basement
- Pool
Property vs Single Family Average in 37312
Price
Taxes
Year Built
 © 2026 Chattanooga Association of Realtors. All rights reserved. Information deemed to be reliable but not guaranteed. The data relating to real estate for sale on this website comes from the Chattanooga Association of Realtors and the Broker Reciprocity Program.sm. Real estate listings held by brokerage firms other than REMAX Renaissance Realtors are marked with the BR logo and detailed information about them includes the name of the listing brokers. Listing broker has attempted to offer accurate
