






















Address
707 Brier Branch Road, Graysville, TN
Price
$ 599,000
Property Attributes
- MLS#1541570
- TypeSingle Family
- Listing Status Active
- CountySequatchie
- CityGraysville
- NeighborhoodBrier Branch
- Zip37338
- StyleOther
- Year Built2022
- Taxes$ 2160
- Price$ 599,000
- Bedrooms3
- Full Bathrooms2
- Half Bathrooms1
- Sqr Footage2335
- Lot Size1.5 Acres
Data Source:
Greater Chattanooga MLS (GCAR)
Property Description
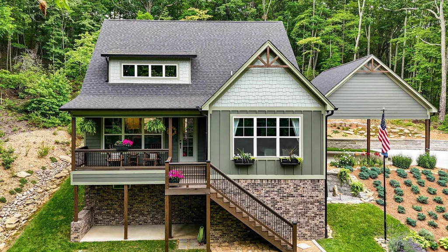
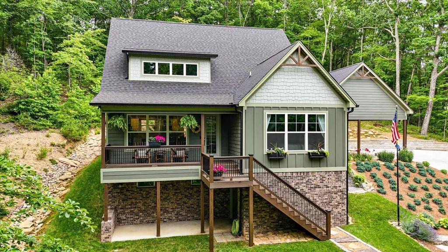
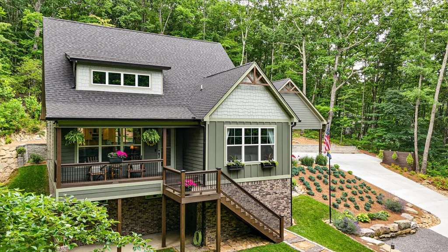
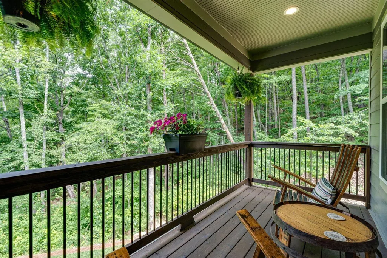
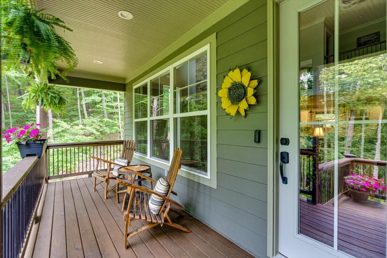
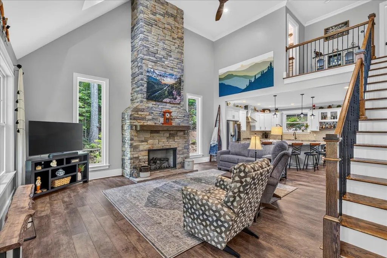
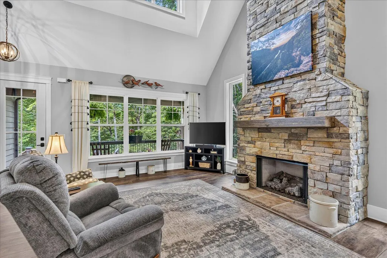
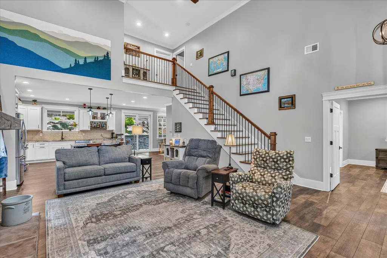
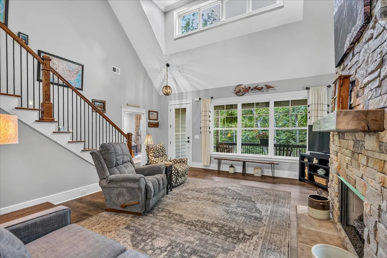
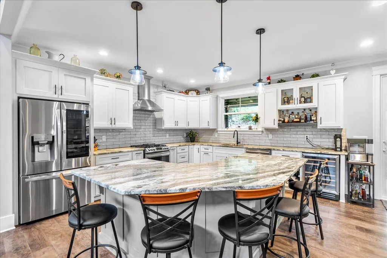
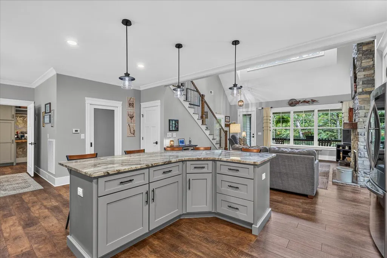
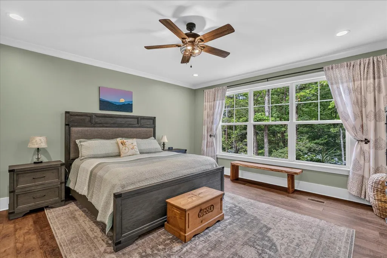
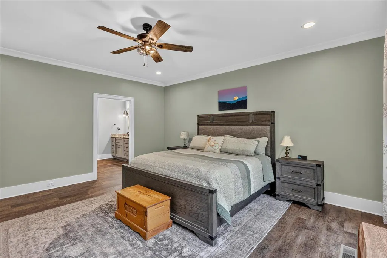
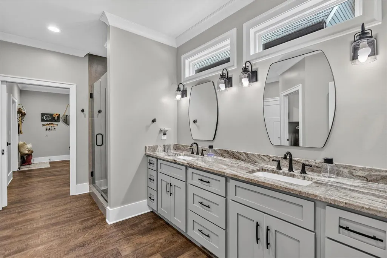
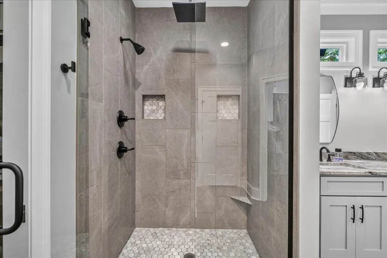
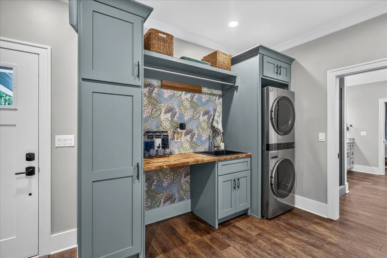
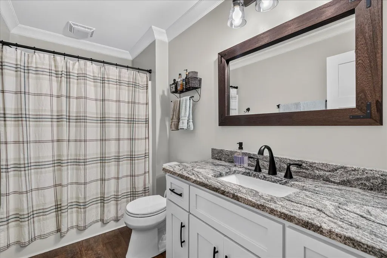
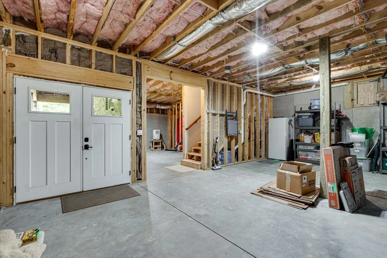
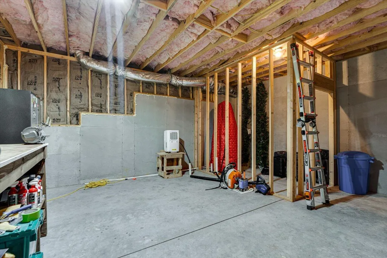
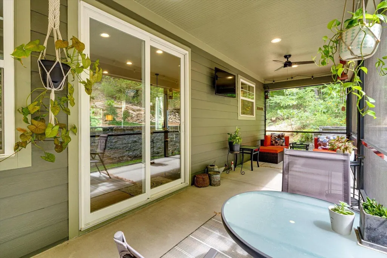
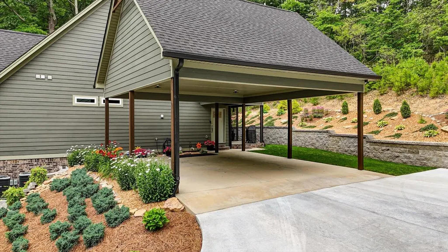
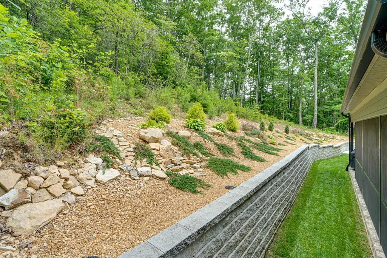
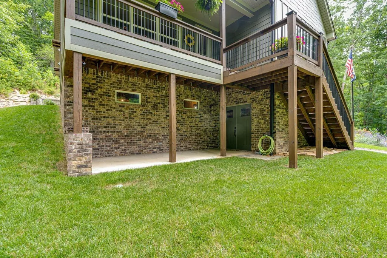
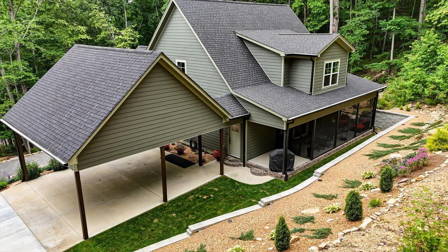
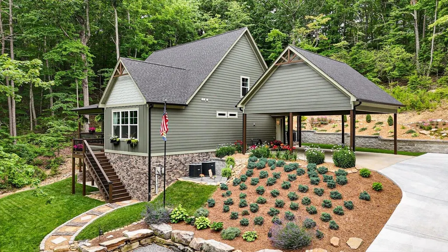
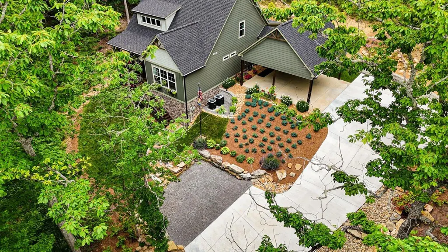
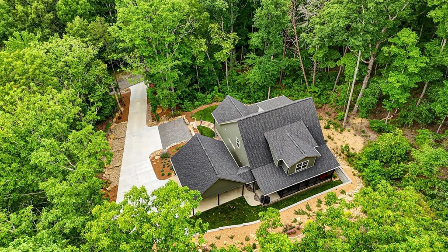
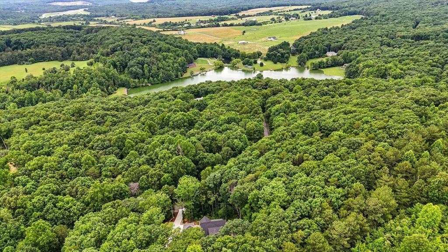
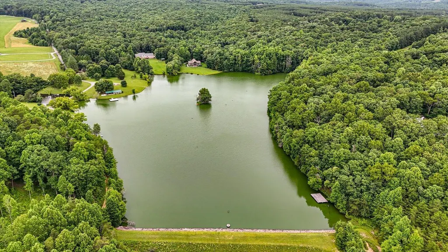
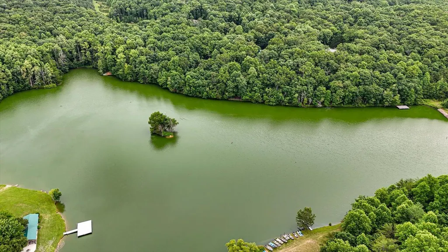
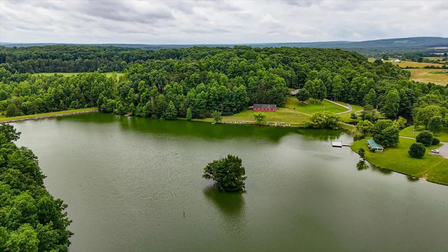
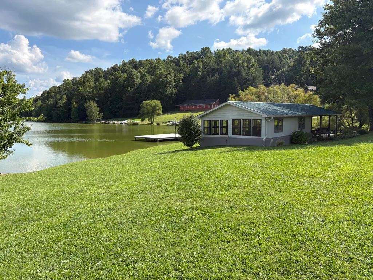
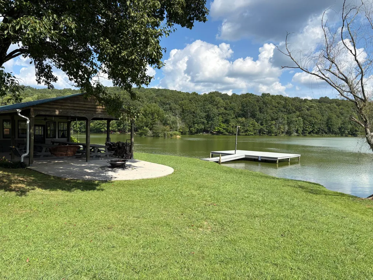
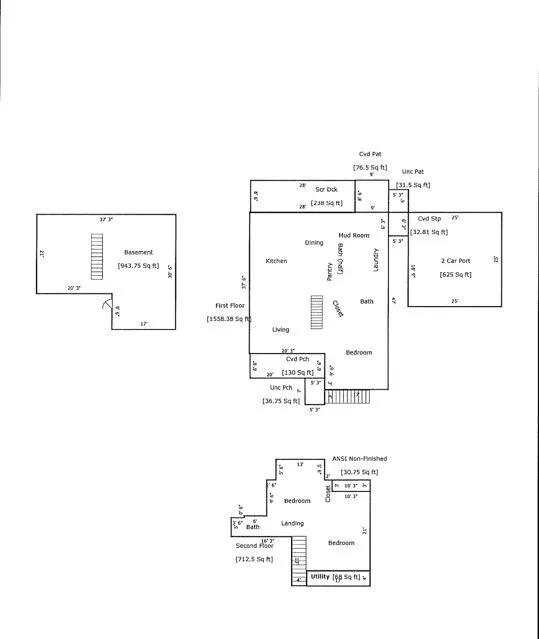
Set on 1.5 scenic acres within a peaceful gated community, this impressive 2,335-SF home combines privacy, comfort, and contemporary style. Featuring 3 bedrooms and 2.5 bathrooms, it offers a relaxed lifestyle while remaining conveniently located just off Highway 111, with easy access to Dunlap, Soddy Daisy, and Chattanooga. The home makes a lasting impression with beautifully maintained landscaping, a charming covered front porch, and a tranquil setting. Inside, the open-concept floor plan showcases vaulted ceilings, abundant windows with a lot of natural light, and a beautiful stone-faced, propane fireplace that creates a warm focal point for the living area. The kitchen offers gorgeous granite countertops, generous cabinetry, stainless-steel appliances, Bosch dishwasher, and a wine refrigerator, making it both functional and inviting. The main-level primary suite provides a private escape with a spa-like bathroom and spacious walk-in closet. A convenient side entry leads to a half bath and a thoughtfully designed laundry area complete with a utility sink, cabinetry, and butcher-block folding counter. Just beyond, the screened-in back porch provides a comfortable outdoor living space where you can relax while taking in the peaceful surroundings. Upstairs, two generously sized bedrooms share a full bathroom, offering flexible space for family, guests, or a dedicated home office. The expansive unfinished walkout basement provides excellent storage and future expansion potential, with double-door access and plumbing and framing already in place for a full bathroom and dog wash. Outside, the oversized carport provides convenient access to the side entrance, while additional parking is available in front of the home. A landscaped walkway leads guests to the welcoming front porch. The spacious backyard features no rear neighbors and offers wooded views for added privacy and serenity. Enjoy quiet mornings and relaxing evenings from the screened-in back porch, complete with a ceiling fan and views of the surrounding natural landscape. Residents also have access to community amenities designed for enjoying the outdoors, including a fishing lake, scenic walking trails, and a pavilion.
| Price History | |
|---|---|
| 8/27/2026 | Listed $599,000 |
General Features
| Sewer | Septic Tank |
|---|---|
| Heating | Central |
| Cooling | Central Air |
| Utilities | Electricity Connected,Water Connected,Propane |
| Possession | Close Of Escrow |
| Roof | Asphalt,Shingle |
| Appliances | Wine Refrigerator,Gas Range,Freezer,Dishwasher,Convection Oven |
| HOA Fee | 1000 |
| Patio/Porch Features | Porch - Screened,Rear Porch |
| Architectural Style | Other |
| Construction Materials | Brick,HardiPlank Type |
| Year Built | 2022 |
| Property Subtype | Single Family Residence |
| Community Features | Fishing,Lake |
| Assoc Fee Paid Per | Annually |
| County | Sequatchie |
| New Construction | false |
| Property Type | Residential |
| HOA | true |
| Attached Garage | false |
| Subdivision Name | Brier Branch |
| Garage Y/N | false |
| Total Rooms | 7 |
| Full Baths | 2 |
| Status | Active |
| Directions | Take the exit toward Lewis Chapel Rd. Turn right onto Lewis Chapel Rd. Turn right onto Creek Stone Rd. Continue on Brier Lake Rd. Turn left onto Brier Branch Rd. Home on the left |
| High School | Sequatchie High |
| City | Graysville |
| Senior Community Y/N | false |
| Lot Size Units | Acres |
| Lot Size Square Feet | 65340 |
| Carport Spaces | 2 |
| Carport Y/N | true |
| Listing Terms | Cash,Conventional,VA Loan |
| Elementary School | Griffith Elementary School |
| Land Lease Y/N | No |
| Tax Annual Amount | 2160.76 |
| Home Warranty Y/N | false |
| Middle/Junior High School | Sequatchie Middle |
| Lease Renewal Y/N | No |
| Additional Parcels Y/N | false |
| Lease Considered Y/N | No |
| Rent Control Y/N | No |
| Standard Status | Active |
| MobileHomeRemainsYN | No |
| Legal Description | Brier Branch lot 20 |
| Sewer_co_Septic_sp_Tank | true |
| Heating_co_Central | true |
Interior Features
| Interior Amenities | Ceiling Fan(s),Crown Molding,Kitchen Island,Pantry,Plumbed,Walk-In Closet(s) |
|---|---|
| Flooring | Carpet,Luxury Vinyl |
| Total Fireplaces | 1 |
| Fireplace Features | Family Room,Stone |
| Basement (Y/N) | true |
| Air Conditioning Y/N | true |
| Heating Y/N | true |
| Fireplace Y/N | true |
| Above Grade Finished Area | 1391 |
| Half Baths | 1 |
| Total Bedrooms | 3 |
| LivingAreaSource | Tax Records |
| Total Baths | 3 |
Exterior Features
| Exterior Amenities | Private Yard |
|---|---|
| Fencing | Other |
| Parking Features | Concrete,Driveway |
| Lot Features | Sloped |
| Water Source | Public |
| Lot Size Area | 1.5 |
| Foundation Details | Concrete Perimeter |
| Spa | No |
| Building Area Total | 2335 |
| Lot Size Acres | 1.5 |
| Waterfront Y/N | false |
| Crops Included Y/N | No |
| Horse Y/N | No |
| Irrigation Water Rights Y/N | No |
Amenities
- Foreclosure
- Views
- Short Sale
- New Construction
- Adult 55+
- Lease To Own
- No HOA Fees
- Furnished
- Primary On Main
- Air Conditioning
- Seller Finance
- Green
- Fixer Upper
- Horse
- Golf
- Fireplace
- Deck
- Garage
- Basement
- Pool
Property vs Single Family Average in 37338
Price
Taxes
Year Built
 © 2026 Chattanooga Association of Realtors. All rights reserved. Information deemed to be reliable but not guaranteed. The data relating to real estate for sale on this website comes from the Chattanooga Association of Realtors and the Broker Reciprocity Program.sm. Real estate listings held by brokerage firms other than REMAX Renaissance Realtors are marked with the BR logo and detailed information about them includes the name of the listing brokers. Listing broker has attempted to offer accurate
