
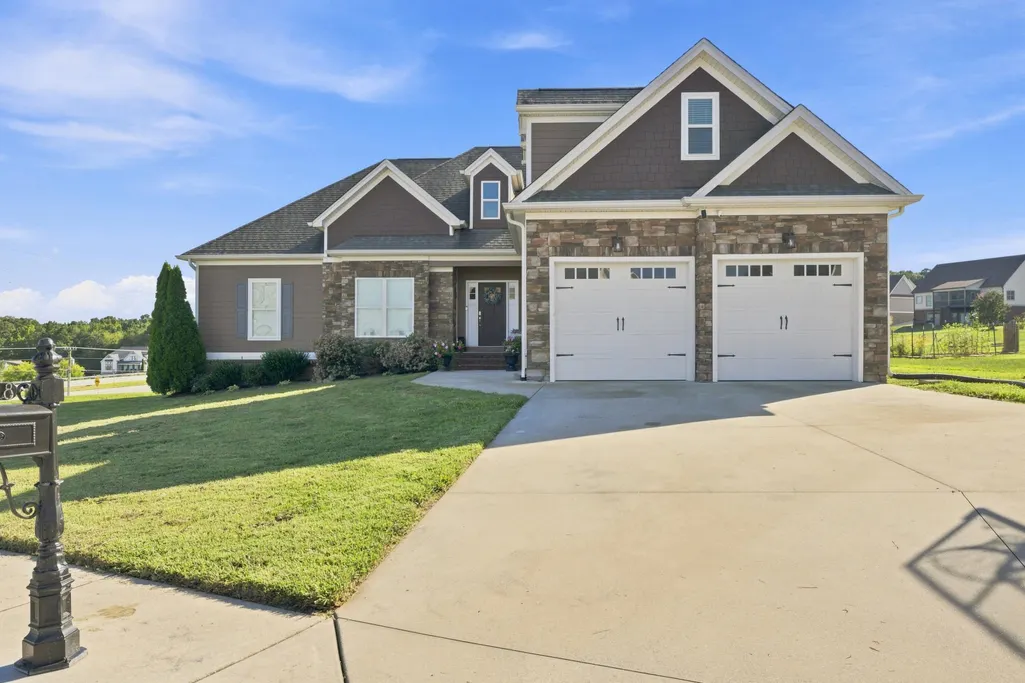

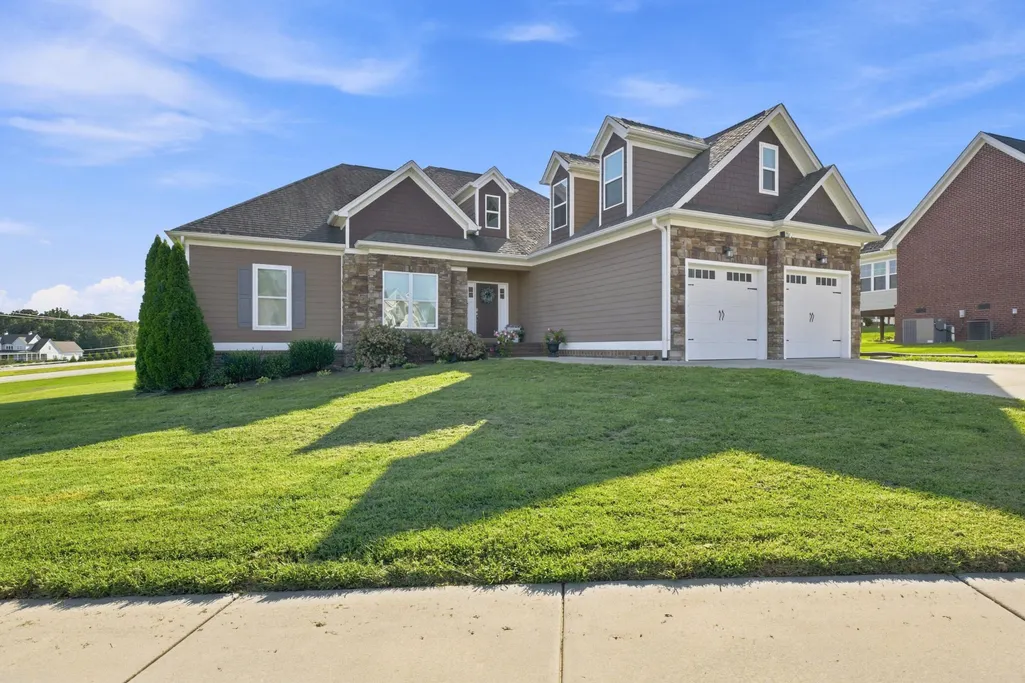
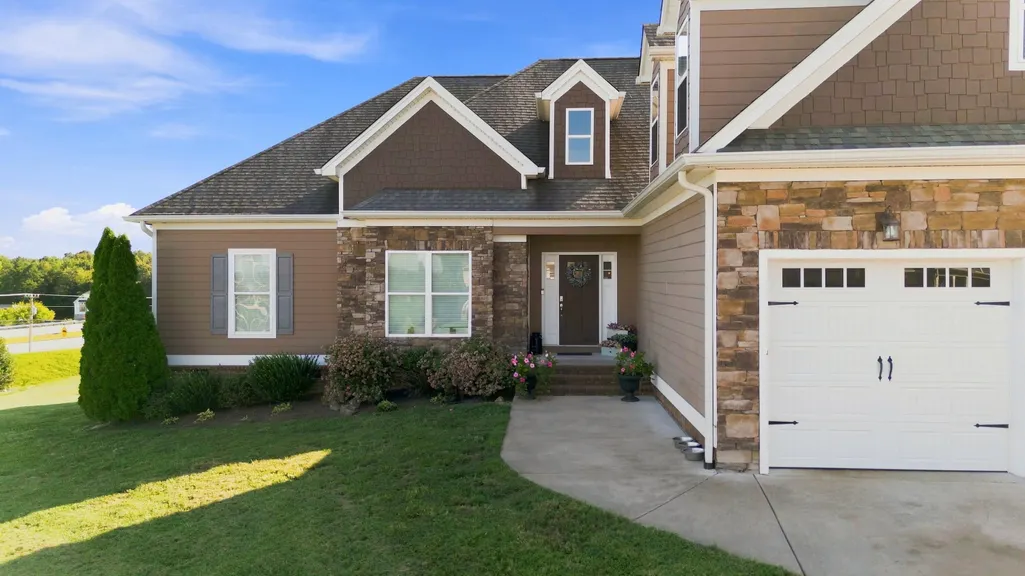












Address
7338 Will Drive, Harrison, TN
Price
$ 515,000
Property Attributes
- MLS#1541737
- TypeSingle Family
- Listing Status Active
- CountyHamilton
- CityHarrison
- AreaCounty
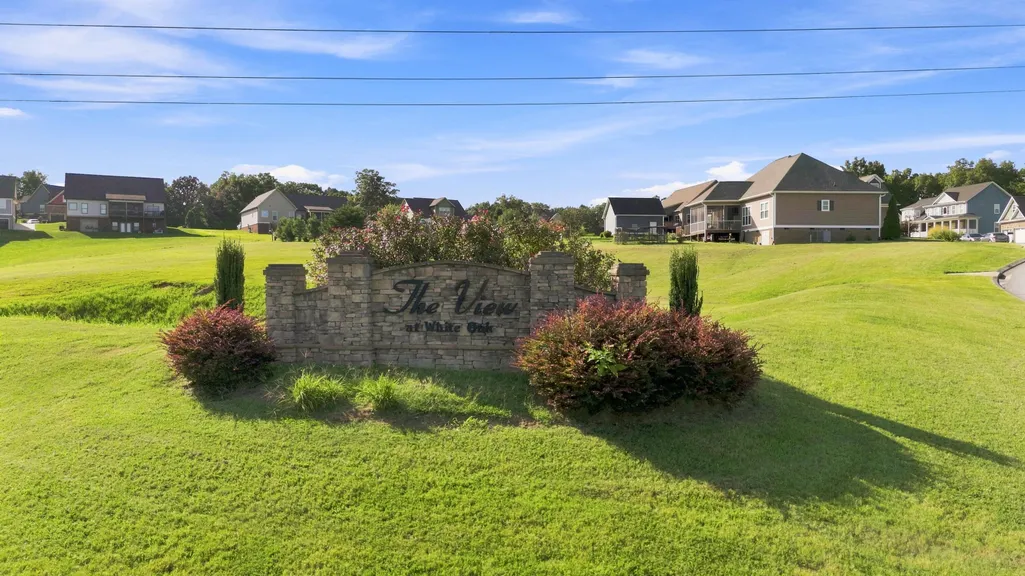
- NeighborhoodThe View at White Oak
- Zip37341
- StyleSingle Family Residence
- Year Built2016
- Taxes$ 2088
- Price$ 515,000
- Bedrooms3
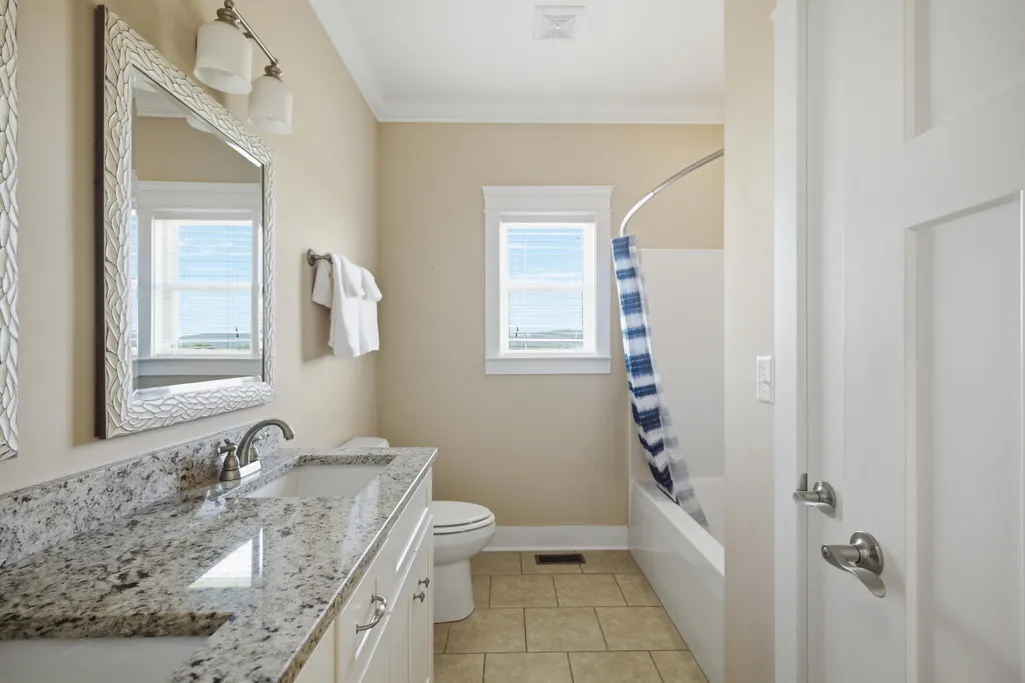
- Full Bathrooms2
- Half Bathrooms0
- Sqr Footage2270
- Lot Size1.72 Acres
Data Source:
Greater Chattanooga MLS (GCAR)
Property Description
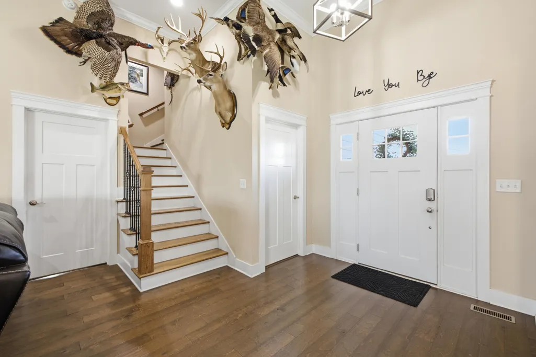
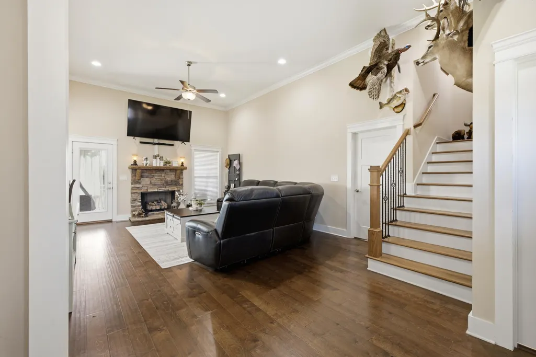
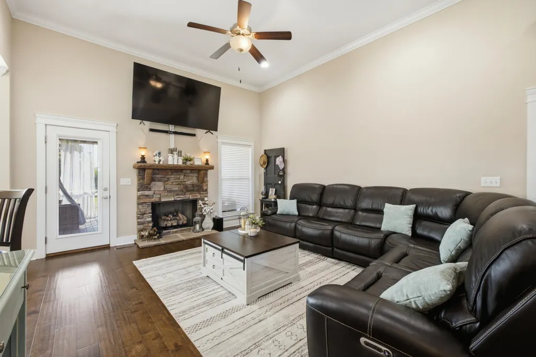
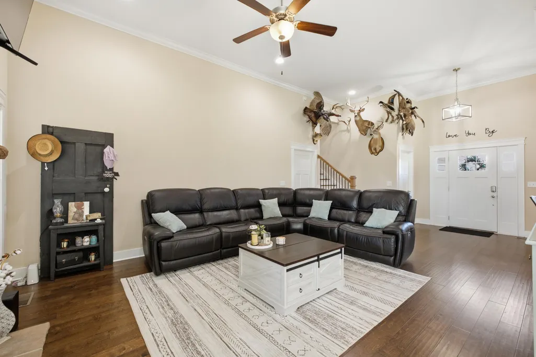
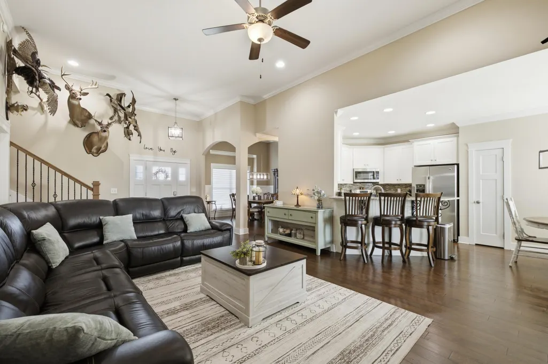
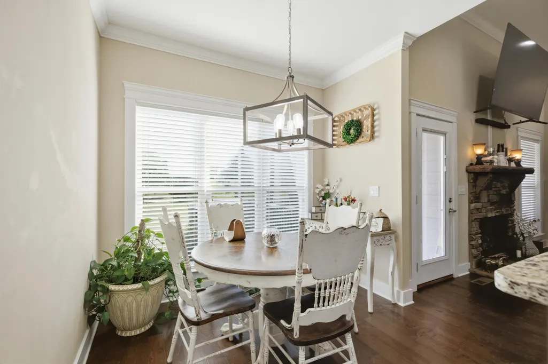
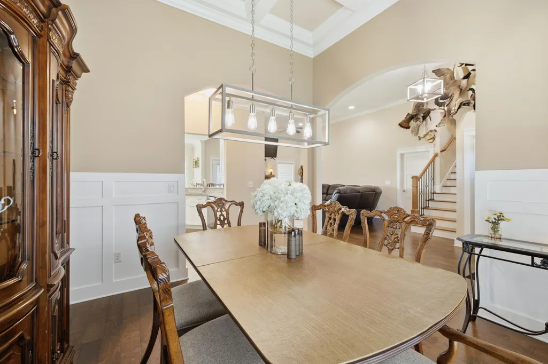
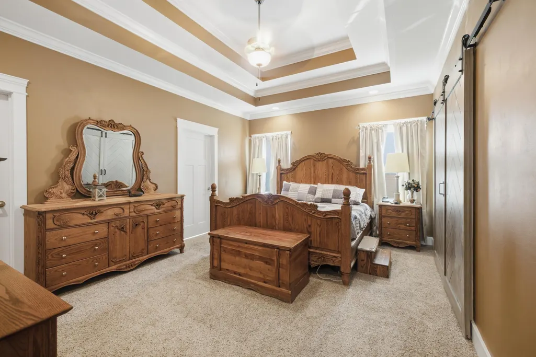
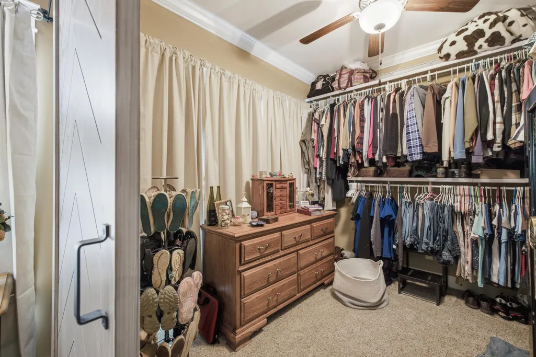
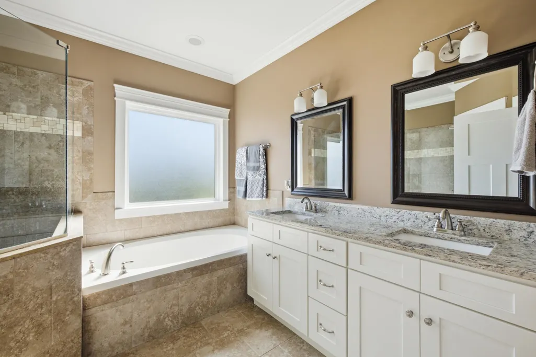
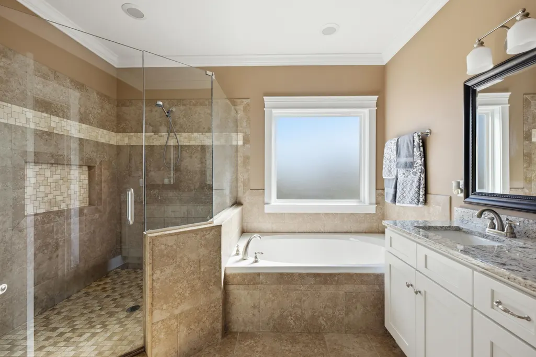
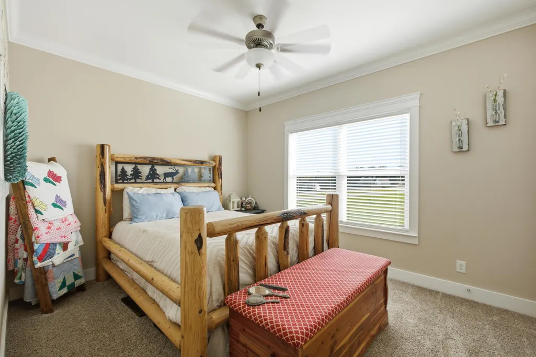
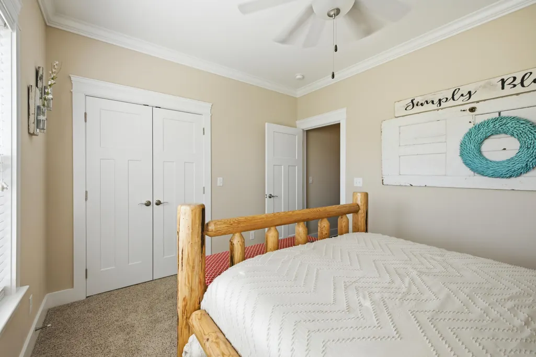
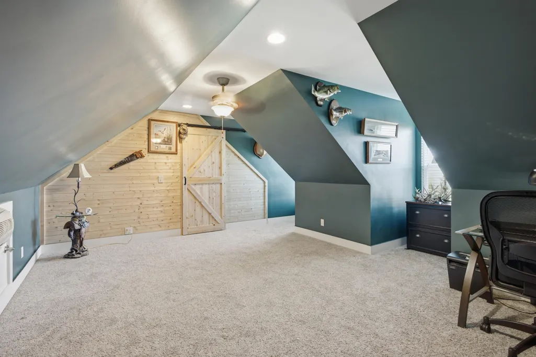
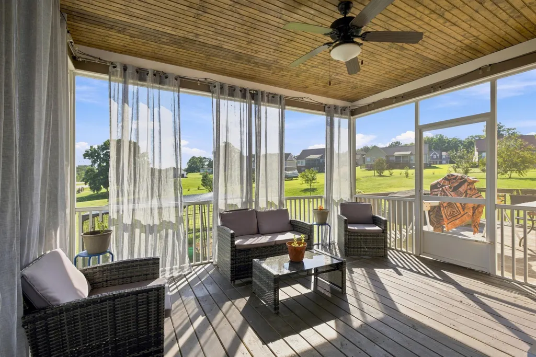
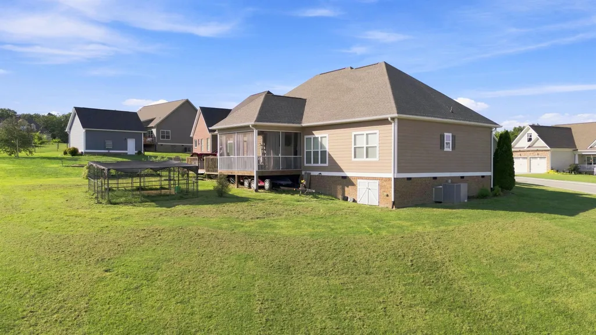
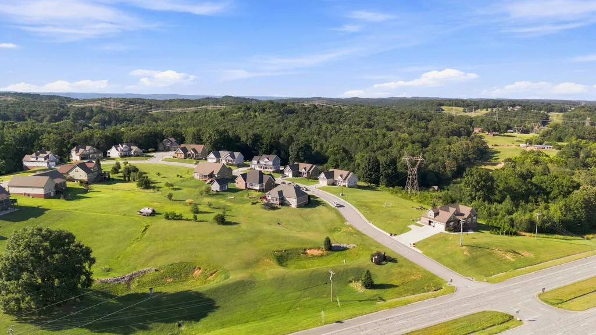
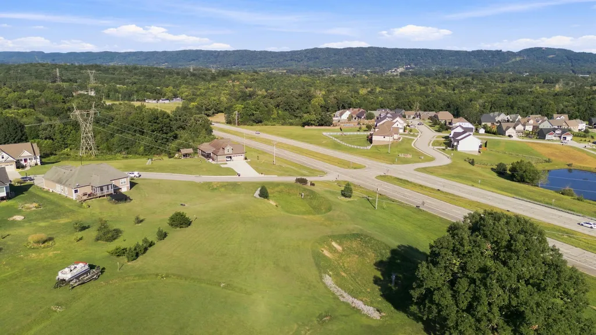
***CANCELLED OPEN HOUSE FOR 9/6/2026******Your new home awaits! Acreage? Check! Primary on the main floor? Check! Convenient to Harrison Bay? YES! Welcome home to this 3 bed 2 bath home in Harrison, conveniently located 25 minutes to downtown, 15 minutes to dining and shopping in Cambridge Square, and 10 minutes to Harrison Bay! This home features 3 bedrooms on the main level and a bonus room that could be used as a bedroom, median room or office! The options are endless! The primary bedroom also offers not one but two walk in closets! Outside you have a screened in back porch that will be just perfect for cool fall mornings and evenings that are just around the corner! You will not want to miss this one! Schedule your showing today!
| Price History | |
|---|---|
| 8/29/2026 | Listed $515,000 |
General Features
| Sewer | Septic Tank |
|---|---|
| Heating | Central,Electric |
| Cooling | Central Air,Electric |
| Utilities | Cable Available,Electricity Available,Underground Utilities |
| Possession | Close Of Escrow |
| Roof | Shingle |
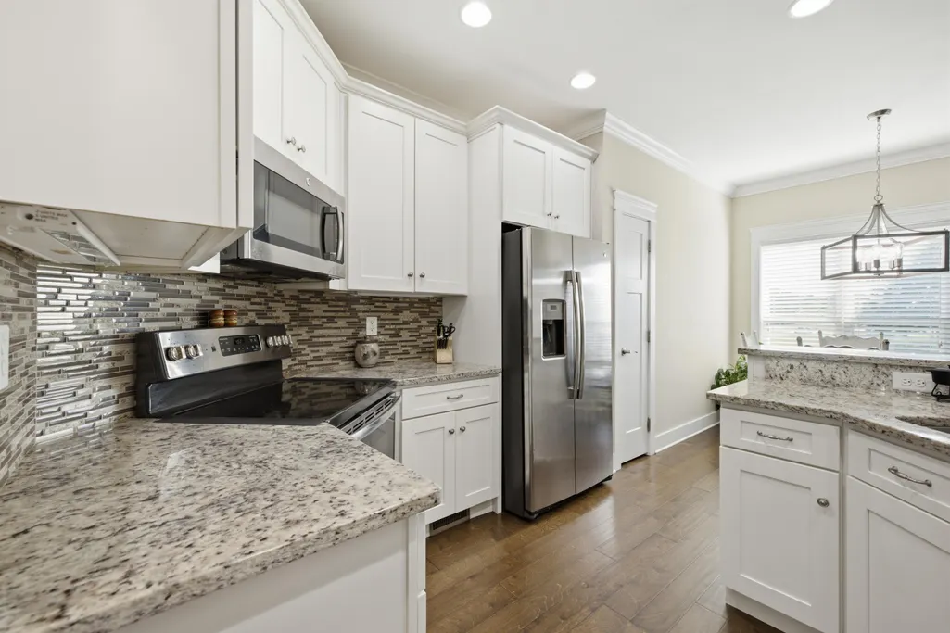
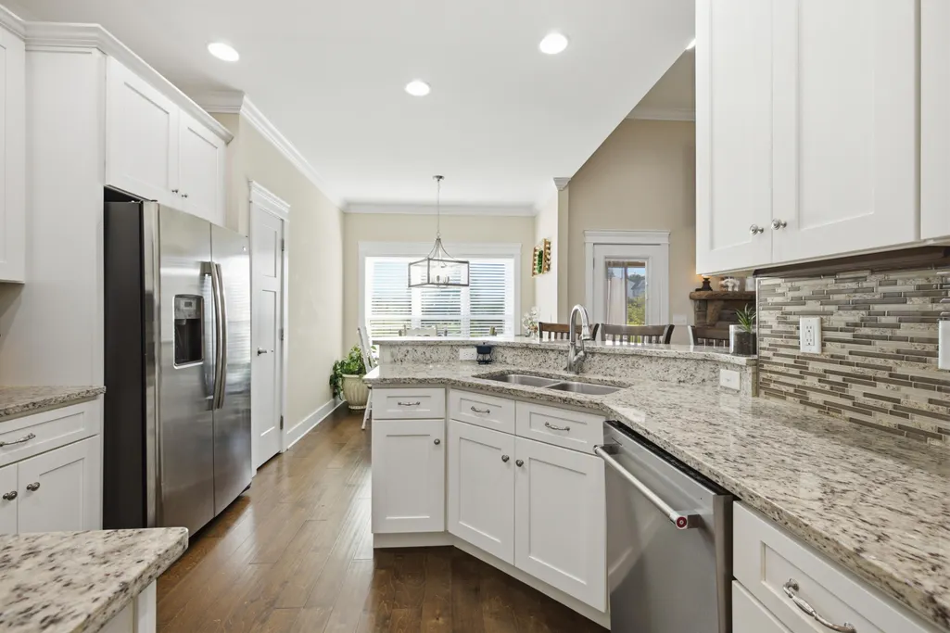
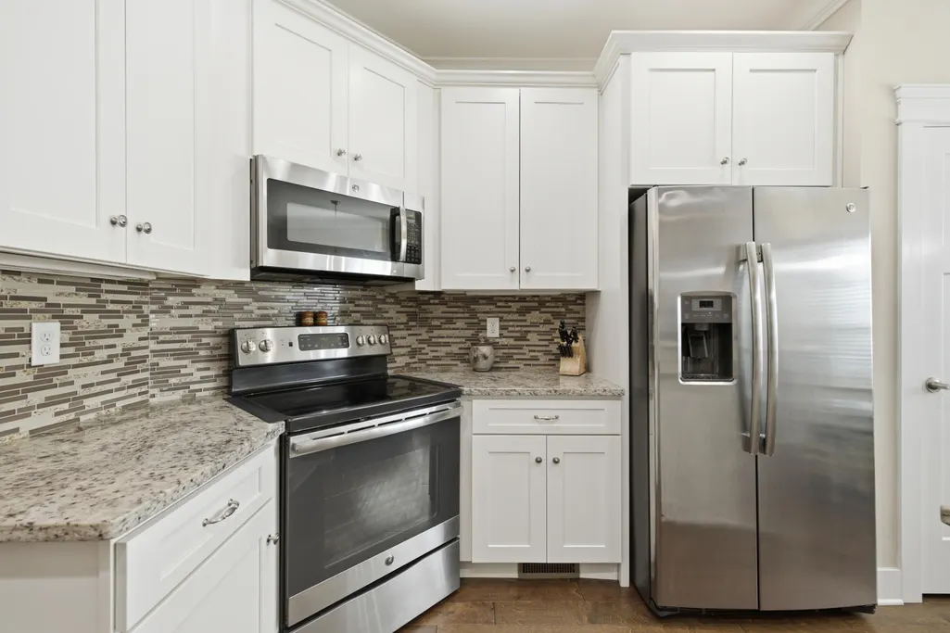
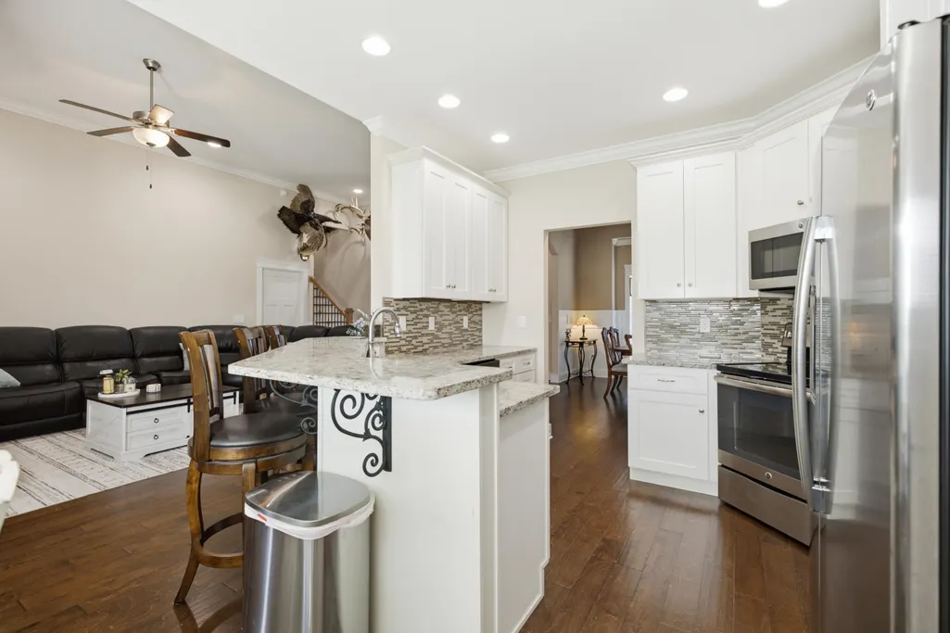
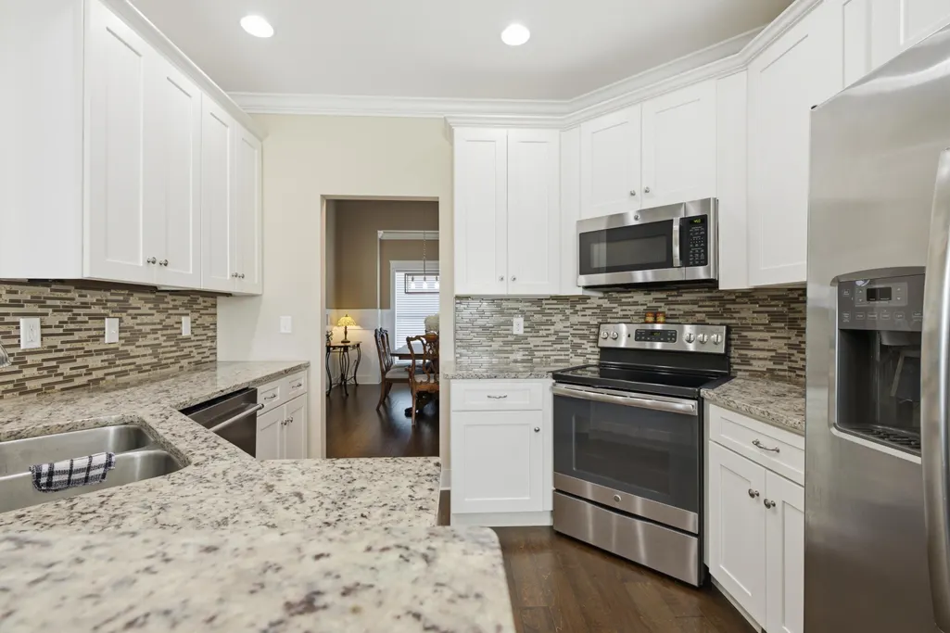
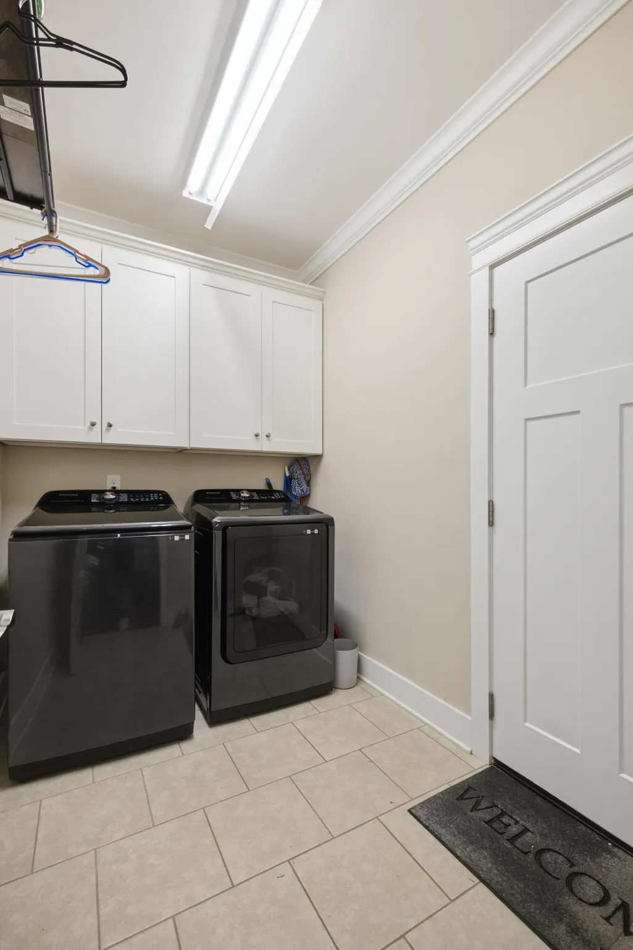
| Appliances | Washer,Refrigerator,Microwave,Free-Standing Electric Range,Electric Water Heater,Dryer,Disposal,Dishwasher |
| HOA Fee | 250 |
| Garage Spaces | 2 |
| Patio/Porch Features | Deck,Patio,Porch,Porch - Screened |
| Security Features | Security System,Smoke Detector(s) |
| Construction Materials | Brick,Stone,Other |
| Year Built | 2016 |
| View | Other |
| Levels | One |
| Property Subtype | Single Family Residence |
| Community Features | Sidewalks |
| Assoc Fee Paid Per | Annually |
| County | Hamilton |
| New Construction | false |
| Property Type | Residential |
| HOA | true |
| Attached Garage | true |
| Subdivision Name | The View at White Oak |
| Garage Y/N | true |
| Total Rooms | 7 |
| Full Baths | 2 |
| Status | Active |
| Directions | From Downtown Chattanooga, continue on TN-58 N/Riverfront Pkwy for 2.4 miles, then continue on Riverside Dr. to Campbell St. for 2.4 miles. Take TN-58 N to Will Dr. in Ooltewah for 14.3 miles. Turn le |
| High School | Central High School |
| City | Harrison |
| Senior Community Y/N | false |
| MLS Area | County |
| Lot Size Units | Acres |
| Lot Size Square Feet | 74923.2 |
| Carport Y/N | false |
| Listing Terms | Cash,Conventional,FHA,USDA Loan,Owner May Carry |
| Elementary School | Snow Hill Elementary |
| Land Lease Y/N | No |
| Tax Annual Amount | 2088.92 |
| Home Warranty Y/N | false |
| Middle/Junior High School | Hunter Middle |
| Lease Renewal Y/N | No |
| MLS Area Minor | County |
| Additional Parcels Y/N | false |
| Lease Considered Y/N | No |
| Rent Control Y/N | No |
| Structure Type | Free Standing Building |
| Standard Status | Active |
| Occupancy Type | Owner |
| MobileHomeRemainsYN | No |
| Legal Description | Lt 1 The View At White Oak Pb 102 P G 20 Rev 103-179 Out Of 086 035 For 2016 |
| Sewer_co_Septic_sp_Tank | true |
| Heating_co_Central | true |
| Utilities_co_Cable_sp_Available | true |
| Utilities_co_Electricity_sp_Available | true |
| Utilities_co_Underground_sp_Utilities | true |
Interior Features
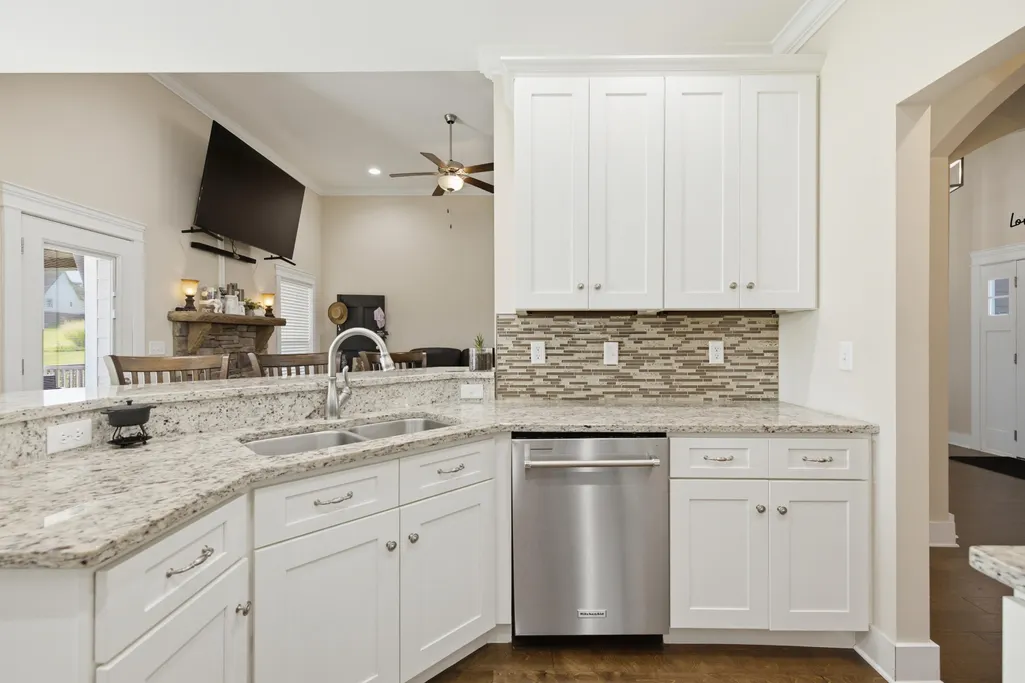
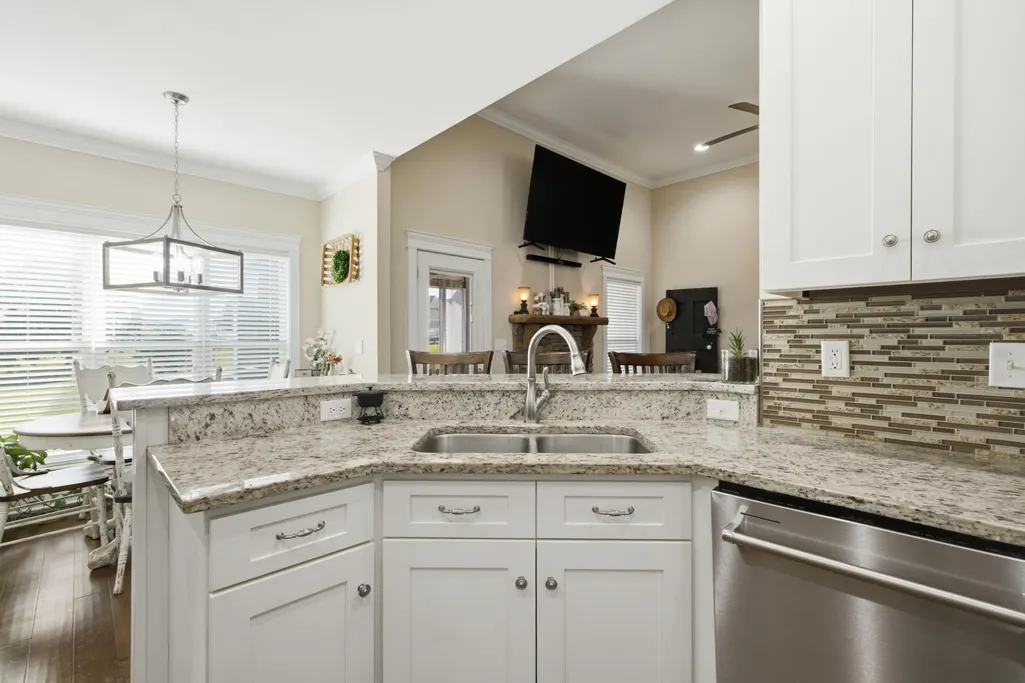
| Interior Amenities | Breakfast Nook,Cathedral Ceiling(s),En Suite,Granite Counters,Pantry,Primary Downstairs,Sitting Area,Soaking Tub,Sound System,Walk-In Closet(s) |
|---|---|
| Basement | Crawl Space |
| Flooring | Carpet |
| Total Fireplaces | 1 |
| Fireplace Features | Gas Log,Living Room |
| Basement (Y/N) | false |
| Air Conditioning Y/N | true |
| Heating Y/N | true |
| Window Features | Vinyl Frames |
| Fireplace Y/N | true |
| Above Grade Finished Area | 2270 |
| Laundry Features | Laundry Room |
| Total Bedrooms | 3 |
| LivingAreaSource | Tax Records |
| Total Baths | 2 |
Exterior Features
| Exterior Amenities | None |
|---|---|
| Parking Features | Garage Door Opener,Garage Faces Front |
| Lot Features | Split Possible,Sprinklers In Front,Sprinklers In Rear |
| Water Source | Public |
| Lot Size Area | 1.72 |
| Foundation Details | Block |
| Spa | No |
| Building Area Total | 2270 |
| Lot Dimensions | 260x229 |
| Lot Size Acres | 1.72 |
| Waterfront Y/N | false |
| Crops Included Y/N | No |
| Horse Y/N | No |
| Irrigation Water Rights Y/N | No |
Amenities
- Foreclosure
- Views
- Short Sale
- New Construction
- Adult 55+
- Lease To Own
- No HOA Fees
- Furnished
- Primary On Main
- Air Conditioning
- Seller Finance
- Green
- Fixer Upper
- Horse
- Golf
- Fireplace
- Deck
- Garage
- Basement
- Pool
Property vs Single Family Average in 37341
Price
Taxes
Year Built

