















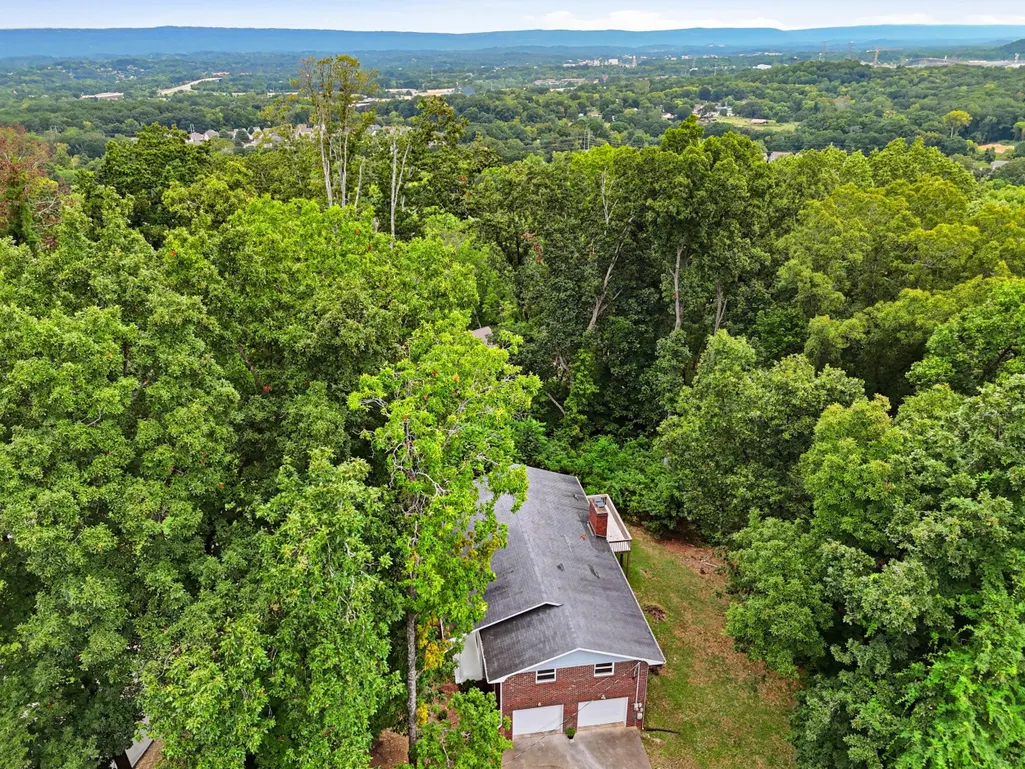

Address
2824 Ridgecrest Drive, Chattanooga, TN
Price
$ 379,900
Property Attributes
- MLS#1541765
- TypeSingle Family
- Listing Status Active
- CountyHamilton
- CityChattanooga
- AreaChattanooga
- NeighborhoodBattery Hgts
- Zip37406
- StyleSplit Foyer
- Year Built1968
- Taxes$ 2578
- Price$ 379,900
- Bedrooms5
- Full Bathrooms3
- Half Bathrooms0
- Sqr Footage2779
- Lot Size1.8 Acres
Data Source:
Greater Chattanooga MLS (GCAR)
Property Description
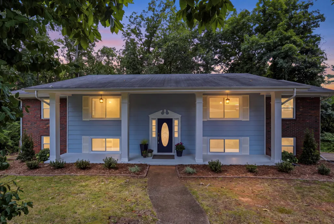
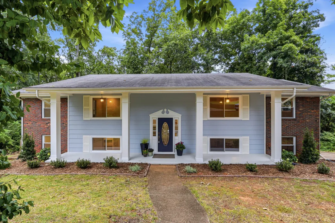
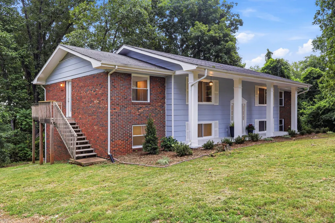
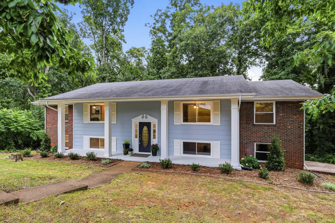
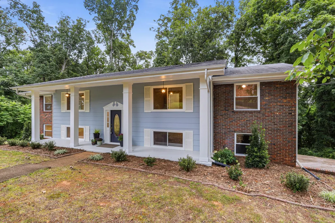
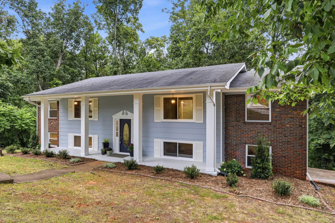
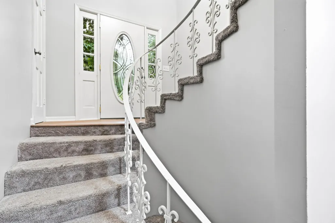
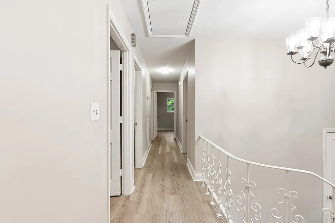
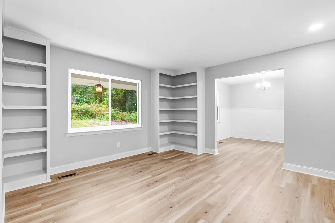
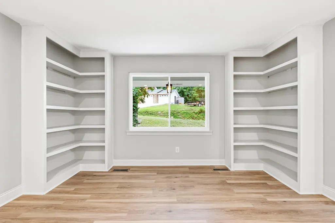
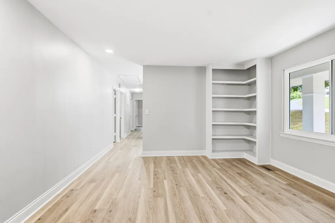
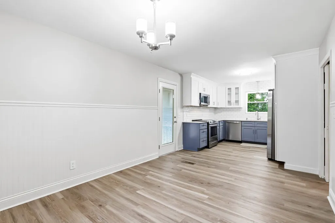
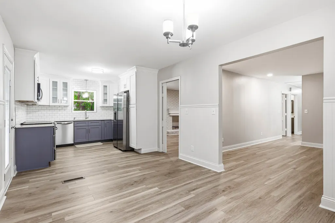
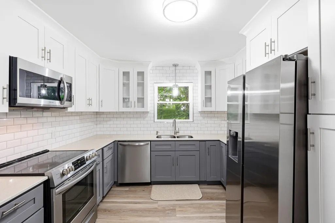
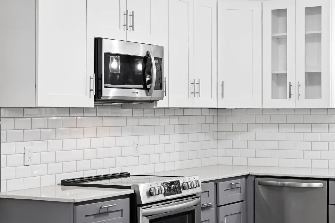
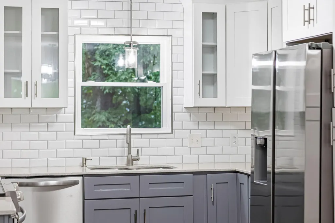
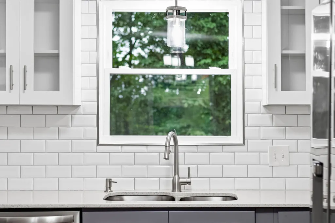
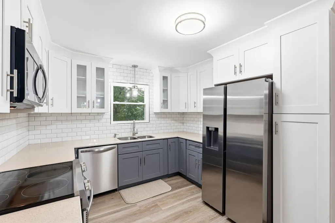
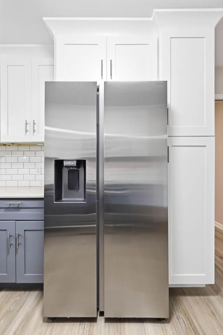
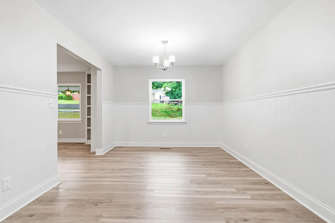
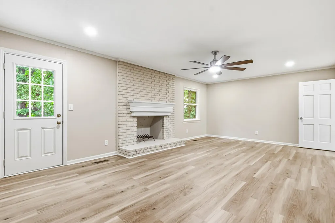
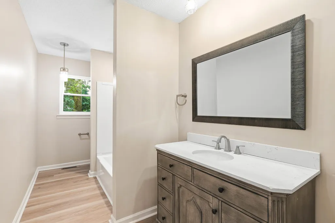
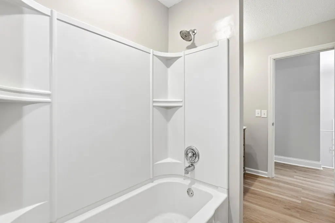
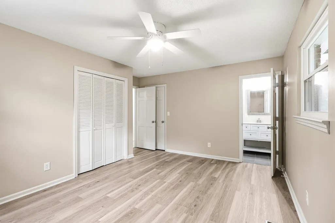
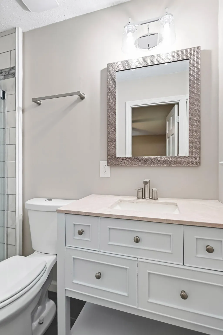
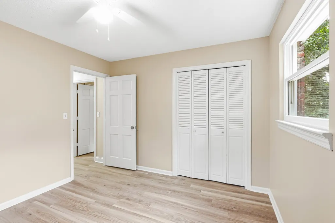
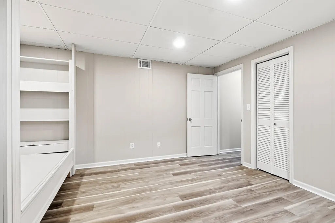
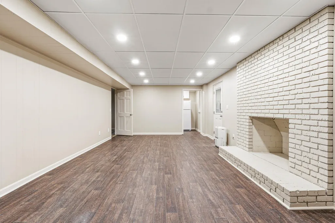
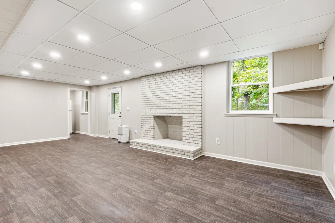
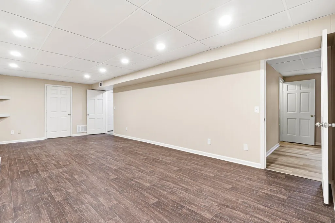
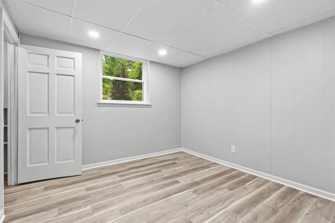
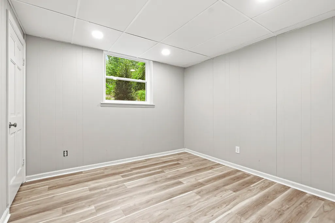
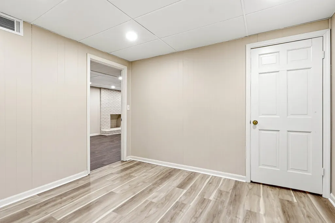
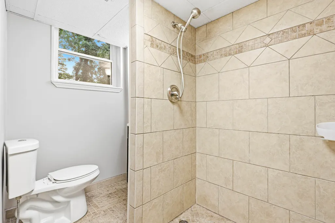
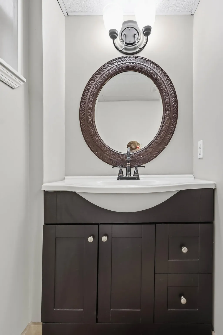
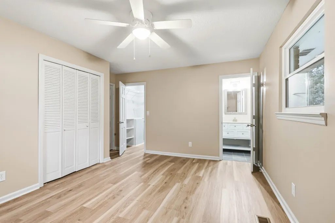
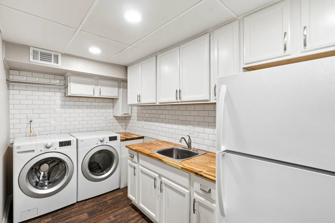
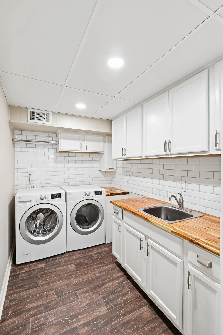
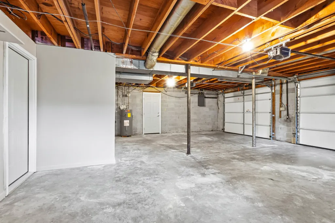
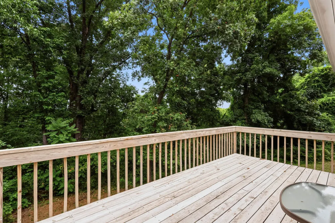
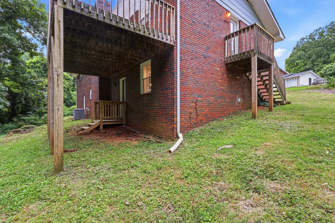
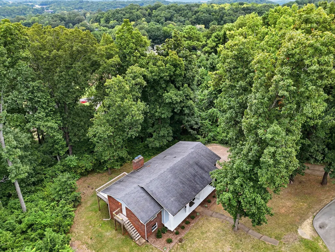
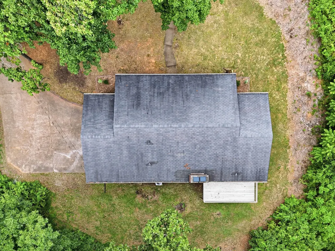
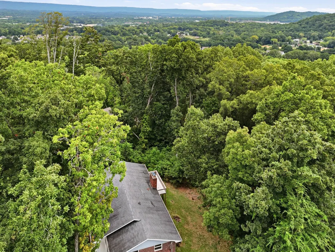
Located in Battery Heights (est. 1863), this 5 Bedroom, 3 Full Bath home with two-car garage offers space, cul-de-sac privacy, 1.8 acres, and a generous 2,779 sq. ft. floor plan. Conveniently situated approximately 5 minutes from Hwy 153, 12 minutes from UTC, 11 minutes from Chattanooga Airport, and 12 minutes from Volkswagen - this home offers easy commutes around the city. Built in 1968, this move-in-ready home has been extensively updated in recent years. Highlights include a beautifully remodeled kitchen in 2021 with new cabinetry, quartz countertops, tiled backsplash, and stainless-steel appliances. New HVAC system in 2025. Recent 2026 updates include interior and exterior painting, new windows, lighting fixtures and ceiling fans, landscaping, attic access/stairs, window shutters, basement-level flooring, and laundry-room enhancements. Surrounded by mature trees that provide ample shade, the home features a brick-and-siding exterior. A covered front porch leads into a split-level entry foyer with an ornate curved handrail. The main level includes a study/living area with built-in shelving, a combined dining and kitchen area (with side-door access), a spacious great room with fireplace and deck access, the primary bedroom and bath, two guest bedrooms, and a full guest bath. The lower level offers a generous den/living area with fireplace and backyard access, a full bath, two bedrooms (or flexible living spaces), and a spacious laundry room with cabinetry, sink, and secondary refrigerator. The two-car garage on the lower level provides ample storage, secondary washer/dryer hook-ups, and a pedestrian door to the backyard. Seller does not warrant fireplaces to be operational. Owner/Agent.
| Price History | |
|---|---|
| 8/29/2026 | Listed $379,900 |
General Features
| Sewer | Public Sewer |
|---|---|
| Heating | Central,Electric |
| Cooling | Central Air,Electric |
| Utilities | Electricity Connected,Sewer Connected,Water Connected |
| Possession | Close Of Escrow |
| Roof | Asphalt,Shingle |
| Appliances | Stainless Steel Appliance(s),Plumbed For Ice Maker,Microwave,Free-Standing Electric Range,Exhaust Fan,Electric Water Heater,Disposal,Dishwasher |
| Garage Spaces | 2 |
| Patio/Porch Features | Deck,Porch - Covered |
| Architectural Style | Split Foyer |
| Construction Materials | Brick,Other |
| Year Built | 1968 |
| View | City,Mountain(s) |
| Levels | Multi/Split |
| Property Subtype | Single Family Residence |
| Community Features | None |
| County | Hamilton |
| New Construction | false |
| Property Type | Residential |
| HOA | false |
| Attached Garage | true |
| Subdivision Name | Battery Hgts |
| Garage Y/N | true |
| Total Rooms | 11 |
| Full Baths | 3 |
| Status | Active |
| Directions | Hwy 153 South, head west on Hwy 58 / Bonny Oaks Drive. Right turn on Parkway Drive, right turn on Ridgecrest. Home is at the end of the road/cul-de-sac. |
| High School | Hixson High |
| City | Chattanooga |
| Senior Community Y/N | false |
| MLS Area | Chattanooga |
| Lot Size Units | Acres |
| Lot Size Square Feet | 78408 |
| Carport Y/N | false |
| Listing Terms | Cash,Conventional,FHA,VA Loan |
| Elementary School | Hardy Elementary |
| Land Lease Y/N | No |
| Tax Annual Amount | 2578 |
| Home Warranty Y/N | false |
| Middle/Junior High School | Dalewood Middle |
| Property Condition | Updated/Remodeled |
| Lease Renewal Y/N | No |
| MLS Area Minor | Chattanooga |
| Additional Parcels Y/N | false |
| Lease Considered Y/N | No |
| Rent Control Y/N | No |
| Structure Type | House |
| Standard Status | Active |
| Occupancy Type | Owner |
| MobileHomeRemainsYN | No |
| Legal Description | Ne 1/4 Sec 2 Twp 2 R4 |
| Sewer_co_Public_sp_Sewer | true |
| Heating_co_Central | true |
Interior Features
| Interior Amenities | Bookcases,Built-in Features,Ceiling Fan(s),Crown Molding,Eat-in Kitchen,En Suite,High Speed Internet,Recessed Lighting,Separate Dining Room,Sitting Area,Stone Counters,Storage,Tub/shower Combo,Walk-In |
|---|---|
| Basement | Finished,Full |
| Flooring | Carpet,Luxury Vinyl,Tile,Vinyl |
| Total Fireplaces | 2 |
| Fireplace Features | Den,Great Room,See Remarks |
| Basement (Y/N) | true |
| Air Conditioning Y/N | true |
| Heating Y/N | true |
| Window Features | Double Pane Windows,Low-Emissivity Windows,Screens,Shutters |
| Fireplace Y/N | true |
| Above Grade Finished Area | 2779 |
| Laundry Features | Electric Dryer Hookup,Laundry Room,Lower Level,Washer Hookup,See Remarks |
| Total Bedrooms | 5 |
| Below Grade Finished Area | 1072 |
| LivingAreaSource | Appraiser |
| Total Baths | 3 |
Exterior Features
| Exterior Amenities | Private Yard,Rain Gutters |
|---|---|
| Fencing | Chain Link,Partial |
| Parking Features | Concrete,Driveway,Garage Door Opener,Garage Faces Side,Off Street |
| Lot Features | Cul-De-Sac,Gentle Sloping,Irregular Lot,Sloped,Views,Wooded |
| Water Source | Public |
| Lot Size Area | 1.8 |
| Foundation Details | Block |
| Spa | No |
| Building Area Total | 2779 |
| Lot Dimensions | 200X410X110X450X80 |
| Lot Size Acres | 1.8 |
| Road Surface Type | Asphalt |
| Waterfront Y/N | false |
| Road Frontage Type | City Street |
| Other Equipment | Dehumidifier |
| Crops Included Y/N | No |
| Road Responsibility | Public Maintained Road |
| Horse Y/N | No |
| Irrigation Water Rights Y/N | No |
Amenities
- Foreclosure
- Views
- Short Sale
- New Construction
- Adult 55+
- Lease To Own
- No HOA Fees
- Furnished
- Primary On Main
- Air Conditioning
- Seller Finance
- Green
- Fixer Upper
- Horse
- Golf
- Fireplace
- Deck
- Garage
- Basement
- Pool
Property vs Single Family Average in 37406
Price
Taxes
Year Built

