











Address
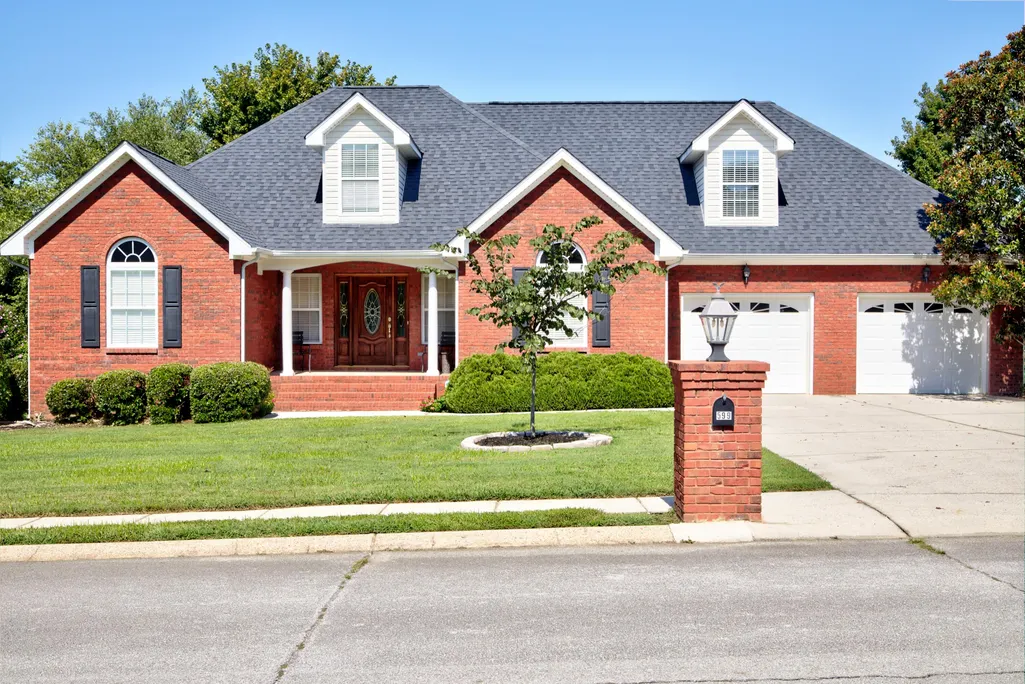
599 Cardinal Road, Ringgold, GA
Price
$ 405,000
Property Attributes
- MLS#1541796
- TypeSingle Family
- Listing Status Contingent
- CountyCatoosa
- CityRinggold
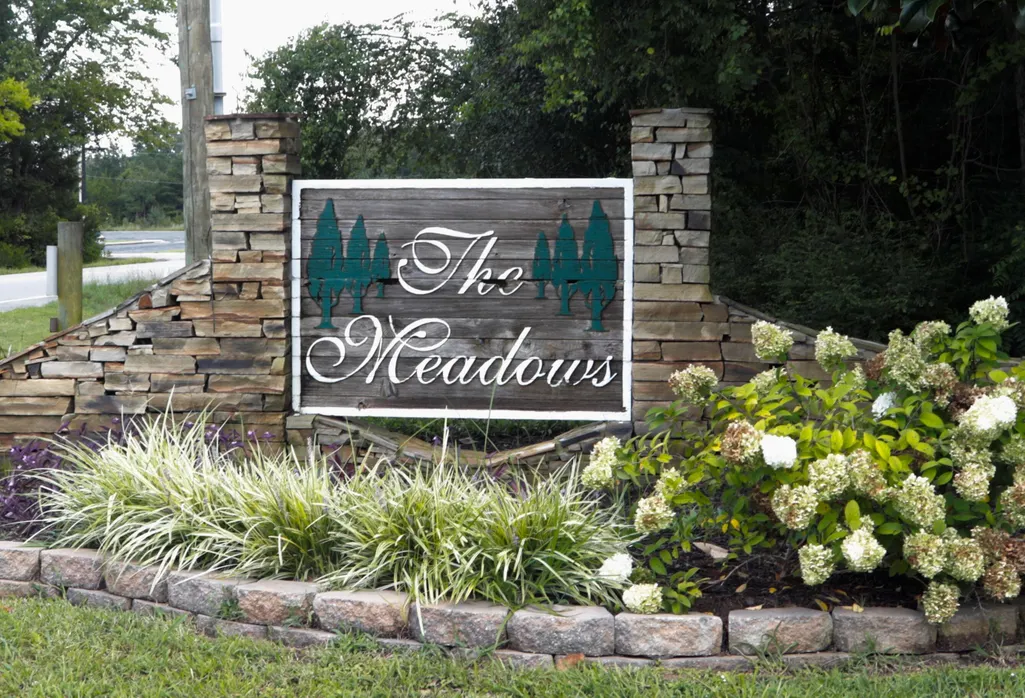
- NeighborhoodThe Meadows
- Zip30736
- StyleContemporary
- Year Built2002
- Taxes$ 3144
- Price$ 405,000
- Bedrooms3
- Full Bathrooms2
- Half Bathrooms1
- Sqr Footage2249
- Lot Size0.35 Acres
Data Source:
Greater Chattanooga MLS (GCAR)
Property Description
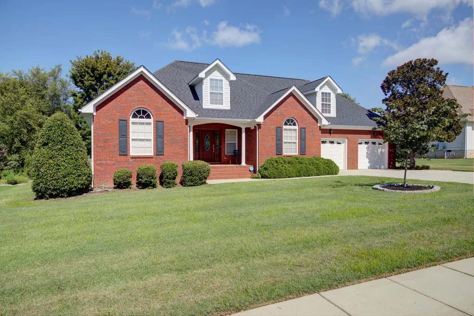
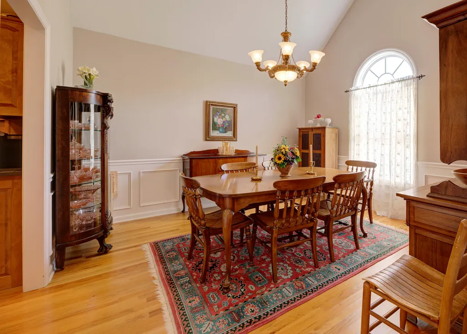
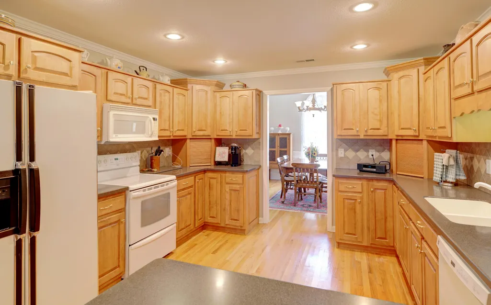
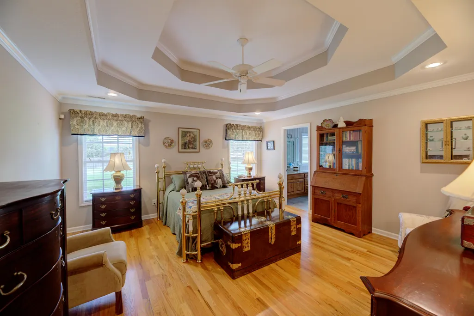
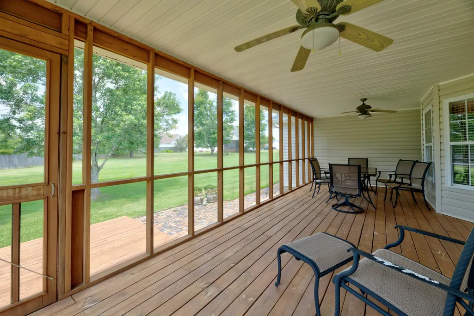
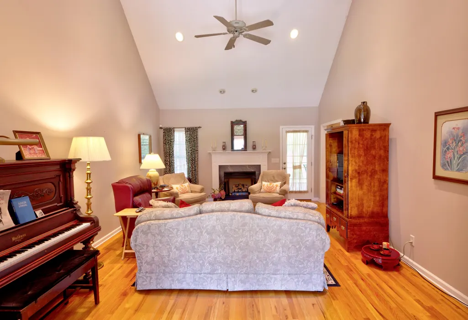
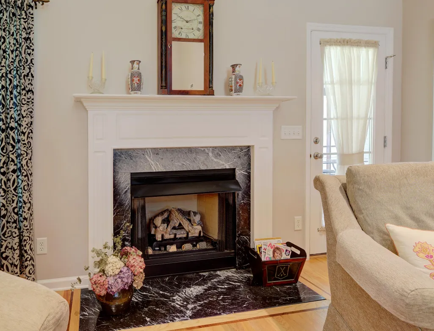
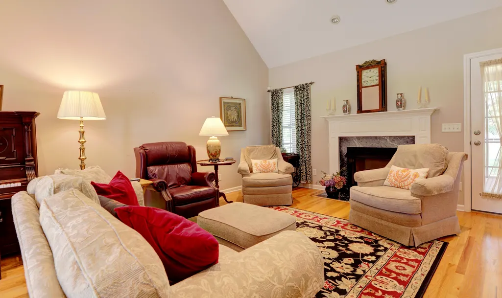
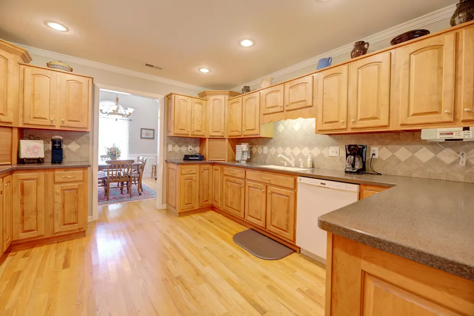
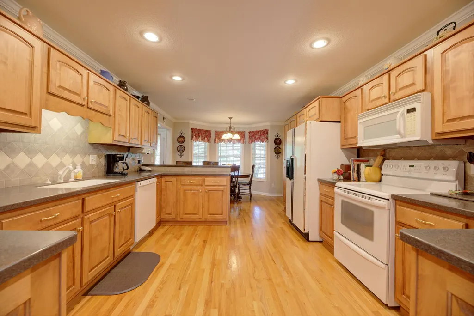
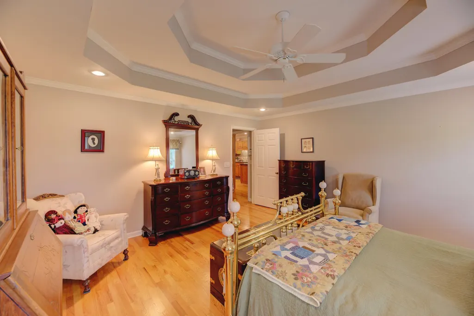
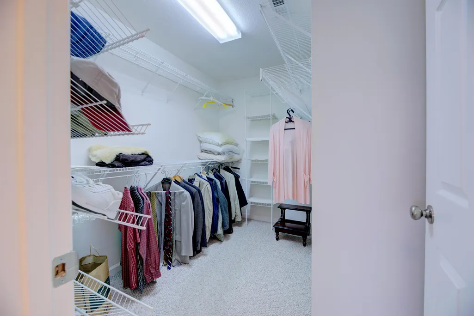
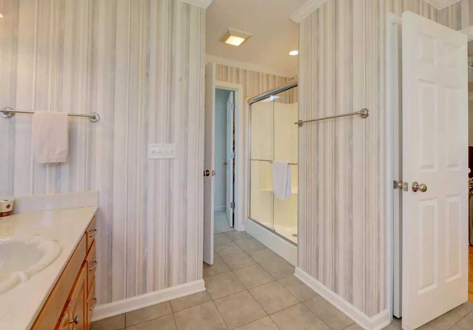
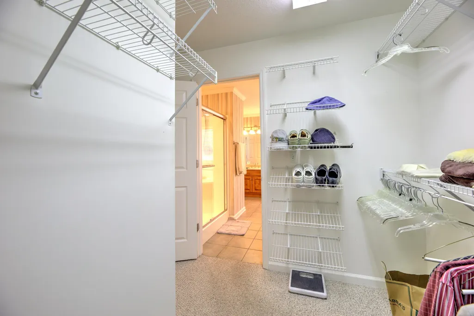
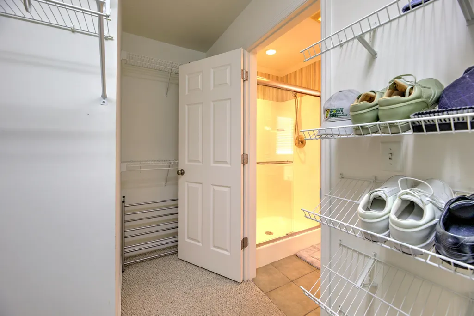
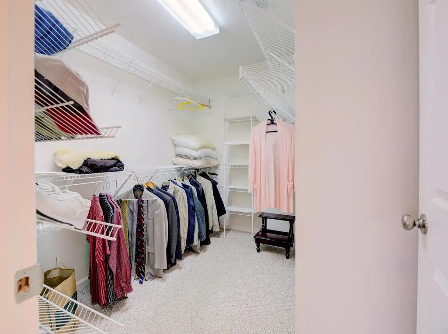
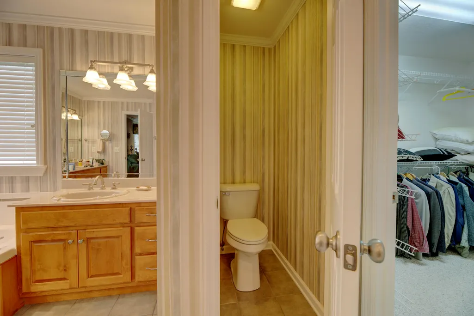
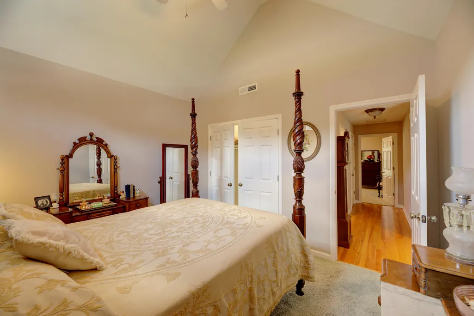
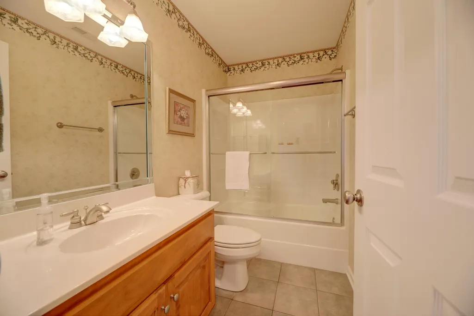
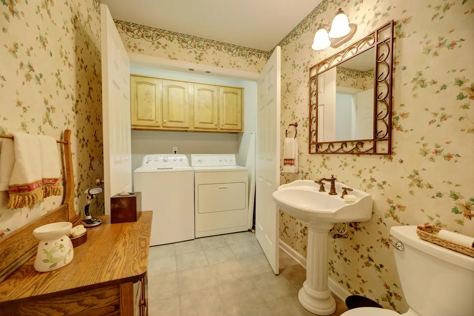
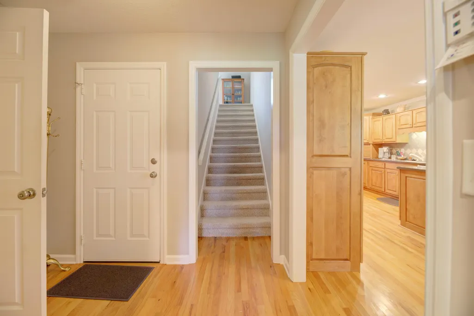
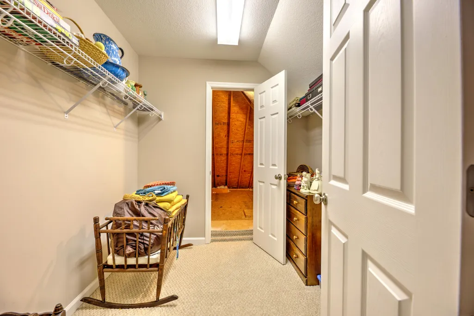
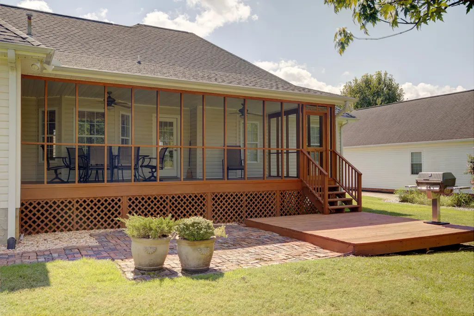
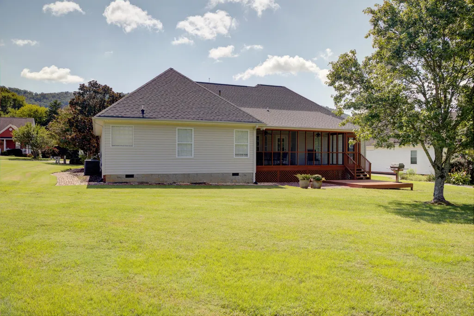
Immaculate one-owner home in The Meadows. Gleaming hardwood floors, remote gas fireplace, separate dining room, also an eat-in kitchen, and a kitchen bar. Perfect floor plan for entertaining with a flow through the dining room, kitchen, and great room, back to the foyer. The screened in back porch is a treasure to relax and drink your morning coffee. Bonus room has extra walk in closet space. Perfect for a flex-space. Abundant storage with large walk-in closets in the Primary Bedroom as well as one of the spare bedrooms, and bonus room. Floored walk-in Attic space as well. Sidewalks to walk on, and a level yard to play or garden. Make your appointment today, you will be glad you did!
| Elementary School | Middle School | High School |
|---|---|---|
| Ringgold Elementary Elementary School | Ringgold Middle Middle School | Ringgold High School High School |
| Price History | |
|---|---|
| 8/31/2026 | Listed $405,000 |
General Features
| Sewer | Public Sewer |
|---|---|
| Heating | Central,Natural Gas |
| Cooling | Ceiling Fan(s),Central Air,Electric,Multi Units |
| Utilities | Cable Available,Electricity Available,Electricity Connected,Natural Gas Available,Natural Gas Connected,Phone Available,Phone Connected,Sewer Available,Sewer Connected,Water Available,Water Connected,Underground Utilities |
| Possession | Close Of Escrow |
| Roof | Asphalt,Shingle |
| Appliances | Water Heater,Refrigerator,Range Hood,Microwave,Ice Maker,Gas Water Heater,Free-Standing Refrigerator,Free-Standing Electric Range,Free-Standing Electric Oven,Exhaust Fan,Electric Range,Electric Oven,Disposal,Dishwasher |
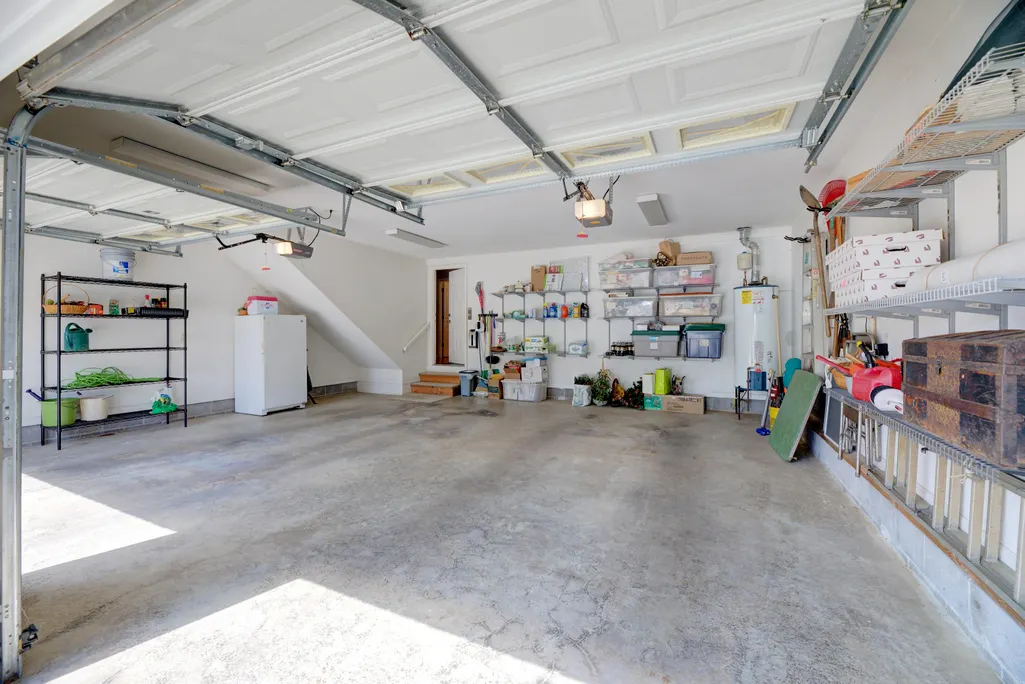
| Garage Spaces | 2 |
| Patio/Porch Features | Covered,Deck,Enclosed,Porch,Porch - Covered,Porch - Screened,Rear Porch |
| Architectural Style | Contemporary |
| Pool Features | None |
| Security Features | Security Service,Security System,Security System Owned,Smoke Detector(s) |
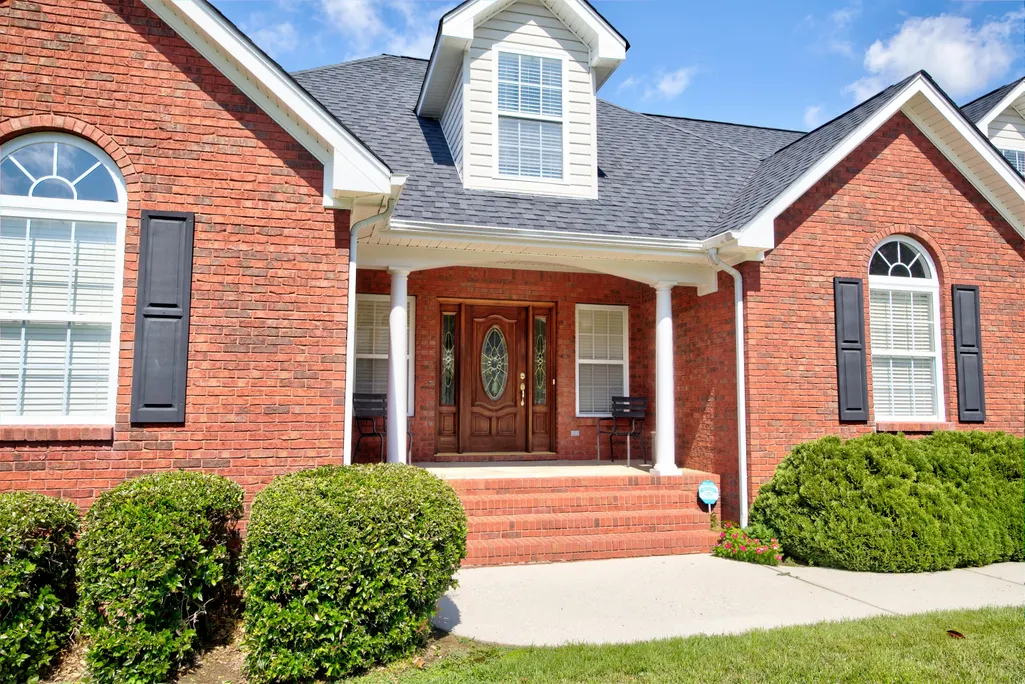
| Construction Materials | Brick,Vinyl Siding |
| Year Built | 2002 |
| Stories Count | 1 |
| Levels | One and One Half |
| Property Subtype | Single Family Residence |
| Community Features | Curbs,Sidewalks |
| County | Catoosa |
| New Construction | false |
| Property Type | Residential |
| HOA | false |
| Attached Garage | true |
| Subdivision Name | The Meadows |
| Garage Y/N | true |
| Other Structures | None |
| Total Rooms | 7 |
| Full Baths | 2 |
| Status | Contingent |
| Directions | From I-75, take E / E Brainerd Rd. Go 5.3 miles, turn right on Ooltewah Ringgold Rd. Go 1.2 miles, turn left onto Cardinal Rd, Go .6 miles, property is on the left. |
| High School | Ringgold High School |
| City | Ringgold |
| Senior Community Y/N | false |
| Lot Size Units | Acres |
| Lot Size Square Feet | 15246 |
| Carport Y/N | false |
| Listing Terms | Cash,Conventional,FHA,VA Loan |
| Spa Features | None |
| Elementary School | Ringgold Elementary |
| Tax Annual Amount | 3144.02 |
| Home Warranty Y/N | false |
| Middle/Junior High School | Ringgold Middle |
| Additional Parcels Y/N | false |
| Structure Type | Free Standing Building,House |
| Standard Status | Pending |
| Occupancy Type | Vacant |
| Legal Description | LOT 155 THE MEADOWS PH 2 LANDLOT: 13 LANDDIST: 28/ |
| Sewer_co_Public_sp_Sewer | true |
| Heating_co_Central | true |
| Utilities_co_Cable_sp_Available | true |
| Utilities_co_Electricity_sp_Available | true |
| Utilities_co_Natural_sp_Gas_sp_Available | true |
| Utilities_co_Underground_sp_Utilities | true |
Interior Features
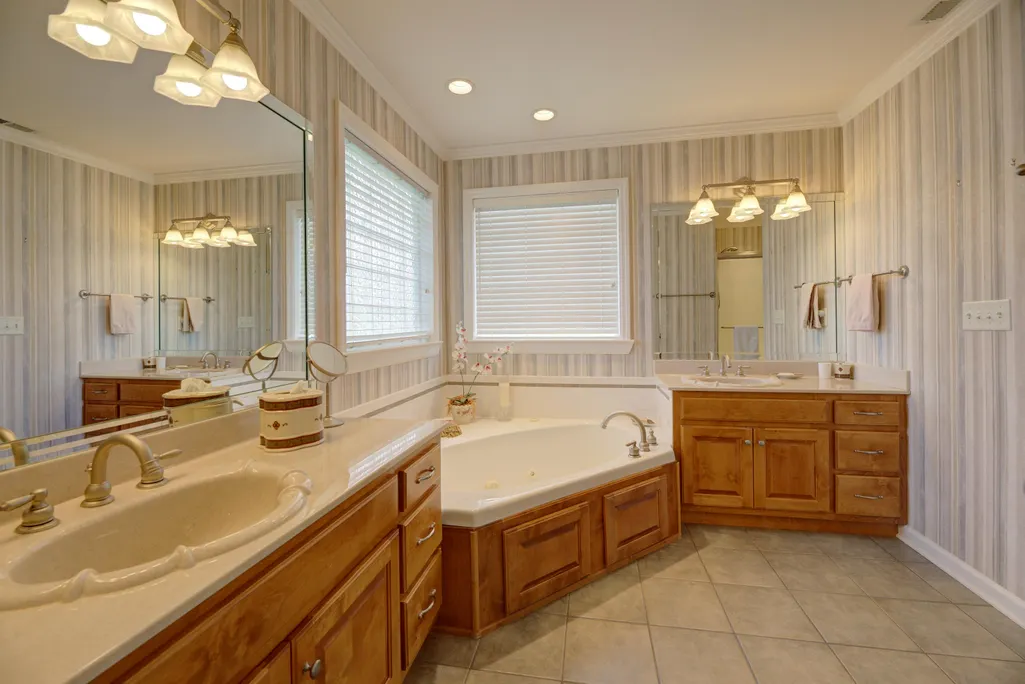
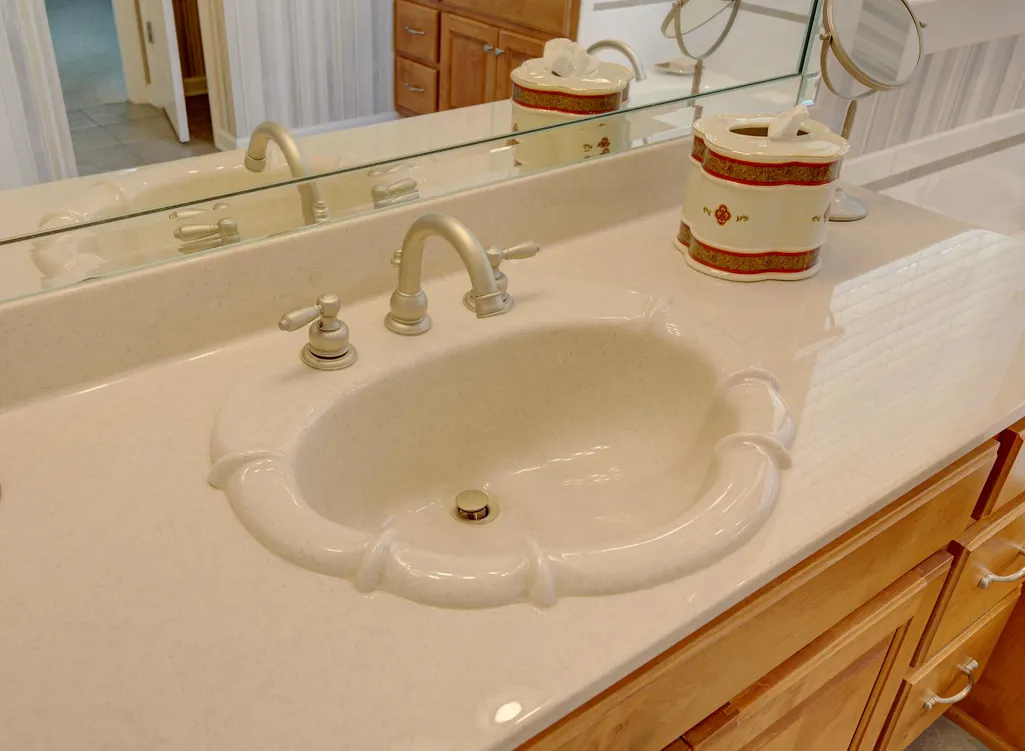
| Interior Amenities | Breakfast Bar,Breakfast Nook,Cathedral Ceiling(s),Ceiling Fan(s),Chandelier,Double Vanity,Eat-in Kitchen,Entrance Foyer,High Ceilings,High Speed Internet,Pantry,Plumbed,Primary Downstairs,Recessed Lighting,Separate Dining Room,Separate Shower,Split Bedrooms,Stone Counters,Storage,Tray Ceiling(s),Tub/shower Combo,Vaulted Ceiling(s),Walk-In Closet(s),Whirlpool Tub |
|---|---|
| Basement | Crawl Space |
| Flooring | Carpet,Ceramic Tile,Hardwood |
| Fireplace Features | Family Room,Gas Log,Gas Starter,See Remarks |
| Basement (Y/N) | false |
| Air Conditioning Y/N | true |
| Heating Y/N | true |
| Window Features | Bay Window(s),Blinds,Drapes,Insulated Windows,Vinyl Frames |
| Fireplace Y/N | true |
| Above Grade Finished Area | 2249 |
| Half Baths | 1 |
| Laundry Features | Electric Dryer Hookup,Laundry Room,Main Level,Washer Hookup |
| Total Bedrooms | 3 |
| LivingAreaSource | Tax Records |
| Total Baths | 3 |
Exterior Features
| Exterior Amenities | Gas Grill |
|---|---|
| Fencing | None |
| Parking Features | Concrete,Driveway,Garage,Garage Door Opener,Garage Faces Front,Kitchen Level |
| Lot Features | Back Yard,Few Trees,Front Yard,Level,Rectangular Lot,See Remarks |
| Water Source | Public |
| Lot Size Area | 0.35 |
| Foundation Details | Block |
| Spa | false |
| Building Area Total | 2249 |
| Lot Dimensions | 94X164 |
| Lot Size Acres | 0.35 |
| Road Surface Type | Paved |
| Waterfront Y/N | false |
| Road Frontage Type | City Street |
| Road Responsibility | Public Maintained Road |
Amenities
- Foreclosure
- Views
- Short Sale
- New Construction
- Adult 55+
- Lease To Own
- No HOA Fees
- Furnished
- Primary On Main
- Air Conditioning
- Seller Finance
- Green
- Fixer Upper
- Horse
- Golf
- Fireplace
- Deck
- Garage
- Basement
- Pool
Property vs Single Family Average in 30736
Price
Taxes
Year Built

