





Address
1087 Meroney Street, Chattanooga, TN
Price
$ 1,450,000
Property Attributes
- MLS#1541891
- TypeSingle Family
- Listing Status Active
- CountyHamilton
- CityChattanooga
- AreaChattanooga
- NeighborhoodMagnolia One
- Zip37405
- StyleSingle Family Residence
- Year Built2027
- Taxes$ 1722
- Price$ 1,450,000
- Bedrooms5
- Full Bathrooms5
- Half Bathrooms1
- Sqr Footage4100
- Lot Size0.12 Acres
Data Source:
Greater Chattanooga MLS (GCAR)
Property Description
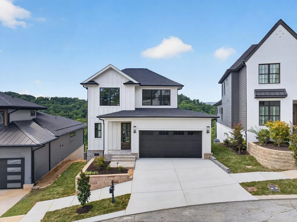
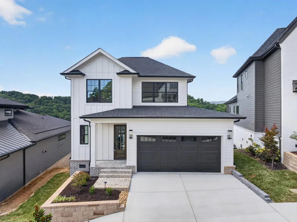
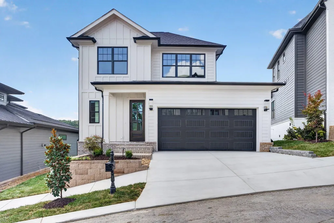
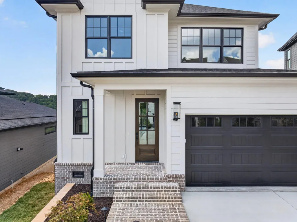
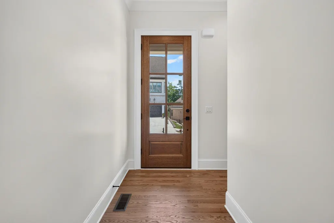
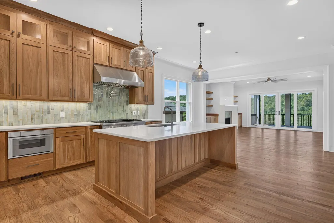
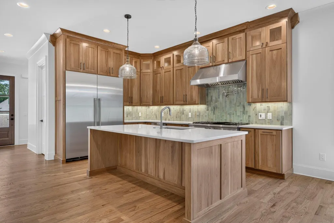
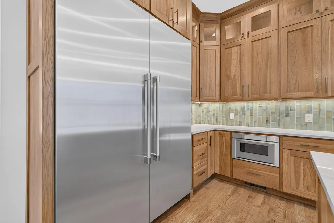
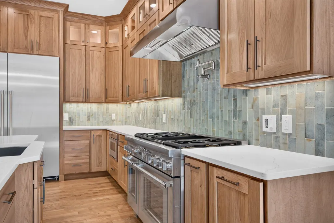
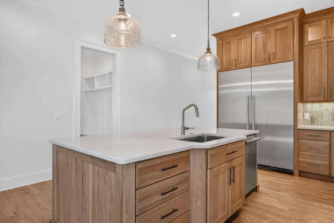
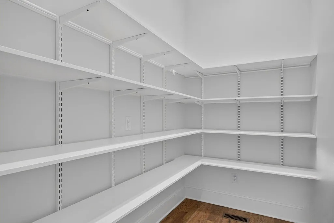
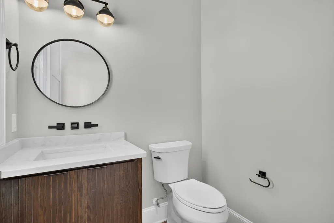
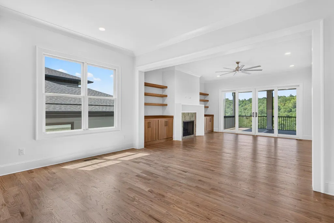
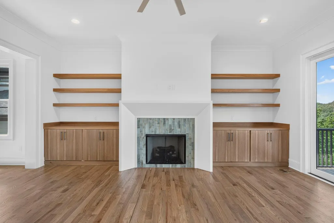
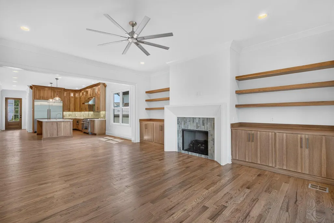
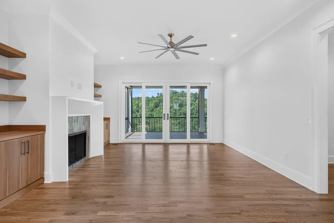
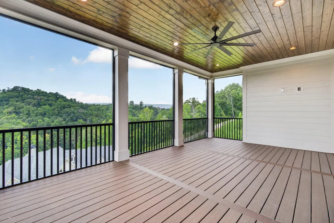
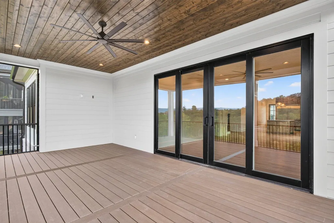
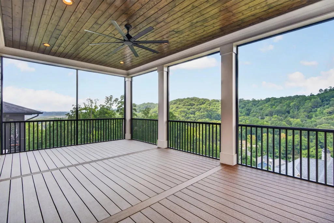
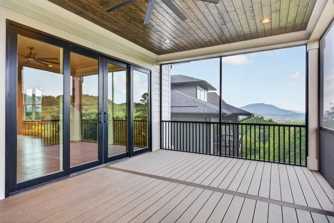
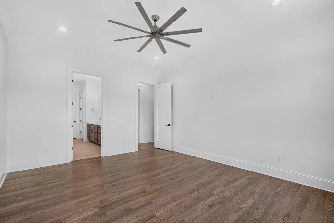
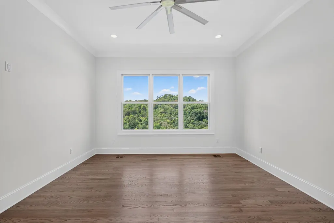
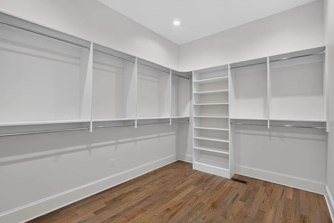
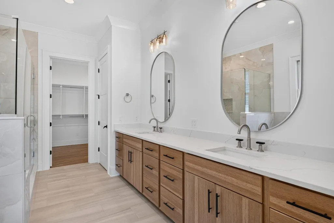
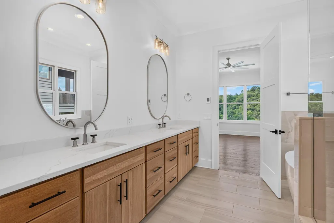
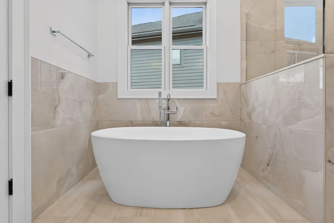
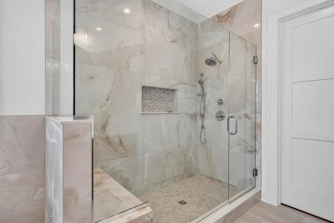
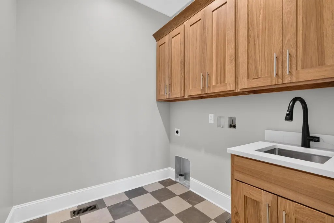
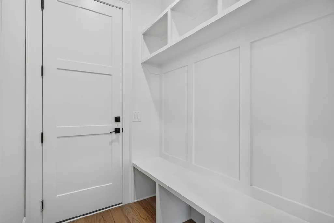
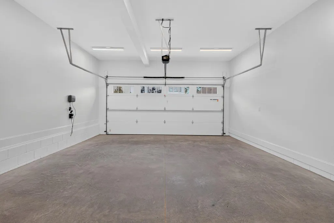
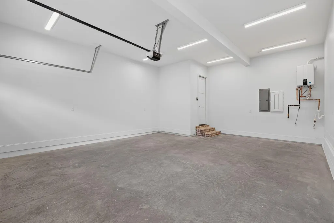
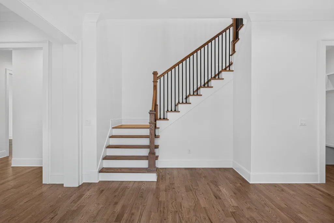
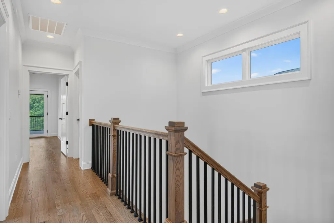
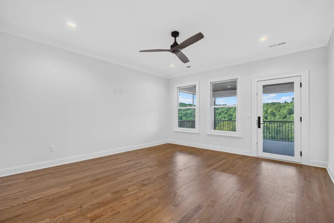
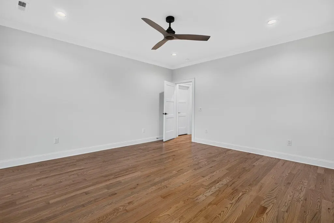
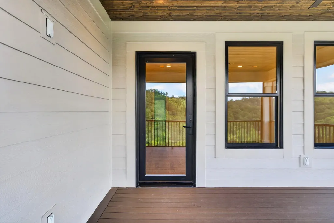
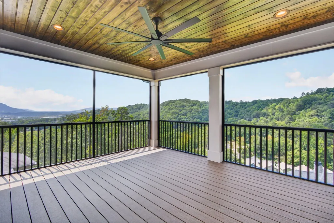
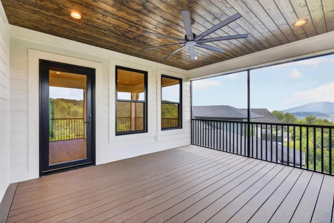
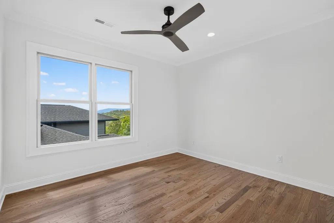
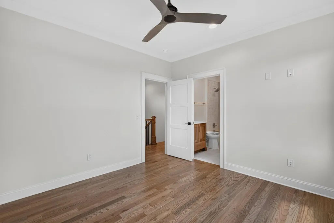
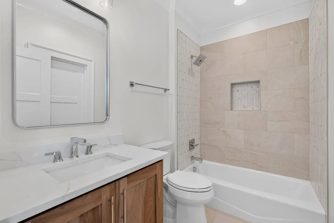
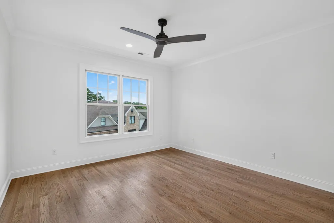
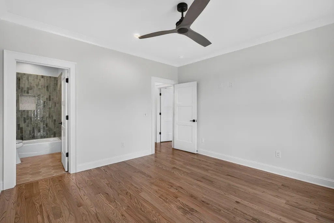
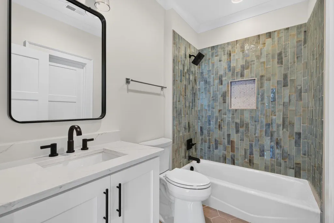
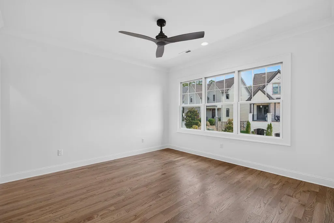
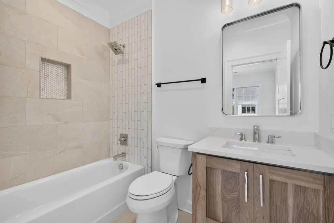
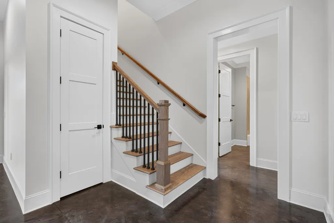
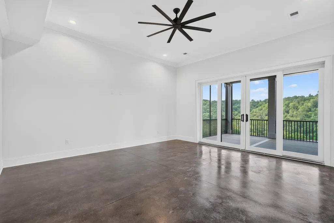
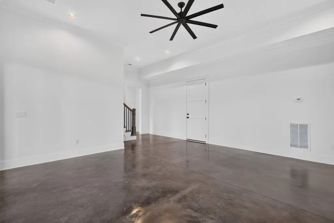
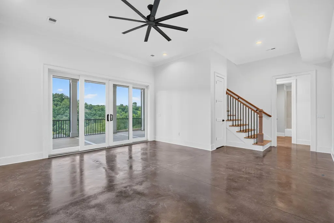
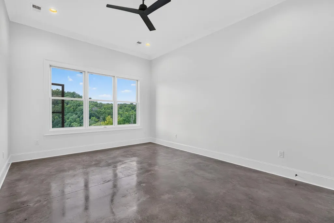
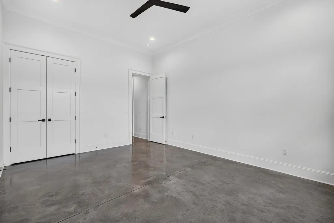
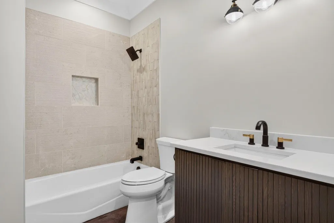
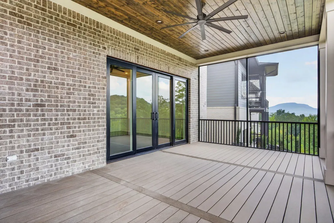
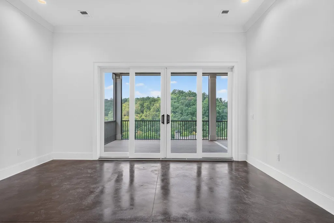
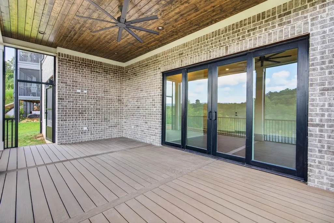
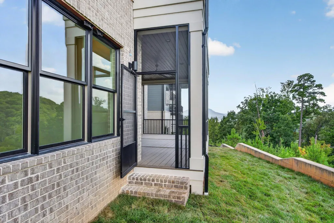
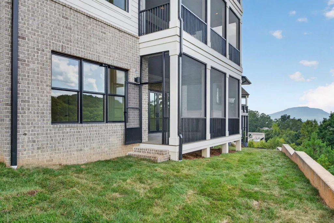
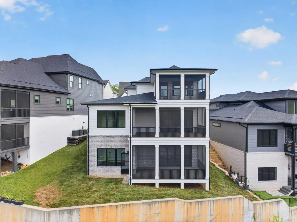
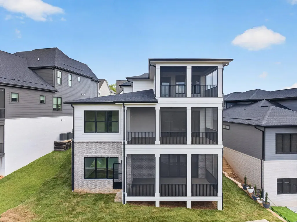
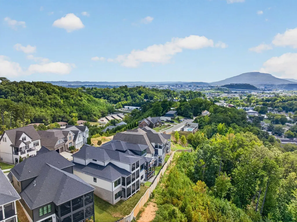
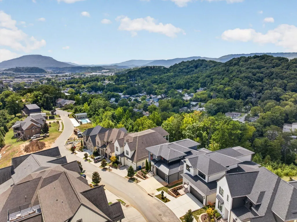
New Construction in the desirable Magnolia One gated community in the heart of North Chattanooga! This 5+ bedroom, 5.5 bath house boasts a finished daylight basement with screened in porches on all 3 levels to take advantage of the beautiful ridge and mountain views. You will love the open living concept, the primary suite on the main and the double garage, as well as the premium finishes including the hardwoods and tile throughout most of the house, crown moldings, recessed and decorative lighting, multiple ceiling fans inside and out, quartz countertops, custom cabinetry, built-in features, clad windows, great storage and closet systems, tankless water heater and more. Entry to the home is via a covered front porch with the foyer having a powder room, coat closet and a walk-in pantry and opening to the kitchen, dining and great room. The kitchen has a center island with pendant glass lights, quartz countertops, tile backsplash, soft-close cabinetry and stainless Thermador appliances, including a gas range with double ovens and a built-in refrigerator. The mudroom is ofc the kitchen and has a built-in bench with cubbies, another coat/storage closet and access to the garage for easy loading and unloading. The great room has a gas fireplace with built-ins on either side and oversized glass sliding door to the screened porch. The hallway to the primary bedroom has access to the steps to the basement and the laundry room. The primary bedroom is on the back of the house and enjoys lovely views and a luxurious primary bath with elongated dual vanity, free-standing tub, large tiled shower with bench seat, a water closet and a walk-in closet with organizer system. The upper level has 3 addition en suite bedrooms, all with tiled tub/shower combos plus a bonus room which could easily be utilized as a 6th bedroom as there is a large walk-in closet in the hallway. This room also has access to the second screened in porch. Head downstairs where you will find a central family room with sliding glass door to the 3rd screened porch with a door to the back yard area, the 5th bedroom, a full bath and a storage or safe room. Simply a fantastic opportunity for the buyer seeking a quality new construction home with scenic views and all the bells and whistles in a gated neighborhood with a community pool close to schools, parks, hospitals, the shopping and restaurants of the North Shore and downtown Chattanooga, so please call for more information and to schedule your private showing today. Information is deemed reliable but not guaranteed. Buyer to verify any and all information they deem important.
| Price History | |
|---|---|
| 9/1/2026 | Listed $1,450,000 |
General Features
| Sewer | Public Sewer |
|---|---|
| Heating | Central |
| Cooling | Central Air,Electric,Multi Units |
| Utilities | Cable Available,Electricity Connected,Natural Gas Connected,Phone Available,Sewer Connected,Water Connected,Underground Utilities |
| Possession | Close Of Escrow |
| Roof | Asphalt,Shingle |
| Appliances | Tankless Water Heater,Range Hood,Gas Water Heater,Free-Standing Gas Range,Double Oven,Disposal,Dishwasher,Built-In Refrigerator |
| HOA Fee | 275 |
| Garage Spaces | 2 |
| Patio/Porch Features | Covered,Porch - Screened,Rear Porch,Screened,See Remarks |
| Pool Features | Community |
| Security Features | Smoke Detector(s) |
| Construction Materials | Brick,Fiber Cement,HardiPlank Type |
| Year Built | 2027 |
| View | Mountain(s),Ridge |
| Stories Count | 3 |
| Levels | Three Or More |
| Property Subtype | Single Family Residence |
| Community Features | Gated,Pool |
| Assoc Fee Paid Per | Monthly |
| County | Hamilton |
| New Construction | true |
| Property Type | Residential |
| Association Amenities | Gated,Pool |
| HOA | true |
| Attached Garage | true |
| Subdivision Name | Magnolia One |
| Garage Y/N | true |
| Total Rooms | 10 |
| Full Baths | 5 |
| Status | Active |
| Directions | From downtown, North on Market across the Market St Bridge, left on Meroney (just past Hamilton Ave), house is on the left. |
| High School | Red Bank High School |
| City | Chattanooga |
| Senior Community Y/N | false |
| MLS Area | Chattanooga |
| Lot Size Units | Acres |
| Lot Size Square Feet | 5227.2 |
| Carport Y/N | false |
| Listing Terms | Cash,Conventional |
| Elementary School | Normal Park Elementary |
| Land Lease Y/N | No |
| Tax Annual Amount | 1722.85 |
| Home Warranty Y/N | false |
| Middle/Junior High School | Normal Park Upper |
| Lease Renewal Y/N | No |
| MLS Area Minor | Chattanooga |
| Additional Parcels Y/N | false |
| Lease Considered Y/N | No |
| Rent Control Y/N | No |
| Structure Type | House |
| Builder Name | Magnolia Developments LLC |
| Standard Status | Active |
| MobileHomeRemainsYN | No |
| Legal Description | LT 7 MAGNOLIA ONE PB 111 PG 24 OUT OF 126L C 004 FOR 2018 |
| Sewer_co_Public_sp_Sewer | true |
| Heating_co_Central | true |
| Utilities_co_Cable_sp_Available | true |
| Utilities_co_Underground_sp_Utilities | true |
Interior Features
| Interior Amenities | Built-in Features,Ceiling Fan(s),Chandelier,Crown Molding,Double Vanity,Eat-in Kitchen,En Suite,Entrance Foyer,High Ceilings,Pantry,Primary Downstairs,Recessed Lighting,Separate Shower,Soaking Tub,Sto |
|---|---|
| Basement | Finished,Unfinished |
| Flooring | Hardwood,Tile |
| Total Fireplaces | 1 |
| Fireplace Features | Gas Log,Great Room |
| Basement (Y/N) | true |
| Air Conditioning Y/N | true |
| Heating Y/N | true |
| Window Features | Clad |
| Fireplace Y/N | true |
| Above Grade Finished Area | 3300 |
| Half Baths | 1 |
| Laundry Features | Electric Dryer Hookup,Main Level,Sink,Washer Hookup |
| Total Bedrooms | 5 |
| Below Grade Finished Area | 800 |
| LivingAreaSource | Builder |
| Total Baths | 6 |
Exterior Features
| Exterior Amenities | Rain Gutters |
|---|---|
| Parking Features | Garage,Garage Door Opener,Garage Faces Front,Kitchen Level |
| Lot Features | Back Yard,Gentle Sloping,Landscaped,Views |
| Water Source | Public |
| Lot Size Area | 0.12 |
| Foundation Details | Concrete Perimeter,Slab |
| Spa | No |
| Building Area Total | 4100 |
| Lot Dimensions | 57.75x106.97x98.32 |
| Lot Size Acres | 0.12 |
| Road Surface Type | Paved |
| Waterfront Y/N | false |
| Road Frontage Type | Private Road |
| Crops Included Y/N | No |
| Road Responsibility | Private Maintained Road |
| Horse Y/N | No |
| Irrigation Water Rights Y/N | No |
Amenities
- Foreclosure
- Views
- Short Sale
- New Construction
- Adult 55+
- Lease To Own
- No HOA Fees
- Furnished
- Primary On Main
- Air Conditioning
- Seller Finance
- Green
- Fixer Upper
- Horse
- Golf
- Fireplace
- Deck
- Garage
- Basement
- Pool
Property vs Single Family Average in 37405
Price
Taxes
Year Built

