














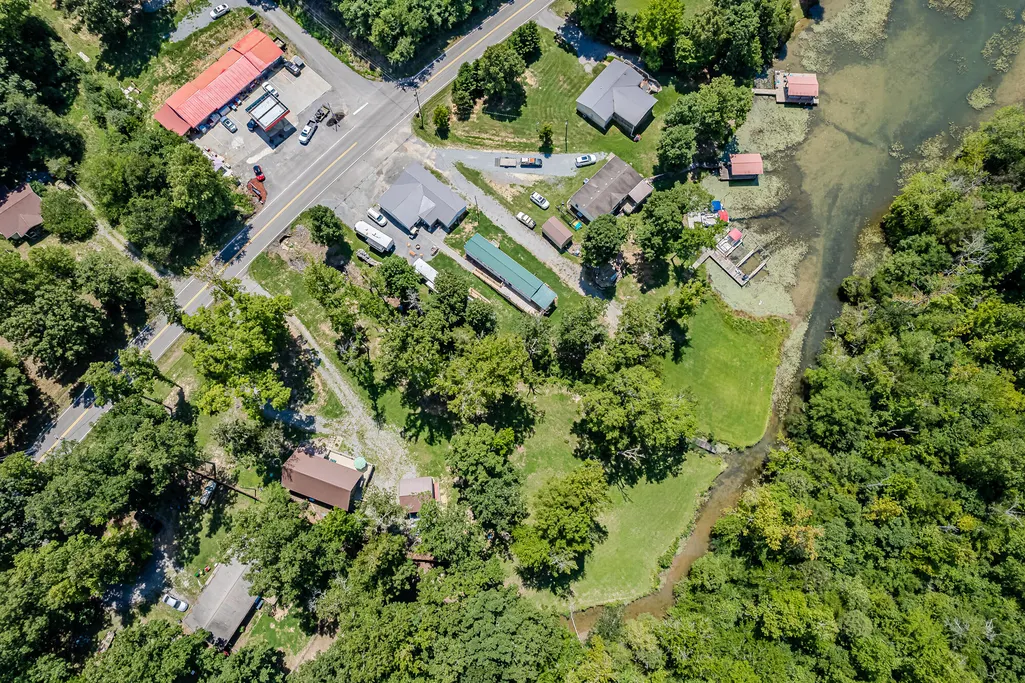
Address
6725 State Highway 304, Ten Mile, TN
Price
$ 419,000
Property Attributes
- MLS#1542419
- TypeSingle Family
- Listing Status Active
- CountyMeigs
- CityTen Mile
- NeighborhoodNone
- Zip37880
- StyleA-Frame
- Year Built2018
- Taxes$ 990
- Price$ 419,000
- Bedrooms2
- Full Bathrooms1
- Half Bathrooms0
- Sqr Footage864
- Lot Size0.53 Acres
Data Source:
Greater Chattanooga MLS (GCAR)
Property Description
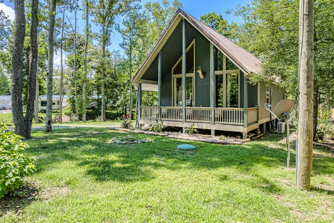
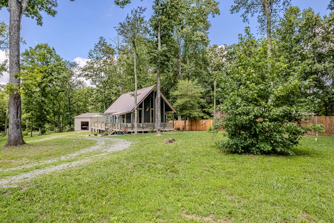
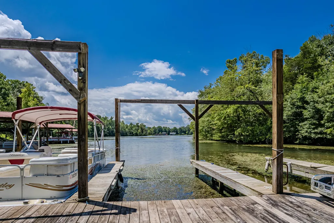
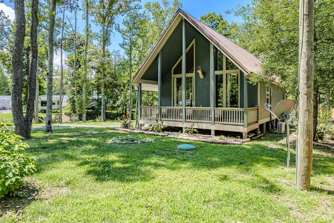
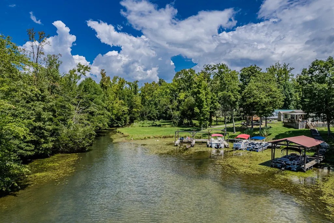
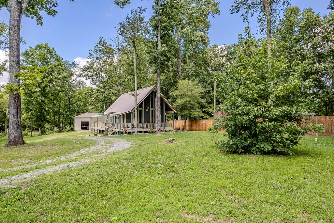
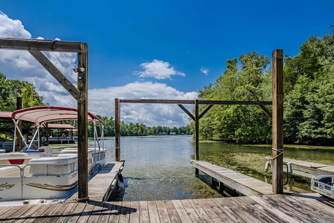
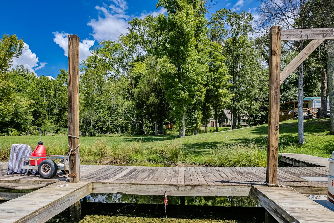
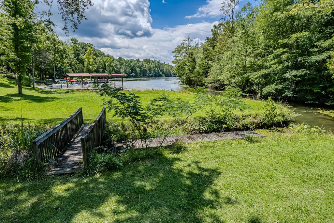
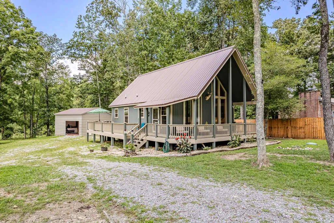
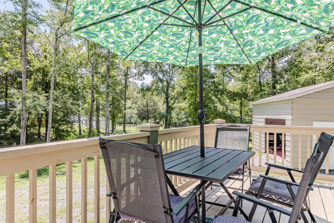
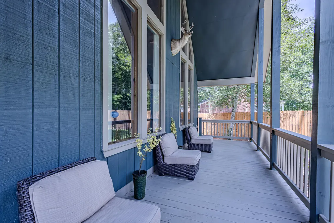
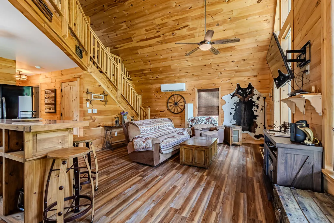
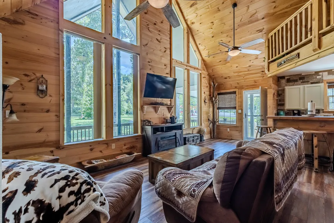
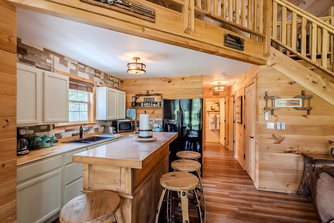
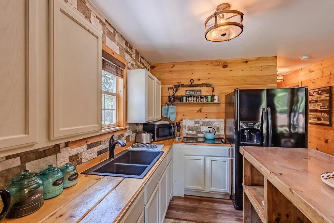
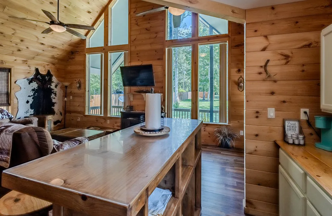
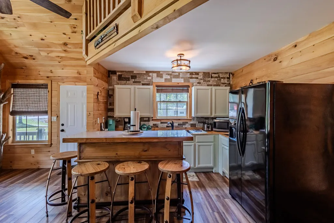
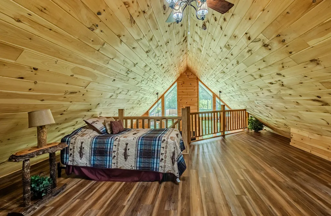
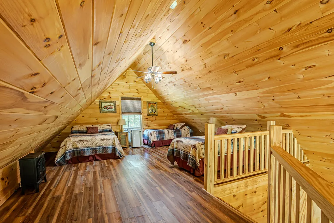
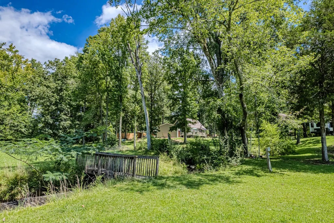
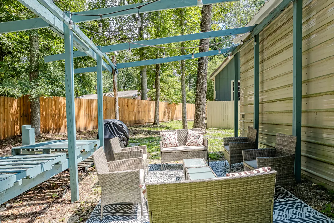
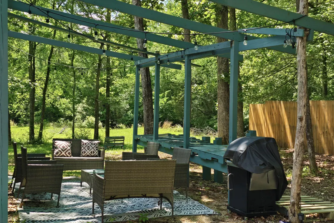
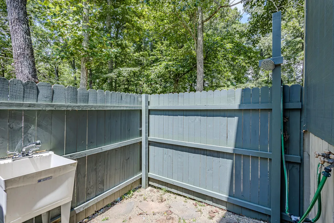
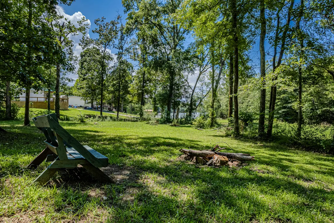
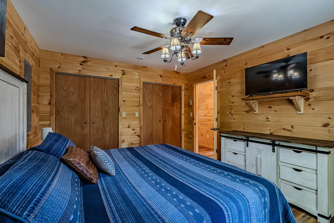
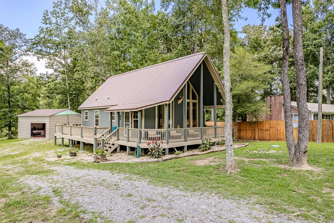
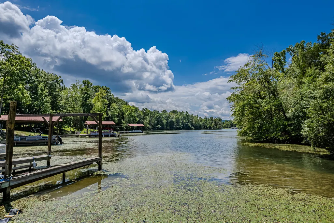
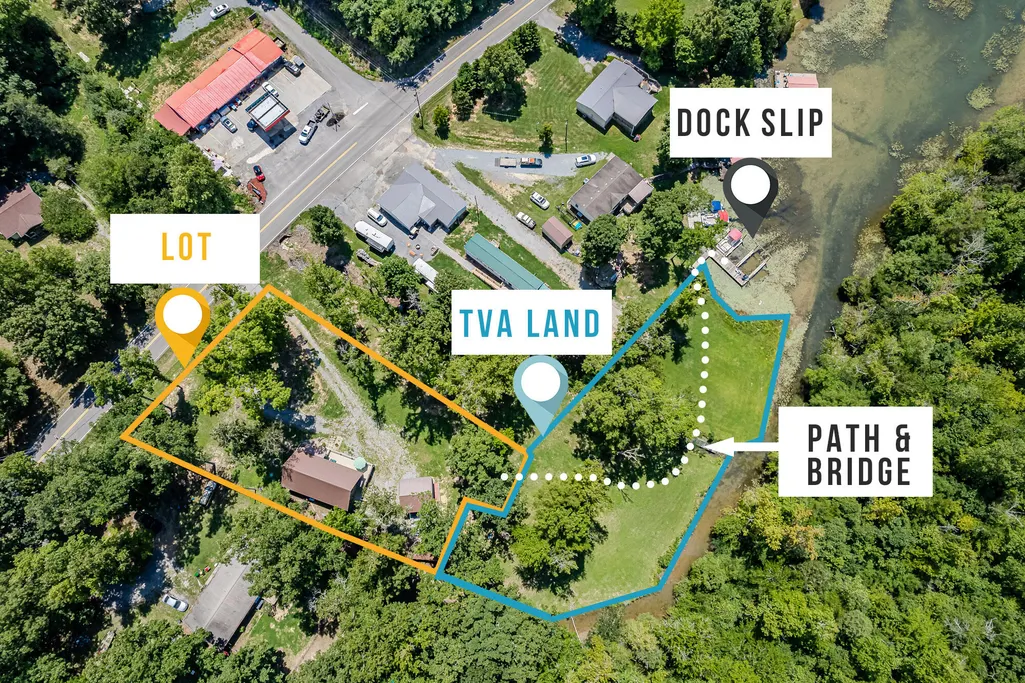
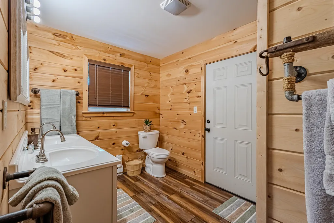
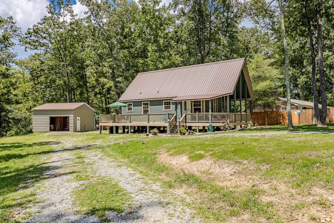
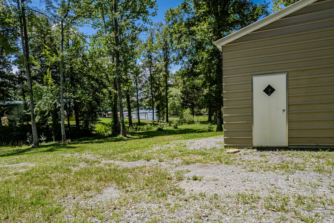
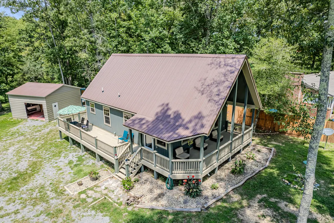
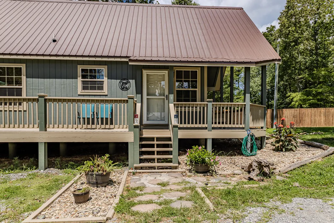
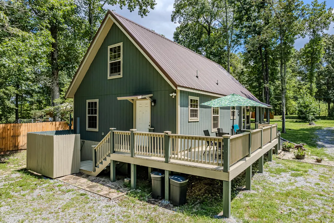
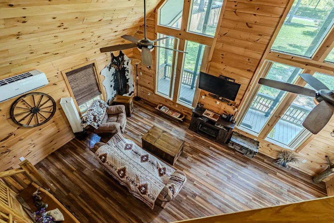
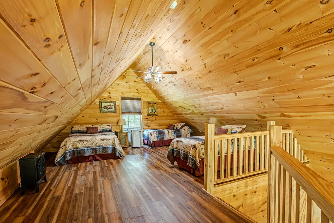
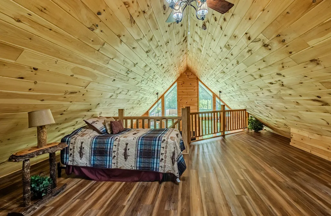
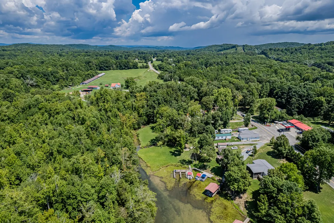
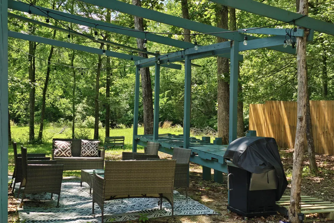
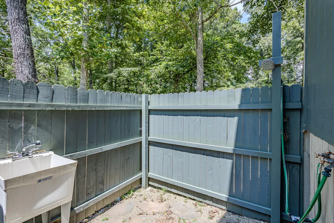
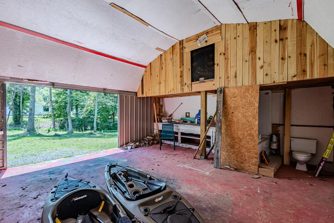
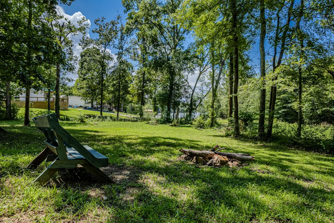
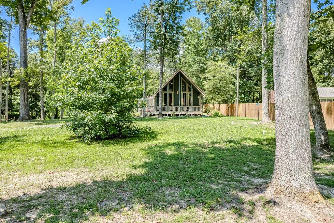
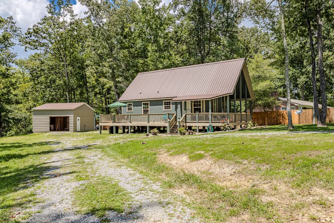
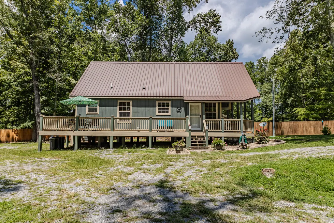
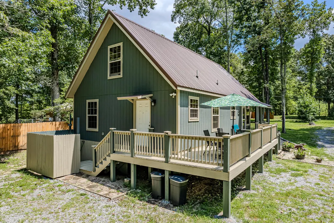
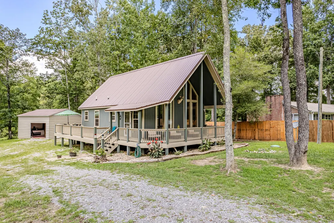
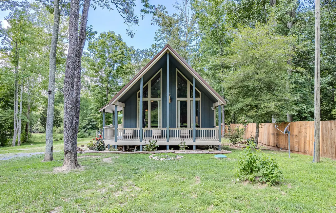
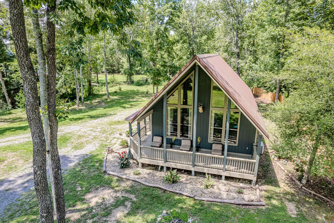
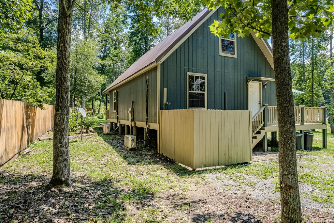
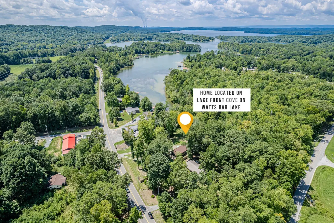
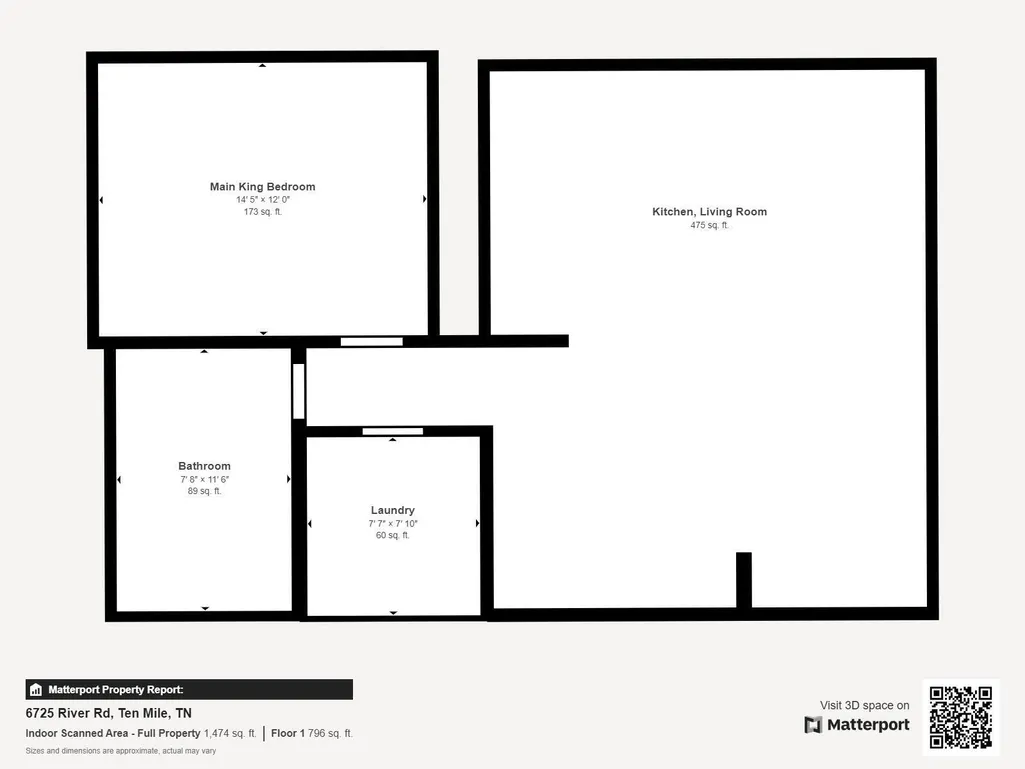
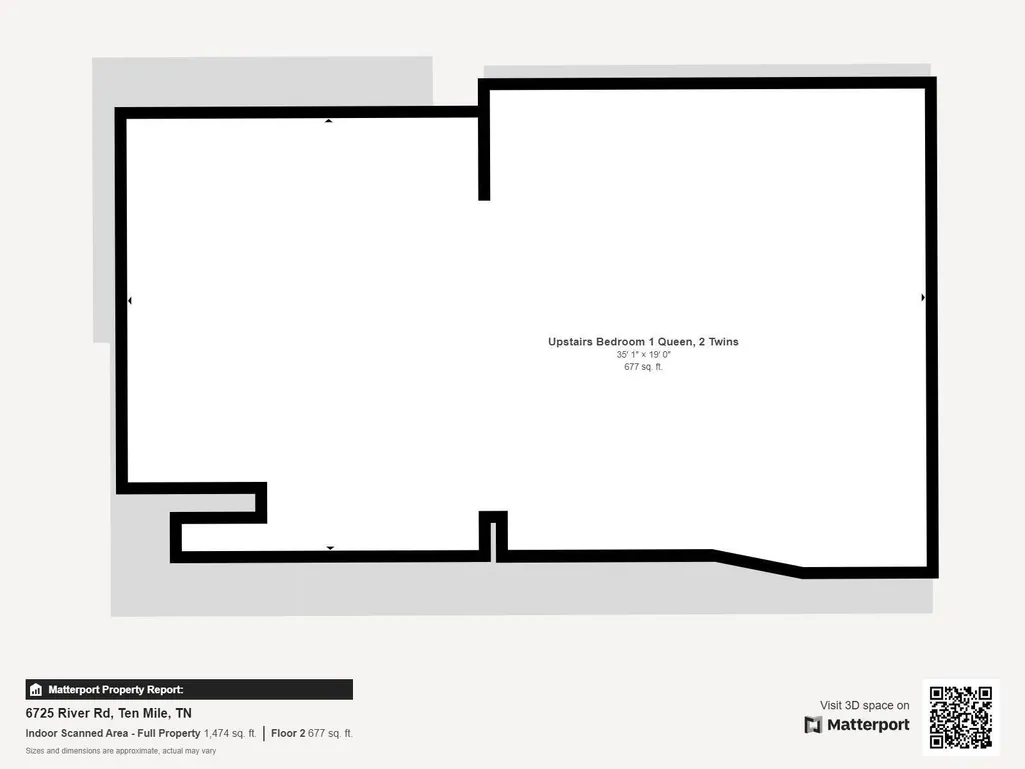
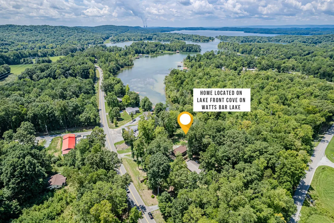
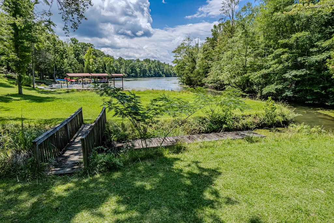
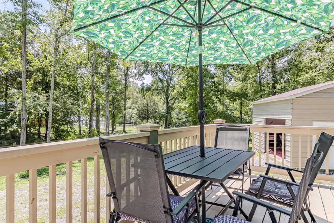
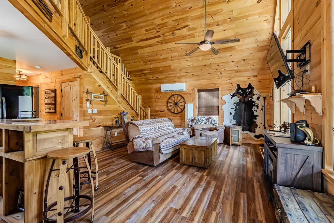
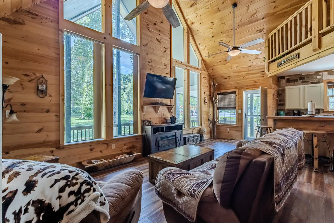
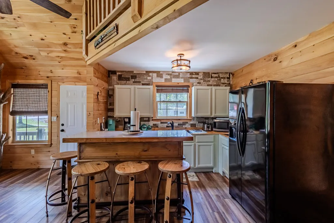
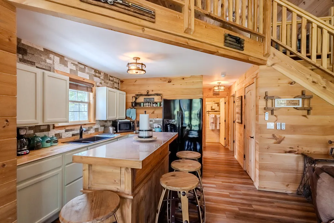
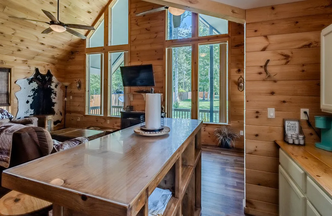
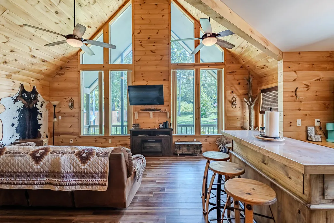
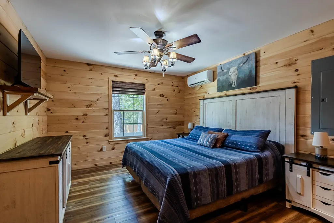
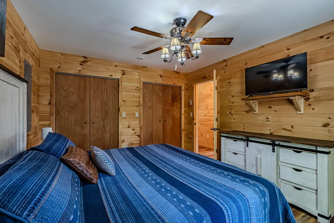
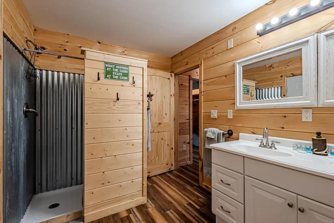
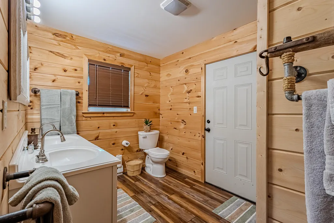
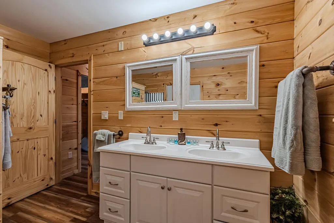
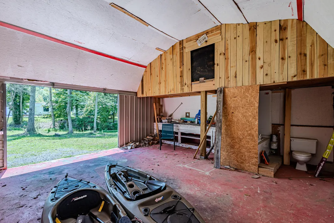
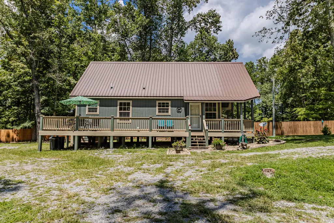
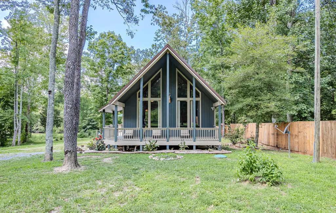
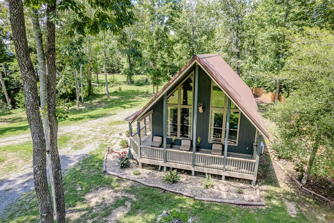
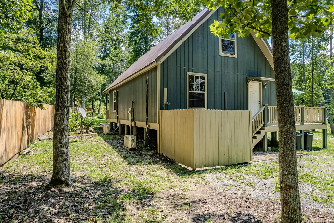
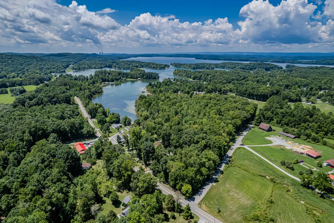
Escape to your waterfront dream on Watts Bar Lake, where this stunning lakefront retreat offers the perfect blend of relaxation and adventure. Nestled on a serene, level lot, this charming home boasts direct access to seasonal water, making it a paradise for water lovers. Launch your boat or kayak from your private dock, or simply unwind by the shore and take in the picturesque views. This property is built for fun and convenience, with a spacious detached garage providing plenty of room for all your lake toys--jet skis, fishing gear, and more. Whether you're seeking a personal getaway, a full-time lakeside residence, or a profitable Airbnb, this property delivers year-round recreation and tranquility. Inside, step through the inviting covered porch into a sun-filled, open-concept living area with large windows that frame the natural beauty outside. The interior features low-maintenance luxury vinyl plank flooring, an eat-in kitchen, a generous main bedroom with a king-sized bed, and a well-appointed bath with a walk-in shower. The upper-level open loft offers flexibility, with space for two twin beds and a queen, along with pre-installed plumbing to easily add a half-bath if desired. The outdoor space is just as impressive. A wrap-around deck on the east and south sides offers breathtaking lake views, while the park-like grounds border TVA land, providing ample space for outdoor activities and the feel of an extra acre to enjoy. Deeded dock space is included, making this home ideal for boating enthusiasts. Enjoy boating from spring to fall. The expansive front yard includes an RV hookup and a privacy fence for added seclusion, while the backyard is an entertainer's dream with an outdoor shower, firepit, and a detached garage/workshop with a grilling station. For investors, this property offers a turnkey opportunity with furniture included at the right price. Detailed booking schedules and income reports are available, making this an attractive investment option.
| Price History | |
|---|---|
| 9/8/2026 | Listed $419,000 |
General Features
| Sewer | Septic Tank |
|---|---|
| Heating | Baseboard,Central,Ductless,Electric |
| Cooling | Central Air,Ductless,Electric,Multi Units |
| Utilities | Cable Available,Electricity Connected,Sewer Connected,Water Connected,Underground Utilities |
| Possession | Close Of Escrow |
| Roof | Metal |
| Appliances | Refrigerator,Plumbed For Ice Maker,Microwave,Electric Water Heater,Electric Cooktop,Dryer |
| Garage Spaces | 1 |
| Patio/Porch Features | Covered,Deck,Patio,Porch,Wrap Around |
| Architectural Style | A-Frame |
| Pool Features | None |
| Security Features | Smoke Detector(s) |
| Construction Materials | Fiber Cement |
| Year Built | 2018 |
| View | Lake,River,Water |
| Stories Count | 2 |
| Levels | Two |
| Property Subtype | Single Family Residence |
| Waterfront Features | Lake,Lake Front,River Front |
| Community Features | None |
| County | Meigs |
| New Construction | false |
| Property Type | Residential |
| HOA | false |
| Attached Garage | false |
| Subdivision Name | None |
| Garage Y/N | true |
| Other Structures | Outbuilding |
| Total Rooms | 8 |
| Full Baths | 1 |
| Status | Active |
| Directions | Take Hwy 58 North and turn left onto Euchee Rd. Turn right on TN-304 N and the destination will be on your left after about 1.8 miles. Across the street from Pilkey's General Store. Rental is booked, |
| High School | Meigs County High |
| City | Ten Mile |
| Senior Community Y/N | false |
| Lot Size Units | Acres |
| Lot Size Square Feet | 23086.8 |
| Carport Y/N | false |
| Listing Terms | Cash,Conventional,FHA,VA Loan,Owner May Carry |
| Spa Features | None |
| Elementary School | Meigs North Elementary |
| Land Lease Y/N | No |
| Tax Annual Amount | 990.47 |
| Home Warranty Y/N | false |
| Middle/Junior High School | Meigs County Middle |
| Lease Renewal Y/N | No |
| Additional Parcels Y/N | false |
| Lease Considered Y/N | No |
| Rent Control Y/N | No |
| Virtual Tour | https://youtube.com/shorts/DujYgL4p2Mw?si=7IFp3MTVVPTLqw2w |
| Standard Status | Active |
| Occupancy Type | Tenant |
| MobileHomeRemainsYN | No |
| Legal Description | PT OF SEC 34 TWP 1 N R 2 |
| Sewer_co_Septic_sp_Tank | true |
| Heating_co_Central | true |
| Utilities_co_Cable_sp_Available | true |
| Utilities_co_Underground_sp_Utilities | true |
Interior Features
| Interior Amenities | Cathedral Ceiling(s),High Ceilings,High Speed Internet,Kitchen Island,Natural Woodwork,Open Floorplan,Primary Downstairs,Vaulted Ceiling(s),Wired for Data |
|---|---|
| Basement | Crawl Space |
| Flooring | Luxury Vinyl |
| Total Fireplaces | 1 |
| Fireplace Features | Electric,Insert |
| Basement (Y/N) | false |
| Air Conditioning Y/N | true |
| Heating Y/N | true |
| Window Features | Insulated Windows,Vinyl Frames |
| Fireplace Y/N | true |
| Above Grade Finished Area | 1350 |
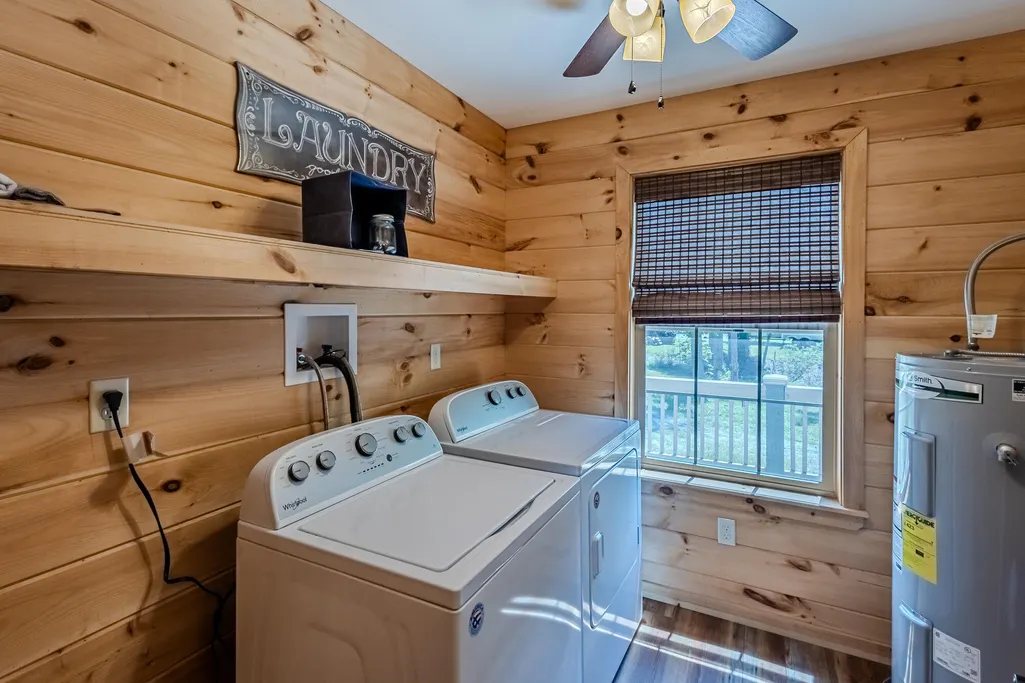
| Laundry Features | Electric Dryer Hookup,Laundry Room,Washer Hookup |
| Total Bedrooms | 2 |
| LivingAreaSource | Tax Records |
| Total Baths | 1 |
| Heating-Baseboard | true |
Exterior Features
| Exterior Amenities | Balcony,Barbecue,Boat Slip,Dock - Stationary,Fire Pit,Outdoor Shower,Storage |
|---|---|
| Fencing | Fenced,Partial,Wood |
| Parking Features | Circular Driveway,Garage,Gravel,Off Street |
| Lot Features | Level,Views,Waterfront,Other |
| Water Source | Public |
| Lot Size Area | 0.53 |
| Foundation Details | Pillar/Post/Pier |
| Spa | false |
| Building Area Total | 864 |
| Lot Dimensions | 206.34 X 43.20 |
| Lot Size Acres | 0.53 |
| Road Surface Type | Asphalt,Paved |
| Waterfront Y/N | true |
| Road Frontage Type | State Road |
| Other Equipment | List Available,Negotiable |
| Crops Included Y/N | No |
| Road Responsibility | Public Maintained Road |
| Horse Y/N | No |
| Irrigation Water Rights Y/N | No |
| Exterior_sp_Features_co_Balcony | true |
Amenities
- Foreclosure
- Views
- Short Sale
- New Construction
- Adult 55+
- Lease To Own
- No HOA Fees
- Furnished
- Primary On Main
- Air Conditioning
- Seller Finance
- Green
- Fixer Upper
- Horse
- Golf
- Fireplace
- Deck
- Garage
- Basement
- Pool
Property vs Single Family Average in 37880
Price
Taxes
Year Built

