









Address
7520 Snow Line Lane, Ooltewah, TN
Price
$ 549,900
Property Attributes
- MLS#1542427
- TypeSingle Family
- Listing Status Active
- CountyHAMILTON
- CityOoltewah
- AreaChattanooga
- NeighborhoodTimberlee
- Zip37363
- StyleA-Frame
- Price$ 549,900
- Bedrooms4
- Full Bathrooms3
- Half Bathrooms0
- Sqr Footage2600
- Lot Size0.27 Acres
Data Source:
Greater Chattanooga MLS (GCAR)
Property Description
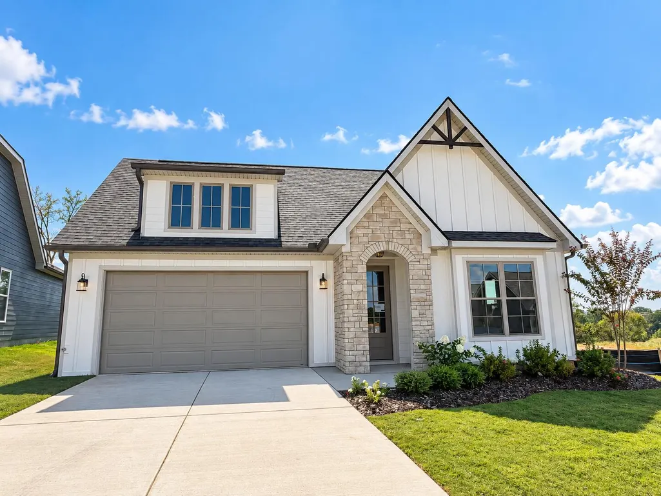
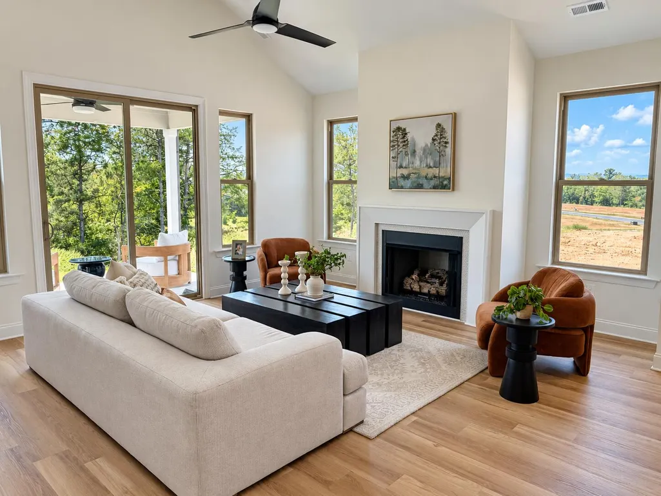
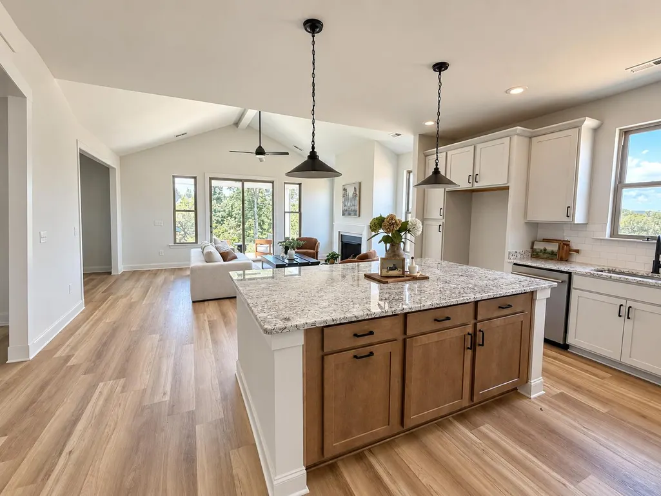
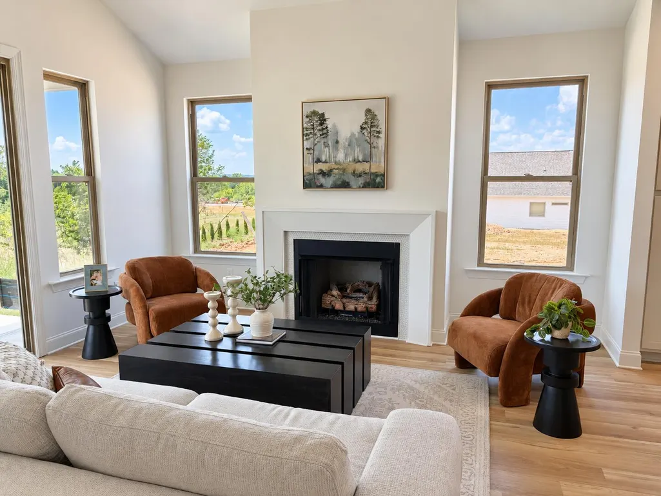
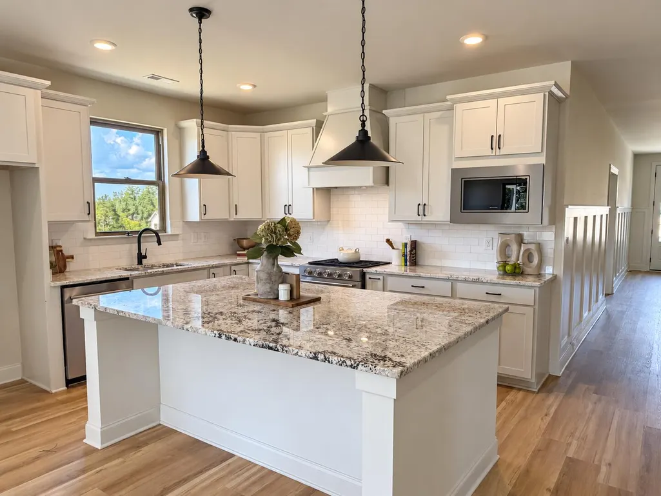
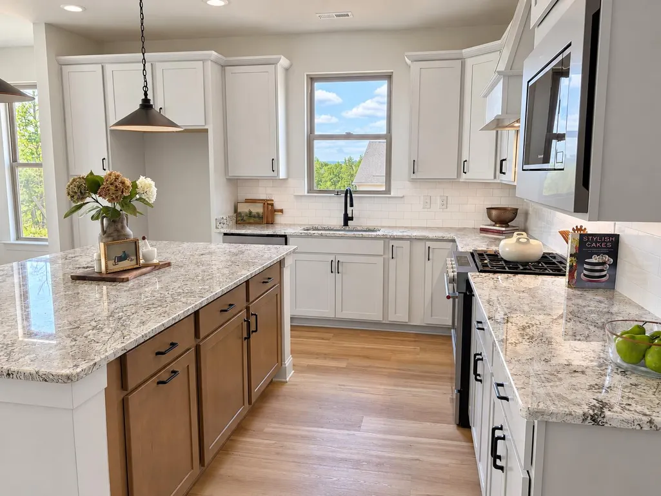
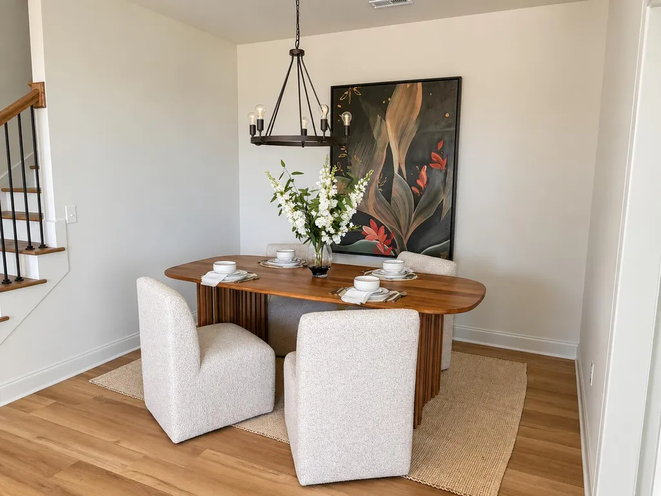
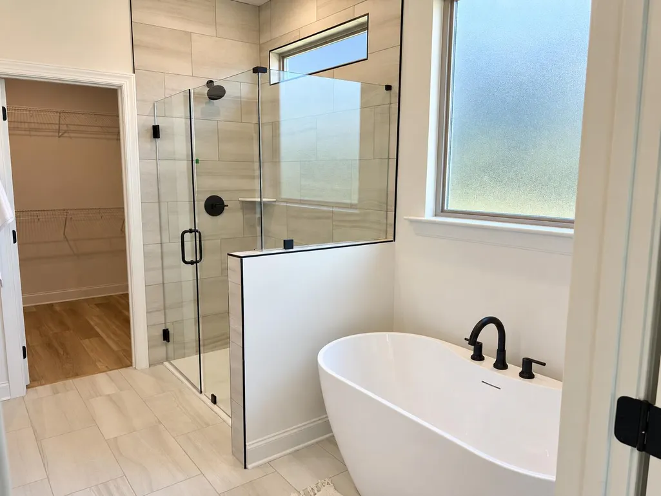
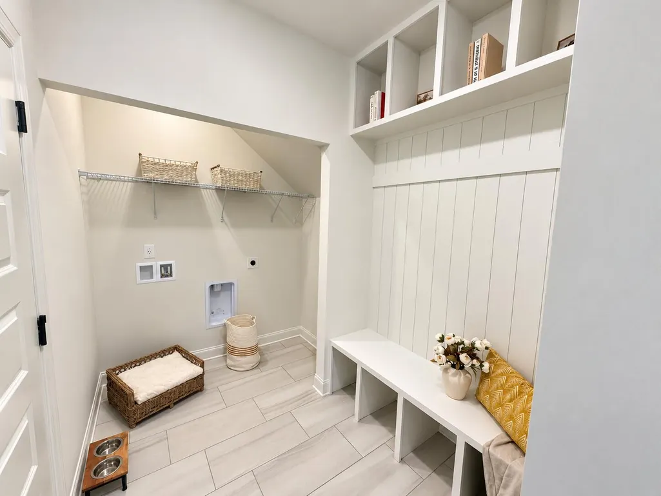
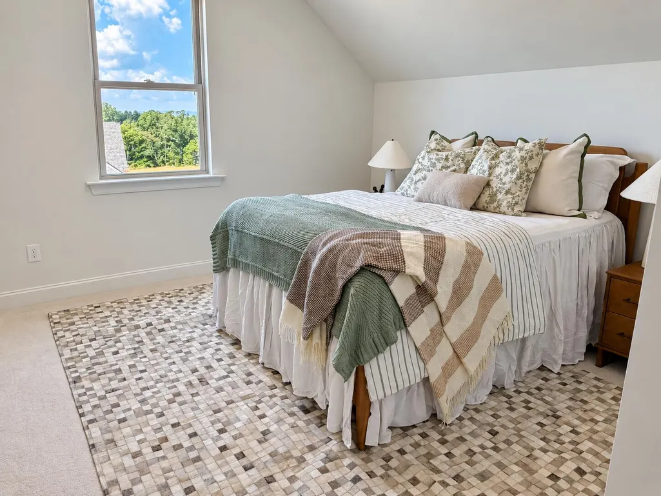
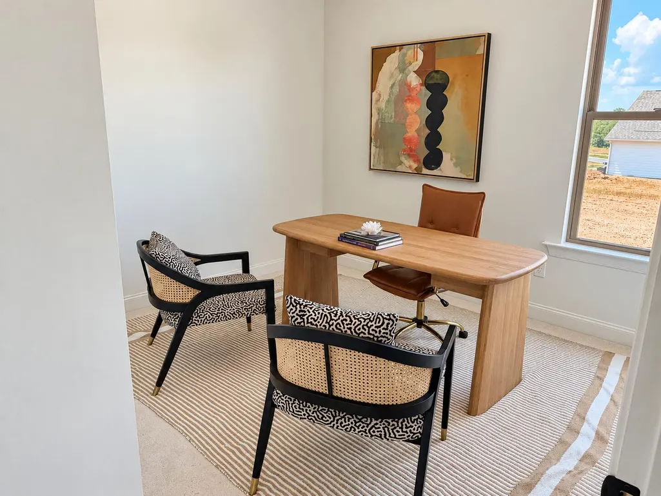
$20,000 Builder Incentive! Welcome to The Oxford by GreenTech Homes -- a thoughtfully designed home that blends modern comfort with timeless appeal. This inviting plan features a charming stone exterior, three bedrooms on the main floor, and a welcoming entry with wainscoting detailing that sets the tone from the moment you walk in. Inside, you'll find a spacious living room filled with natural light, a well-appointed kitchen, and a dining area that flows seamlessly to the covered back patio through sliding doors -- perfect for entertaining or enjoying quiet evenings at home. The kitchen is beautifully finished with soft-close cabinetry, a decorative vent hood, KitchenAid gas appliances, and a spacious island with granite countertops, offering both style and functionality. The main-level primary suite offers a generous walk-in closet and a beautifully designed bathroom with a freestanding tub. Two additional bedrooms are located off the front hallway, providing privacy from the primary suite, along with a full bathroom and a conveniently placed laundry room. Upstairs, you'll find a fourth bedroom, a full bathroom, and a spacious bonus room. Reach out today for a private tour! Ready now! Don't miss our $20,000 flex cash incentive, which can be used for closing costs, rate buy-down, and design upgrades! Expires September 30, 2026. Quick move-in available!
| Elementary School | Middle School | High School |
|---|---|---|
| Ooltewah Elementary | Hunter Middle | Ooltewah High School |
| Price History | |
|---|---|
| 9/9/2026 | Listed $549,900 |
General Features
| Sewer | Public Sewer |
|---|---|
| Heating | Central,Electric |
| Cooling | Ceiling Fan(s),Central Air,Electric,Zoned |
| Utilities | Cable Connected,Electricity Connected,Natural Gas Available,Sewer Connected,Water Connected,Underground Utilities |
| Possession | Close Of Escrow |
| Roof | Shingle |
| Appliances | Stainless Steel Appliance(s),Microwave,Gas Range,Disposal,Dishwasher |
| HOA Fee | 80.0 |
| Garage Spaces | 2.0 |
| Patio/Porch Features | Patio |
| Architectural Style | A-Frame |
| Construction Materials | Fiber Cement |
| Year Built | 2026 |
| View | Mountain(s),Ridge,Trees/Woods |
| Levels | One and One Half |
| Property Subtype | Single Family Residence |
| Community Features | Curbs,Sidewalks,Street Lights |
| Assoc Fee Paid Per | Monthly |
| County | Hamilton |
| New Construction | Yes |
| Property Type | Residential |
| Association Amenities | Other |
| HOA | Yes |
| Attached Garage | Yes |
| Subdivision Name | Timberlee |
| Garage Y/N | Yes |
| Full Baths | 3 |
| Status | Active |
| Directions | Take Exit 11 for Ooltewah,At the end of the ramp,turn left,At the second traffic light,turn right onto Mountain View Road,Continue straight and go through the roundabout,taking the second exit onto O |
| High School | Ooltewah |
| City | Ooltewah |
| Senior Community Y/N | No |
| MLS Area | Chattanooga |
| Lot Size Units | Acres |
| Lot Size Square Feet | 11761.2 |
| Carport Y/N | No |
| Listing Terms | Cash,Conventional,FHA,VA Loan |
| Elementary School | Ooltewah Elementary |
| Land Lease Y/N | No |
| Tax Annual Amount | 0.0 |
| Home Warranty Y/N | No |
| Middle/Junior High School | Hunter Middle |
| Property Condition | Under Construction |
| Lease Renewal Y/N | No |
| MLS Area Minor | Chattanooga |
| Additional Parcels Y/N | No |
| Lease Considered Y/N | No |
| Rent Control Y/N | No |
| Standard Status | Active |
| MobileHomeRemainsYN | No |
| Legal Description | tbd |
| Sewer_co_Public_sp_Sewer | True |
| Heating_co_Central | True |
| Utilities_co_Cable_sp_Connected | True |
| Utilities_co_Natural_sp_Gas_sp_Available | True |
| Utilities_co_Underground_sp_Utilities | True |
Interior Features
| Interior Amenities | Beamed Ceilings,Ceiling Fan(s),Double Vanity,En Suite,High Ceilings,Kitchen Island,Low Flow Plumbing Fixtures,Open Floorplan,Pantry,Primary Downstairs,Separate Shower,Storage,Tray Ceiling(s),Vaulted |
|---|---|
| Flooring | Luxury Vinyl |
| Basement (Y/N) | No |
| Air Conditioning Y/N | Yes |
| Heating Y/N | Yes |
| Window Features | Insulated Windows,Vinyl Frames |
| Fireplace Y/N | No |
| Above Grade Finished Area | 2600.0 |
| Laundry Features | Laundry Room,Main Level |
| Total Bedrooms | 4 |
| LivingAreaSource | Builder |
| Total Baths | 3 |
Exterior Features
| Exterior Amenities | Private Yard |
|---|---|
| Parking Features | Driveway,Garage,Kitchen Level |
| Lot Features | Level,Pie Shaped Lot |
| Water Source | Public |
| Lot Size Area | 0.27 |
| Foundation Details | Slab |
| Spa | No |
| Building Area Total | 2600.0 |
| Lot Dimensions | 50 x 188 |
| Lot Size Acres | 0.27 |
| Waterfront Y/N | No |
| Crops Included Y/N | No |
| Road Responsibility | Public Maintained Road |
| Horse Y/N | No |
| Irrigation Water Rights Y/N | No |
Amenities
- Foreclosure
- Views
- Short Sale
- New Construction
- Adult 55+
- Lease To Own
- No HOA Fees
- Furnished
- Primary On Main
- Air Conditioning
- Seller Finance
- Green
- Fixer Upper
- Horse
- Golf
- Fireplace
- Deck
- Garage
- Basement
- Pool
Property vs Single Family Average in 37363
Price

