













Address
921 Hardwick Circle, Dalton, GA
Price
$ 450,000
Property Attributes
- MLS#1542443
- TypeSingle Family
- Listing Status Active
- CountyWhitfield
- CityDalton
- NeighborhoodBrookwood
- Zip30720
- StyleRanch
- Year Built1958
- Taxes$ 3331
- Price$ 450,000
- Bedrooms4
- Full Bathrooms3
- Half Bathrooms0
- Sqr Footage3010
- Lot Size0.43 Acres
Data Source:
Greater Chattanooga MLS (GCAR)
Property Description
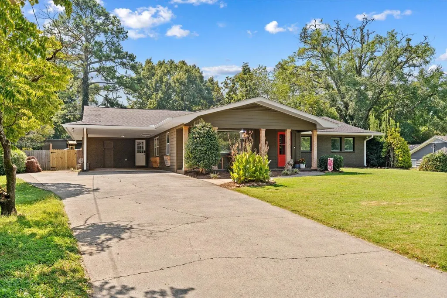
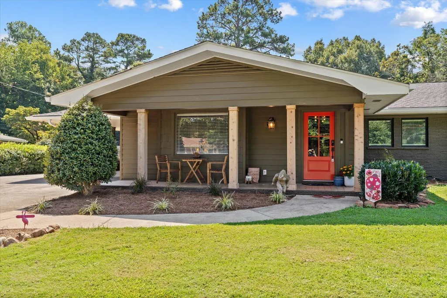
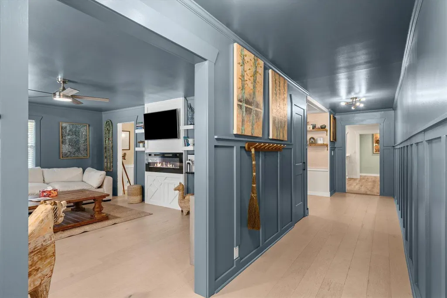
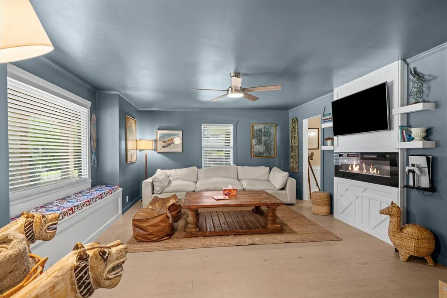
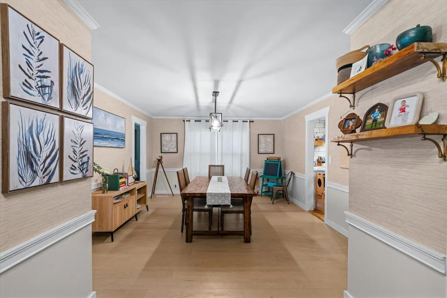
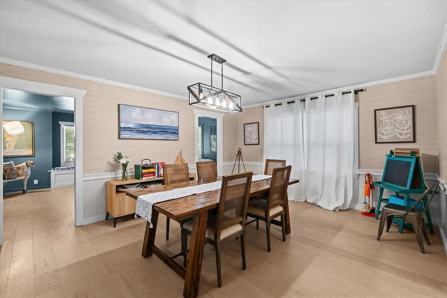
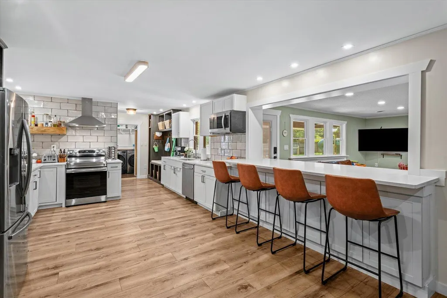
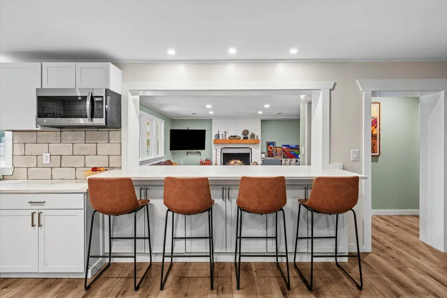
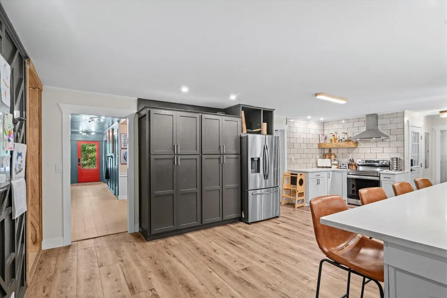
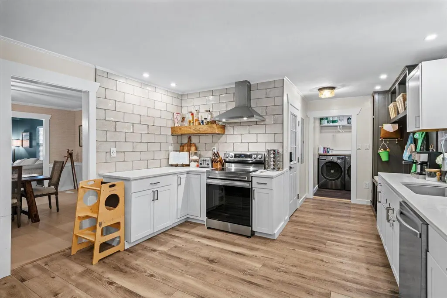
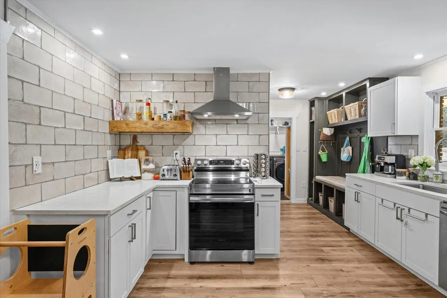
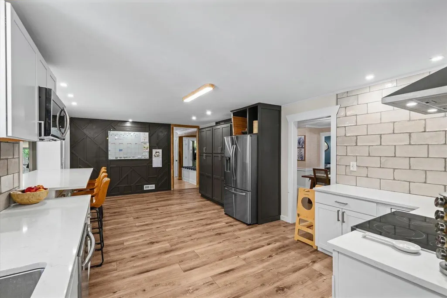
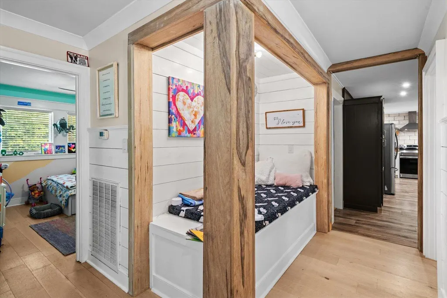
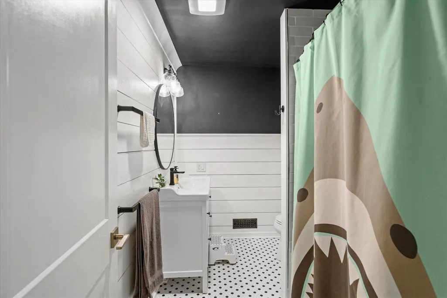
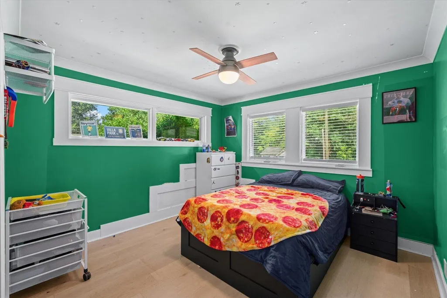
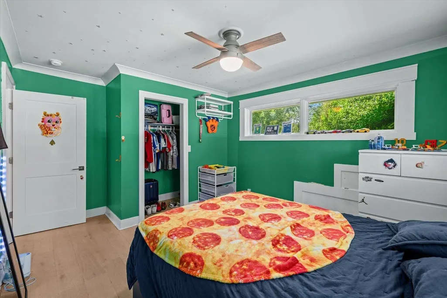
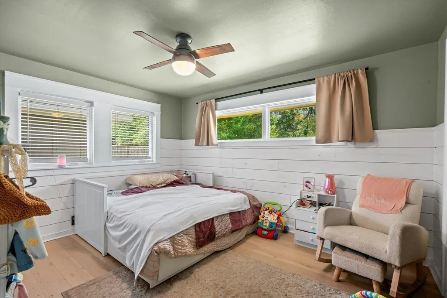
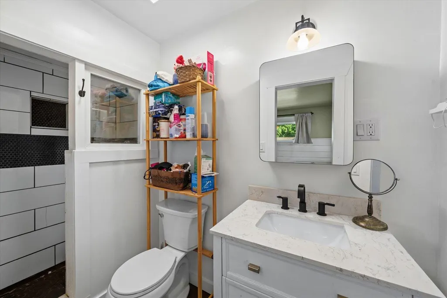
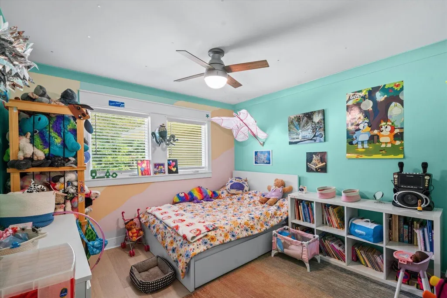
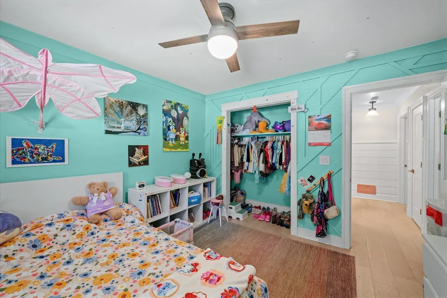
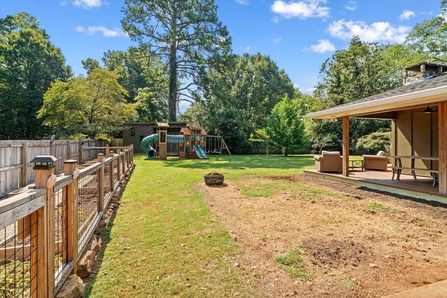
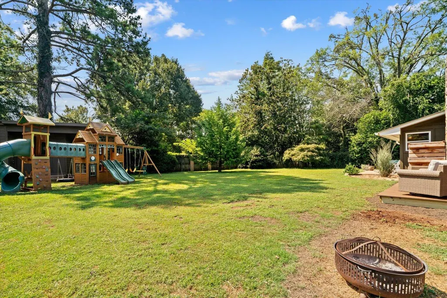
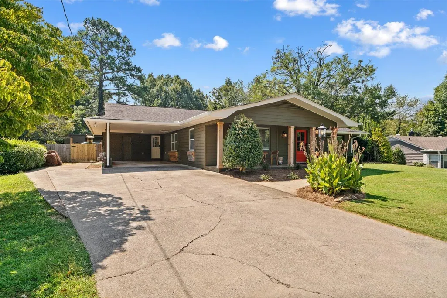
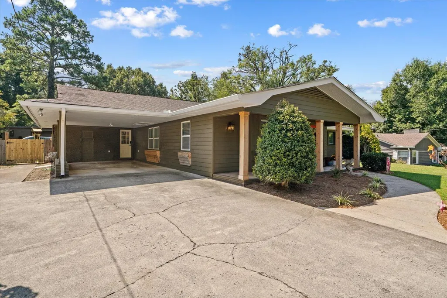
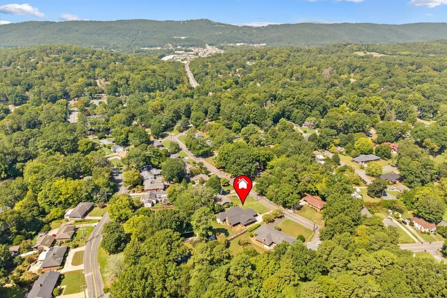
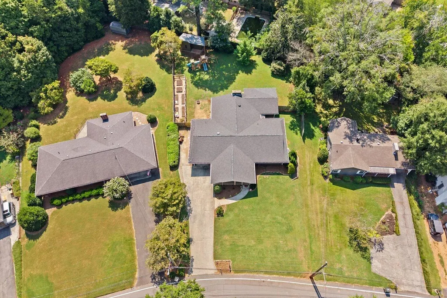
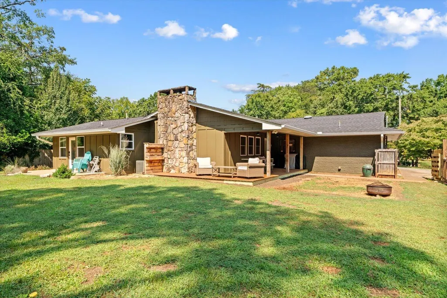
921 Hardwick Cir, Dalton, GA 30720 is a 4-bedroom, 3-bath ranch-style home in the Brookwood neighborhood offering a spacious layout, extensive updates, and multiple indoor and outdoor living areas. The property is conveniently located near Dalton schools, parks, grocery stores, shopping, and restaurants. Outdoor living is a standout feature with a brand-new covered Trex deck overlooking the flat, spacious, fully fenced backyard. The outdoor space also includes a playset, enclosed garden area, and brand-new permanent storage building. The primary suite offers an extra-large bedroom, three closets, a full walkout porch, and a walk-in double shower. Three additional bedrooms provide flexibility for guest accommodations, a home office, hobby room, or workout space, including one bedroom with its own full ensuite bathroom. The fully updated kitchen features stainless steel appliances, extensive cabinetry and storage, a custom pantry, and countertop seating for four. Two separate living rooms provide additional flexibility, with an original brick fireplace and hearth in one and a built-in electric fireplace in the other. Custom built-ins, shelving, detailed trim, and woodwork add character throughout the home. Major improvements include a new roof in 2022, all new windows and doors, fully renovated bathrooms with new vanities, and a permitted electrical system update completed in 2024-2025. This Brookwood ranch combines substantial updates, multiple living spaces, a fenced backyard, and extensive outdoor living space in Dalton, GA.
| Price History | |
|---|---|
| 9/9/2026 | Listed $450,000 |
General Features
| Sewer | Public Sewer |
|---|---|
| Heating | Central |
| Cooling | Central Air |
| Utilities | Cable Available,Electricity Connected,Phone Available,Sewer Connected,Water Connected |
| Possession | Close Of Escrow |
| Roof | Shingle |
| Appliances | Refrigerator,Electric Range,Electric Oven,Dishwasher |
| Patio/Porch Features | Deck,Porch - Covered |
| Architectural Style | Ranch |
| Security Features | Smoke Detector(s) |
| Construction Materials | Other |
| Year Built | 1958 |
| Levels | One |
| Property Subtype | Single Family Residence |
| Community Features | None |
| County | Whitfield |
| New Construction | false |
| Property Type | Residential |
| HOA | false |
| Attached Garage | false |
| Subdivision Name | Brookwood |
| Garage Y/N | false |
| Other Structures | Storage |
| Total Rooms | 6 |
| Full Baths | 3 |
| Status | Active |
| Directions | From Dalton, turn on Martin Luther King Jr Blvd. Left on Thornton Ave. Right on Walnut Ave. Left on Brown St. Right on Kelly St. Left on Hardwick Cir. |
| High School | Dalton High |
| City | Dalton |
| Senior Community Y/N | false |
| Lot Size Units | Acres |
| Lot Size Square Feet | 18730.8 |
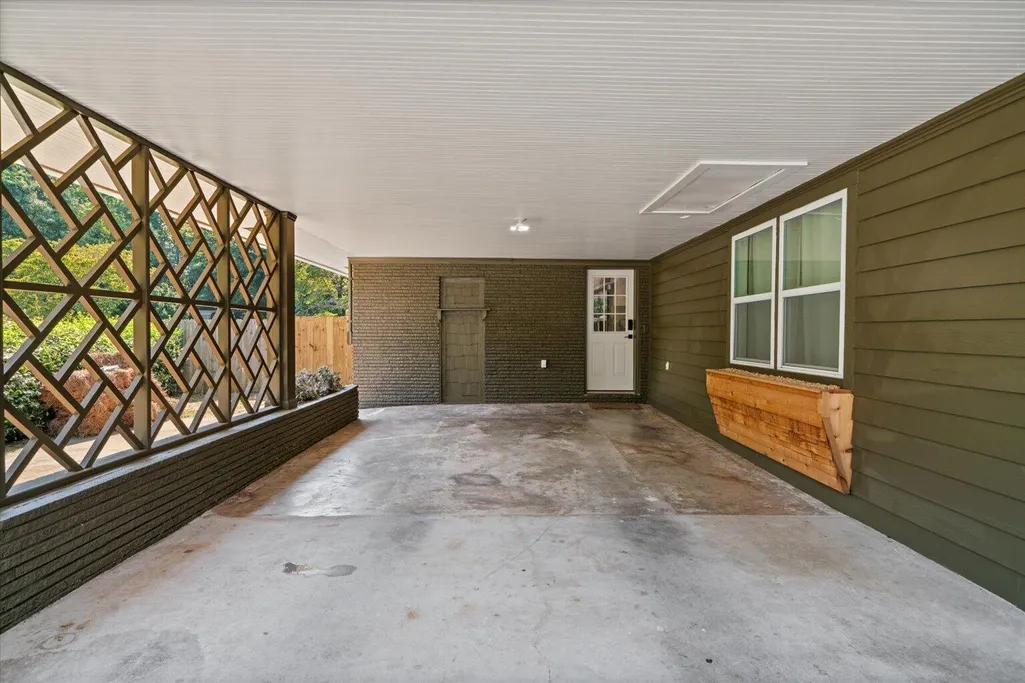
| Carport Spaces | 1 |
| Carport Y/N | true |
| Listing Terms | Cash,Conventional,FHA,VA Loan |
| Elementary School | Brookwood Elementary |
| Land Lease Y/N | No |
| Tax Annual Amount | 3331.71 |
| Home Warranty Y/N | false |
| Middle/Junior High School | Hammond Creek Middle |
| Property Condition | Updated/Remodeled |
| Lease Renewal Y/N | No |
| Additional Parcels Y/N | false |
| Lease Considered Y/N | No |
| Rent Control Y/N | No |
| Structure Type | House |
| Standard Status | Active |
| MobileHomeRemainsYN | No |
| Legal Description | Pl197 Brookwood Landlot: 258 Landdist: 12 |
| Sewer_co_Public_sp_Sewer | true |
| Heating_co_Central | true |
| Utilities_co_Cable_sp_Available | true |
| Year Built Effective | 1957 |
Interior Features
| Interior Amenities | Breakfast Bar,Built-in Features,Ceiling Fan(s) |
|---|---|
| Basement | None |
| Flooring | Other |
| Total Fireplaces | 1 |
| Fireplace Features | Den,Wood Burning |
| Basement (Y/N) | false |
| Air Conditioning Y/N | true |
| Heating Y/N | true |
| Window Features | Other |
| Fireplace Y/N | true |
| Above Grade Finished Area | 3010 |
| Laundry Features | Laundry Room |
| Total Bedrooms | 4 |
| LivingAreaSource | Tax Records |
| Total Baths | 3 |
Exterior Features
| Exterior Amenities | Other |
|---|---|
| Fencing | Privacy,Wood |
| Parking Features | Concrete |
| Lot Features | Other |
| Water Source | Public |
| Lot Size Area | 0.43 |
| Spa | No |
| Building Area Total | 3010 |
| Lot Dimensions | 207x117x174x84 |
| Lot Size Acres | 0.43 |
| Road Surface Type | Asphalt |
| Waterfront Y/N | false |
| Road Frontage Type | City Street |
| Crops Included Y/N | No |
| Road Responsibility | Public Maintained Road |
| Horse Y/N | No |
| Irrigation Water Rights Y/N | No |
Amenities
- Foreclosure
- Views
- Short Sale
- New Construction
- Adult 55+
- Lease To Own
- No HOA Fees
- Furnished
- Primary On Main
- Air Conditioning
- Seller Finance
- Green
- Fixer Upper
- Horse
- Golf
- Fireplace
- Deck
- Garage
- Basement
- Pool
Property vs Single Family Average in 30720
Price
Taxes
Year Built

