







Address
4703 Privateer Road, Hixson, TN
Price
$ 485,000
Property Attributes
- MLS#1542493
- TypeSingle Family
- Listing Status Contingent
- CountyHamilton
- CityHixson
- AreaChattanooga
- NeighborhoodNorthshore Forest
- Zip37343
- StyleSplit Foyer
- Year Built1971
- Taxes$ 2915
- Price$ 485,000
- Bedrooms4
- Full Bathrooms3
- Half Bathrooms0
- Sqr Footage2410
- Lot Size0.75 Acres
Data Source:
Greater Chattanooga MLS (GCAR)
Property Description
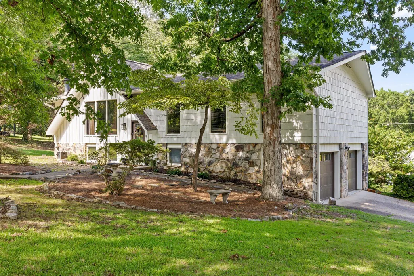
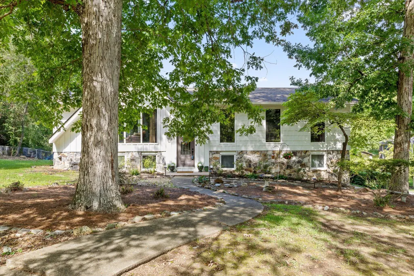
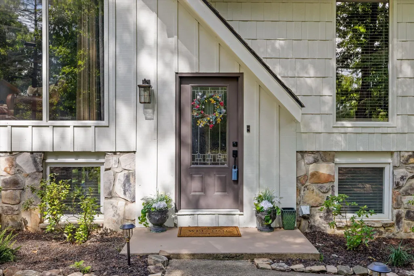
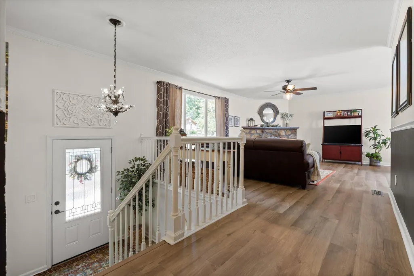
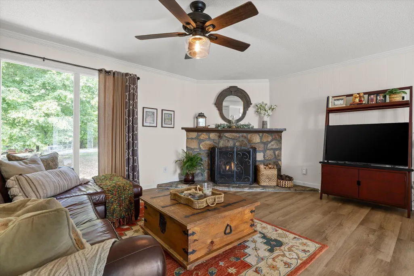
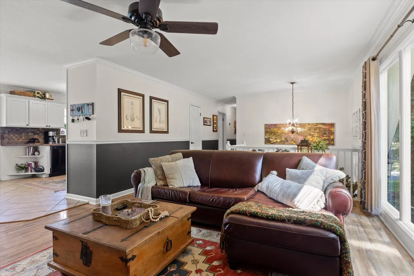
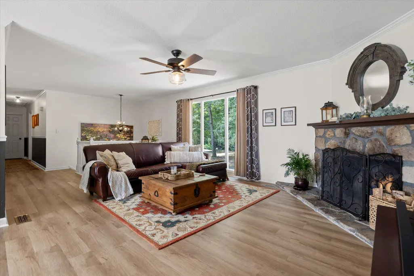
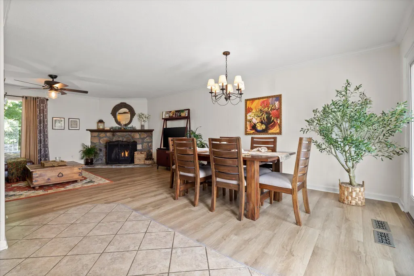
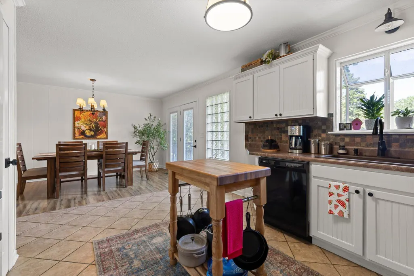
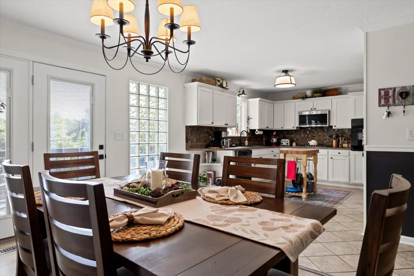
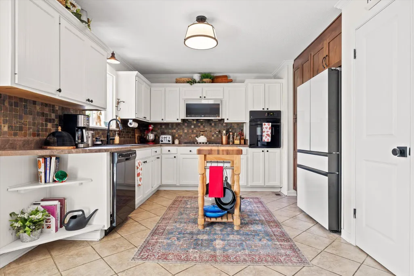
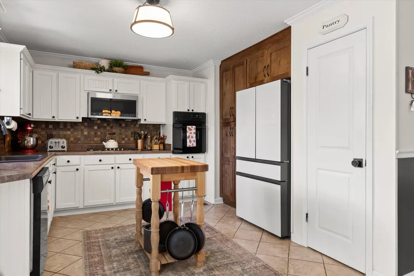
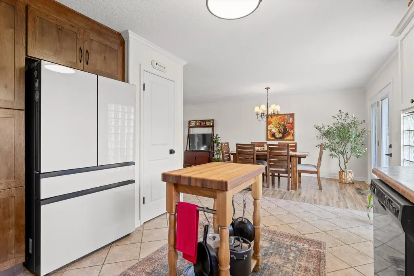
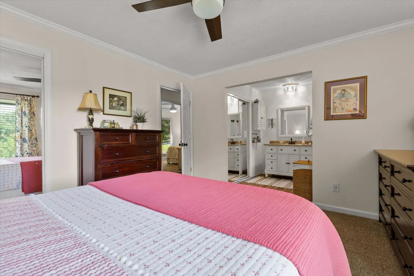
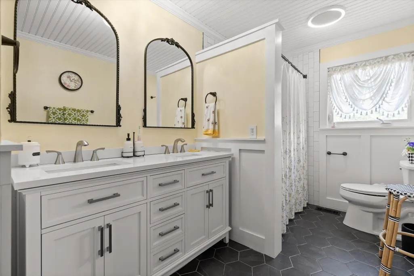
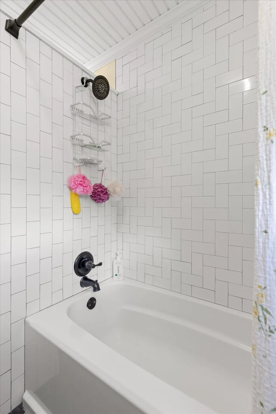
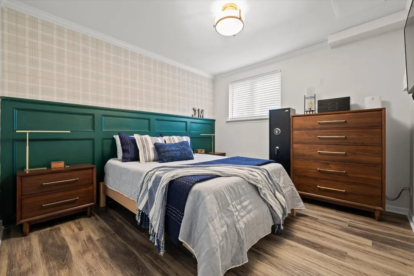
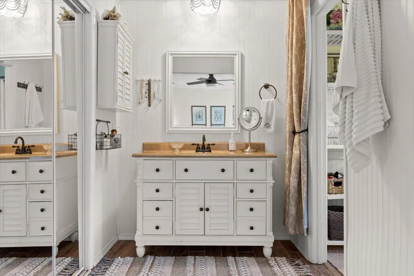
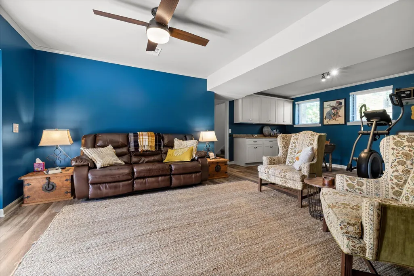
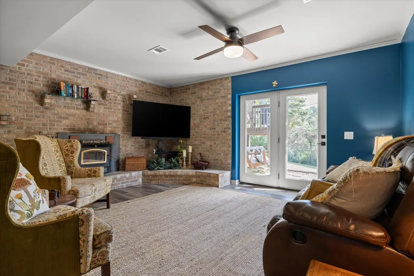
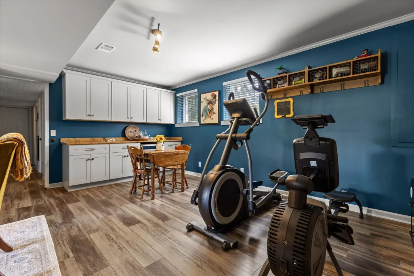
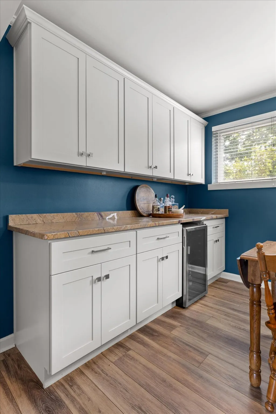
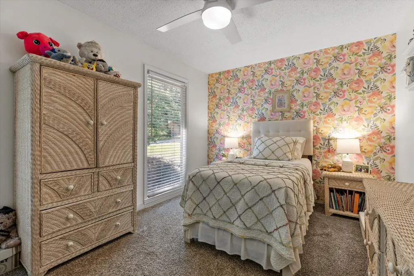
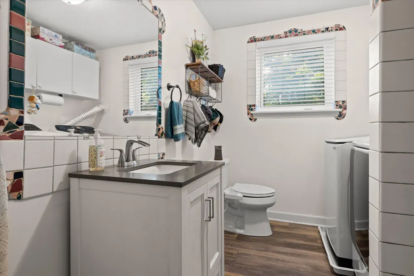
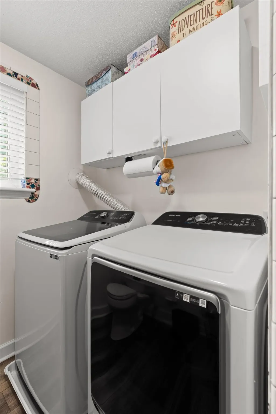
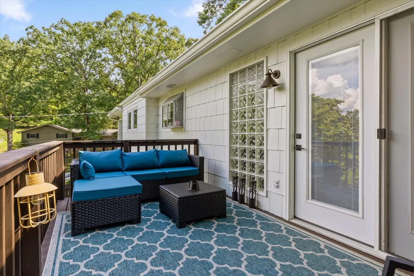
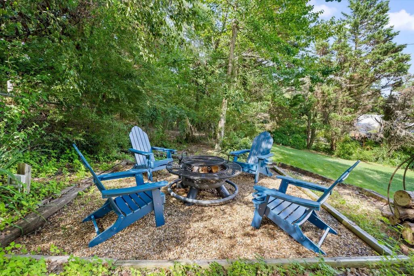
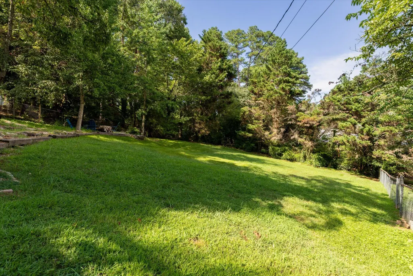
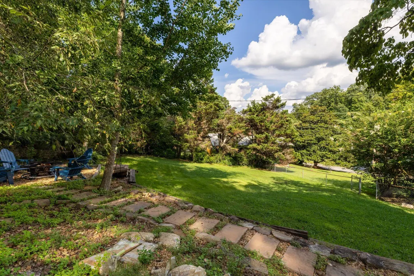
Discover a home where modern upgrades meet timeless comfort--a true haven thoughtfully enhanced for today's lifestyle. Freshly painted in 2026, this residence welcomes you with striking curb appeal, a newly stained deck, and a privacy fence, creating a private outdoor retreat. Step inside and note the abundance of natural light, gently filtered through professional 3M Privacy Film on all front-facing windows--offering both peace of mind and UV protection. Every detail is designed with care, from whisper-quiet, app-controlled garage doors to a gorgeous recreation room outfitted with custom cabinetry and hand-cut marble. Entertain or unwind in the main living areas, where elegant wide-plank light-oak LVP flooring complements hand-selected lighting, including a standout Pottery Barn fixture in the dining room. Hunter ceiling fans throughout the home provide year-round comfort and style. The chef's kitchen features a premium Bosch gas cooktop and a custom hickory pantry with slide-out drawers for effortless organization. The beautifully remodeled bathroom boasts a tiled shower/tub, hexagon tile, and Venetian plaster walls, while Kohler toilets with quiet-close seats offer a touch of everyday luxury. Enjoy the convenience of a dedicated laundry room and a full-size guest bath, plus a large lot with a handy storage shed for all your projects. Located just minutes from Chattanooga and Big Ridge Elementary, this home blends thoughtful design, modern amenities, and a prime location--ready to welcome its next owner.
| Price History | |
|---|---|
| 9/10/2026 | Listed $485,000 |
General Features
| Sewer | Public Sewer |
|---|---|
| Heating | Central,Electric |
| Cooling | Central Air,Electric |
| Utilities | Cable Connected,Electricity Connected,Sewer Connected |
| Possession | Negotiable |
| Roof | Shingle |
| Appliances | Microwave,Gas Water Heater,Electric Range,Dishwasher |
| Garage Spaces | 2 |
| Patio/Porch Features | Deck,Patio |
| Architectural Style | Split Foyer |
| Security Features | Smoke Detector(s) |
| Construction Materials | Stone,Other |
| Year Built | 1971 |
| Stories Count | 2 |
| Property Subtype | Single Family Residence |
| County | Hamilton |
| New Construction | false |
| Property Type | Residential |
| HOA | false |
| Attached Garage | true |
| Subdivision Name | Northshore Forest |
| Garage Y/N | true |
| Other Structures | Outbuilding |
| Total Rooms | 8 |
| Full Baths | 3 |
| Status | Contingent |
| Directions | N 153; R-HAMILL RD; R-2ND GANN STORE RD; HOUSE ON CORNER OF PRIVATEER AND GANN STORE RD |
| High School | Hixson High |
| City | Hixson |
| Senior Community Y/N | false |
| MLS Area | Chattanooga |
| Lot Size Units | Acres |
| Lot Size Square Feet | 32670 |
| Carport Y/N | false |
| Listing Terms | Cash,Conventional,FHA,VA Loan |
| Elementary School | Big Ridge Elementary |
| Land Lease Y/N | No |
| Tax Annual Amount | 2915.92 |
| Home Warranty Y/N | false |
| Middle/Junior High School | Hixson Middle |
| Lease Renewal Y/N | No |
| MLS Area Minor | Chattanooga |
| Additional Parcels Y/N | false |
| Lease Considered Y/N | No |
| Rent Control Y/N | No |
| Structure Type | House |
| Standard Status | Pending |
| Occupancy Type | Owner |
| MobileHomeRemainsYN | No |
| Legal Description | 1910 02B 04 LOT 9 NORTHSHORE FORES T PB 26 PG 18 |
| Sewer_co_Public_sp_Sewer | true |
| Heating_co_Central | true |
| Utilities_co_Cable_sp_Connected | true |
Interior Features
| Interior Amenities | Open Floorplan,Primary Downstairs |
|---|---|
| Basement | Finished,Full |
| Flooring | Carpet,Hardwood,Luxury Vinyl |
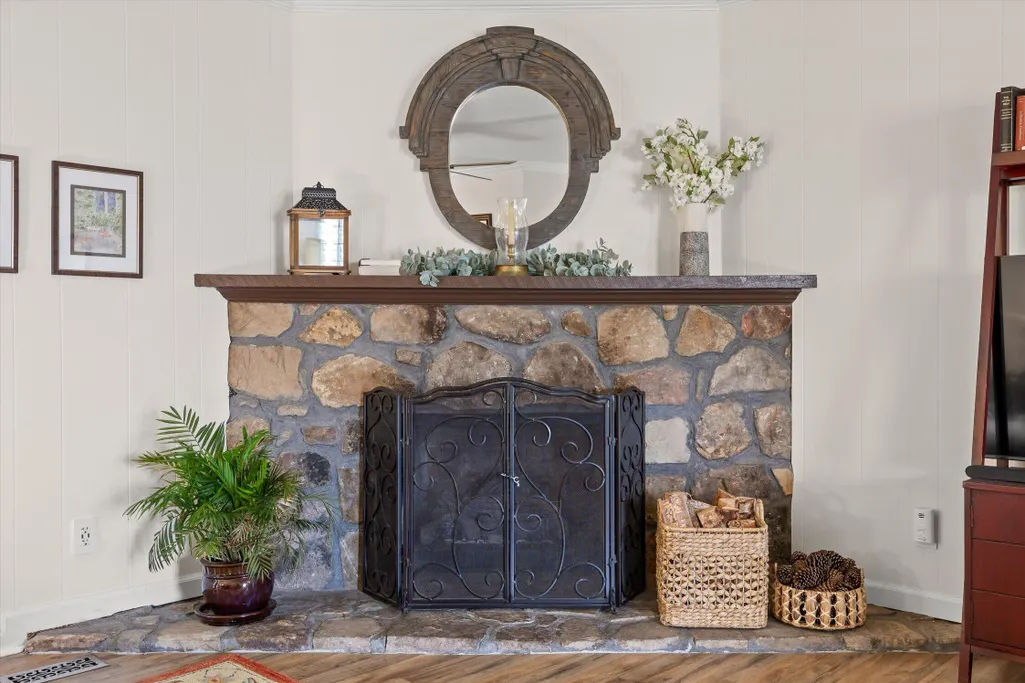
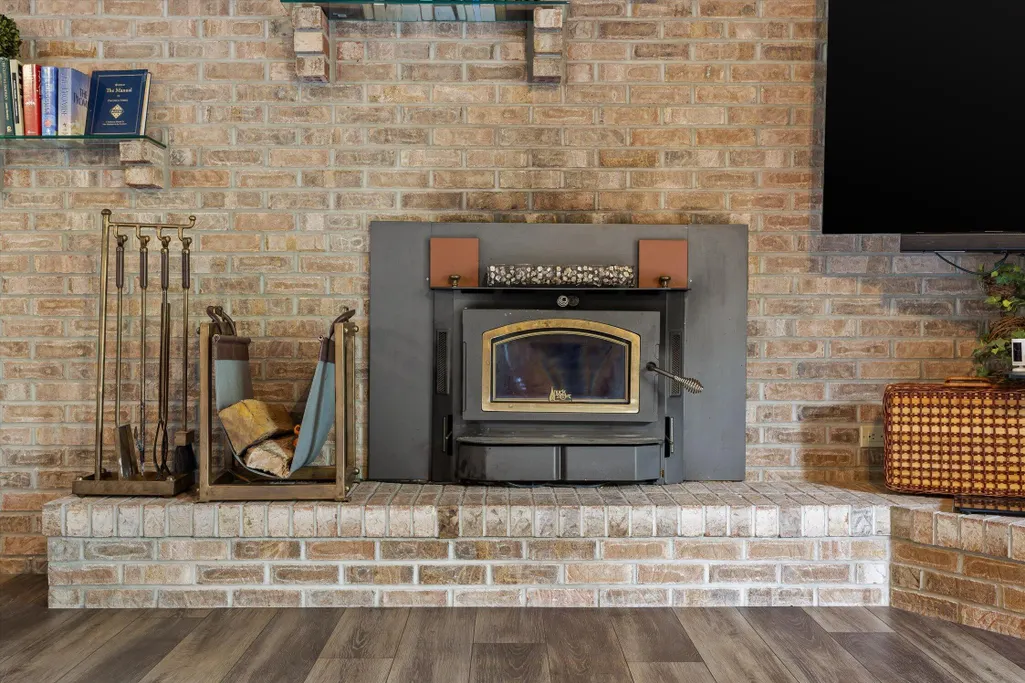
| Total Fireplaces | 2 |
| Basement (Y/N) | true |
| Air Conditioning Y/N | true |
| Heating Y/N | true |
| Window Features | Double Pane Windows |
| Fireplace Y/N | true |
| Above Grade Finished Area | 2410 |
| Laundry Features | Electric Dryer Hookup,Gas Dryer Hookup,Washer Hookup |
| Total Bedrooms | 4 |
| LivingAreaSource | Other |
| Total Baths | 3 |
Exterior Features
| Exterior Amenities | Lighting |
|---|---|
| Fencing | Fenced |
| Parking Features | Basement,Garage Door Opener |
| Lot Features | Corner Lot,Gentle Sloping,Level |
| Water Source | Public |
| Lot Size Area | 0.75 |
| Foundation Details | Block |
| Spa | false |
| Building Area Total | 2410 |
| Lot Dimensions | 145X218 |
| Lot Size Acres | 0.75 |
| Waterfront Y/N | false |
| Crops Included Y/N | No |
| Horse Y/N | No |
| Irrigation Water Rights Y/N | No |
Amenities
- Foreclosure
- Views
- Short Sale
- New Construction
- Adult 55+
- Lease To Own
- No HOA Fees
- Furnished
- Primary On Main
- Air Conditioning
- Seller Finance
- Green
- Fixer Upper
- Horse
- Golf
- Fireplace
- Deck
- Garage
- Basement
- Pool
Property vs Single Family Average in 37343
Price
Taxes
Year Built

