
Open House Sun, Sep 27th 2:00 PM - 4:00 PM








Address
601 Westover Drive Sw, Cleveland, TN
Price
$ 295,000
Property Attributes
- MLS#1542523
- TypeSingle Family
- Listing Status Active
- CountyBradley
- CityCleveland
- NeighborhoodBungalows at Westover
- Zip37311
- StyleCape Cod
- Year Built2026
- Taxes$ 95
- Price$ 295,000
- Bedrooms3
- Full Bathrooms3
- Half Bathrooms0
- Sqr Footage1421
- Lot Size0.14 Acres
Data Source:
Greater Chattanooga MLS (GCAR)
Property Description
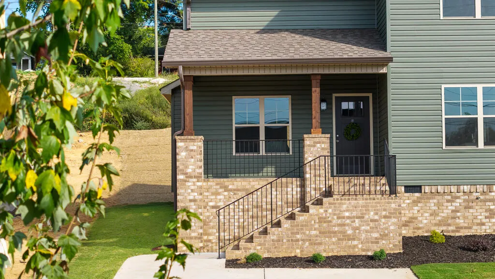
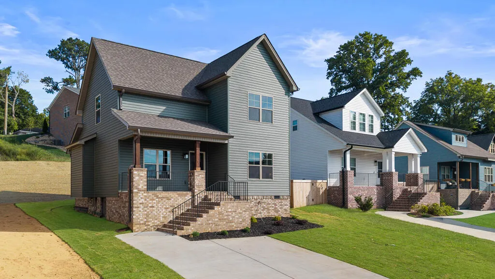
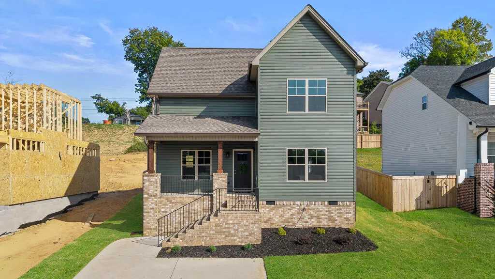
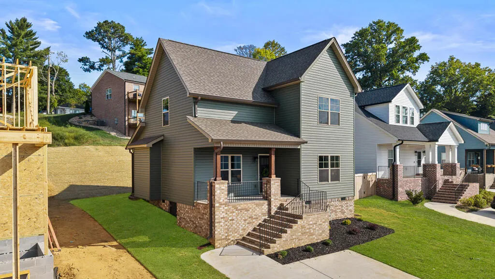
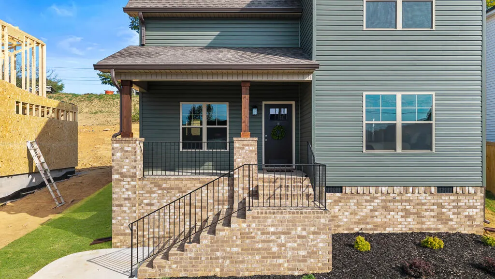
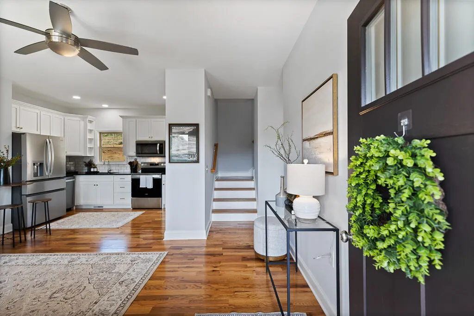
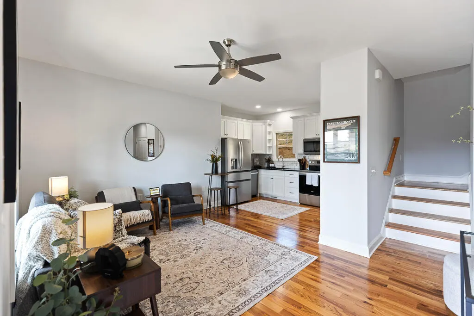
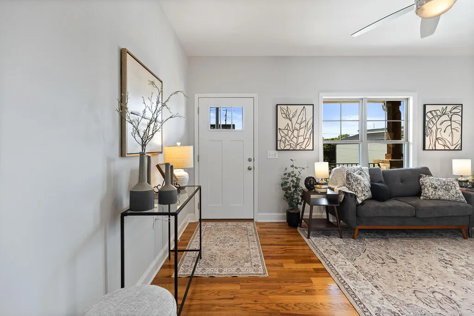
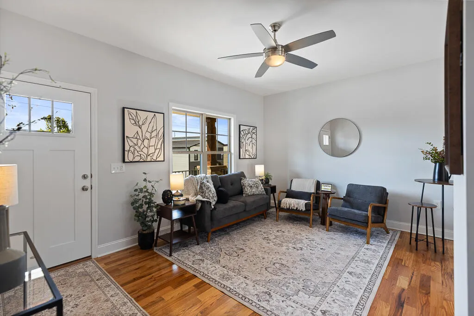
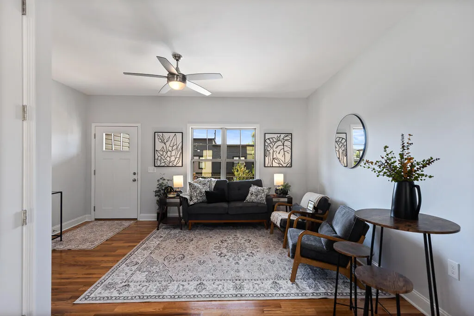
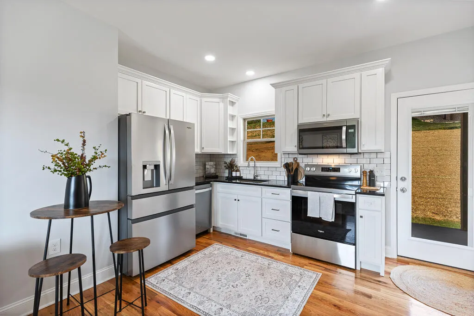
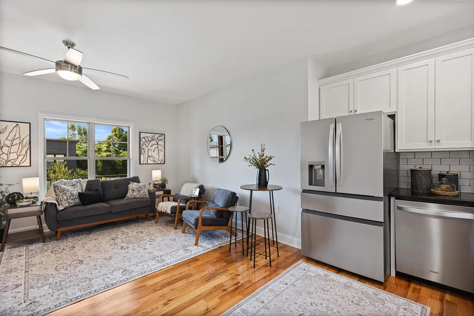
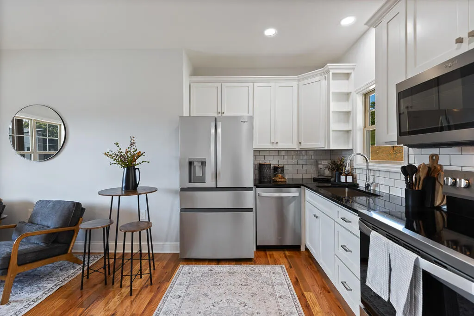
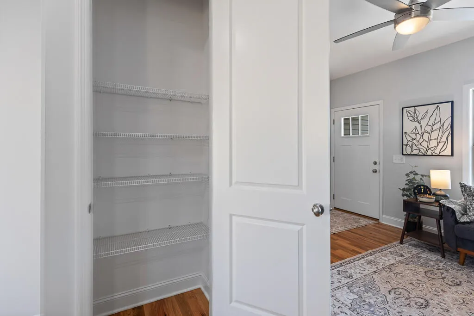
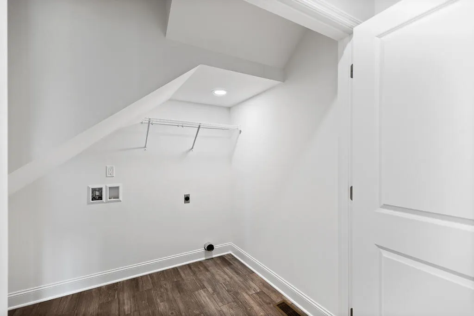
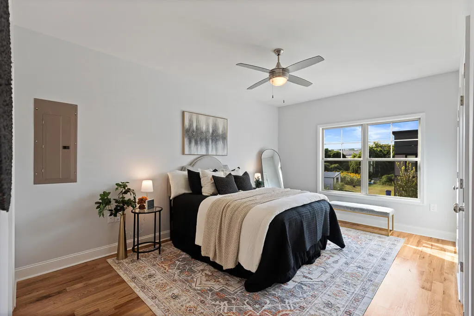
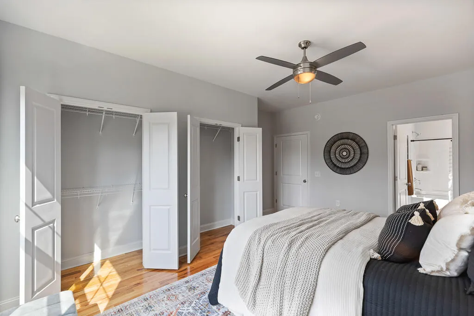
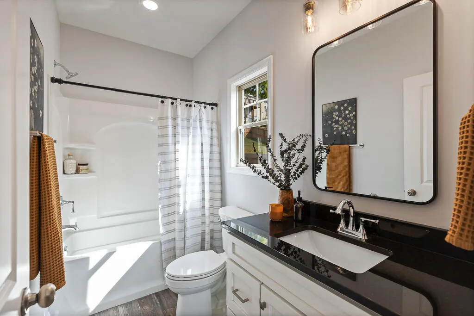
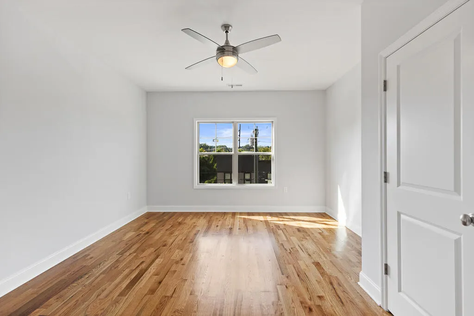
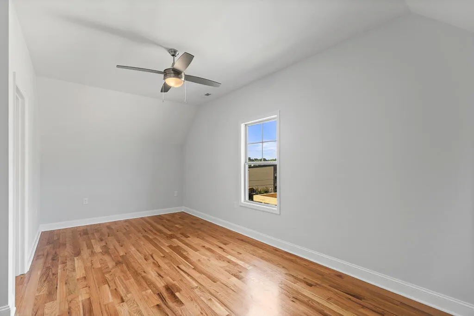
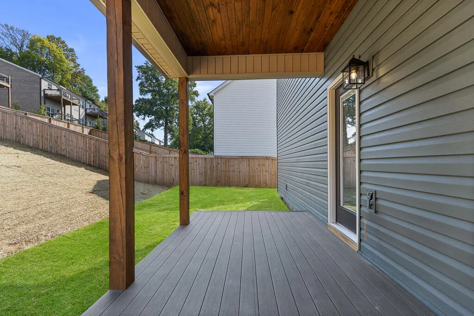
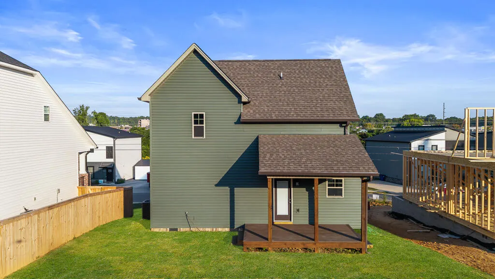
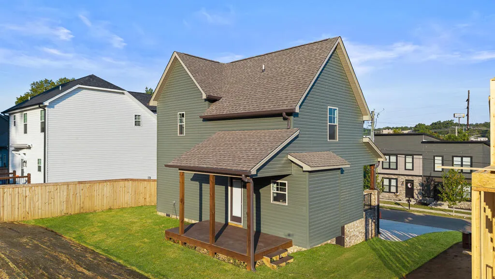
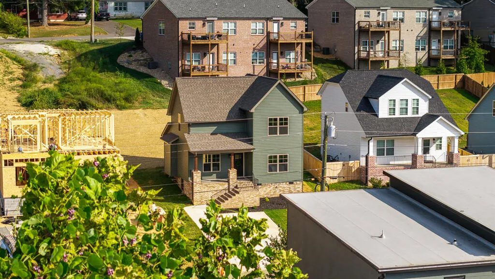
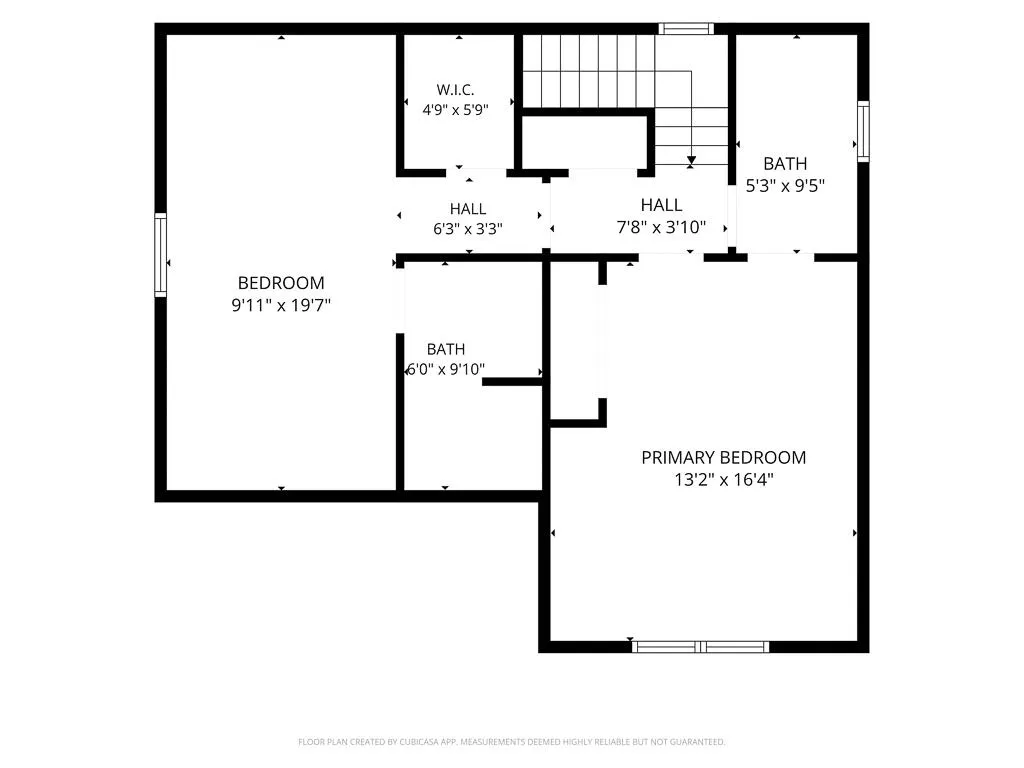
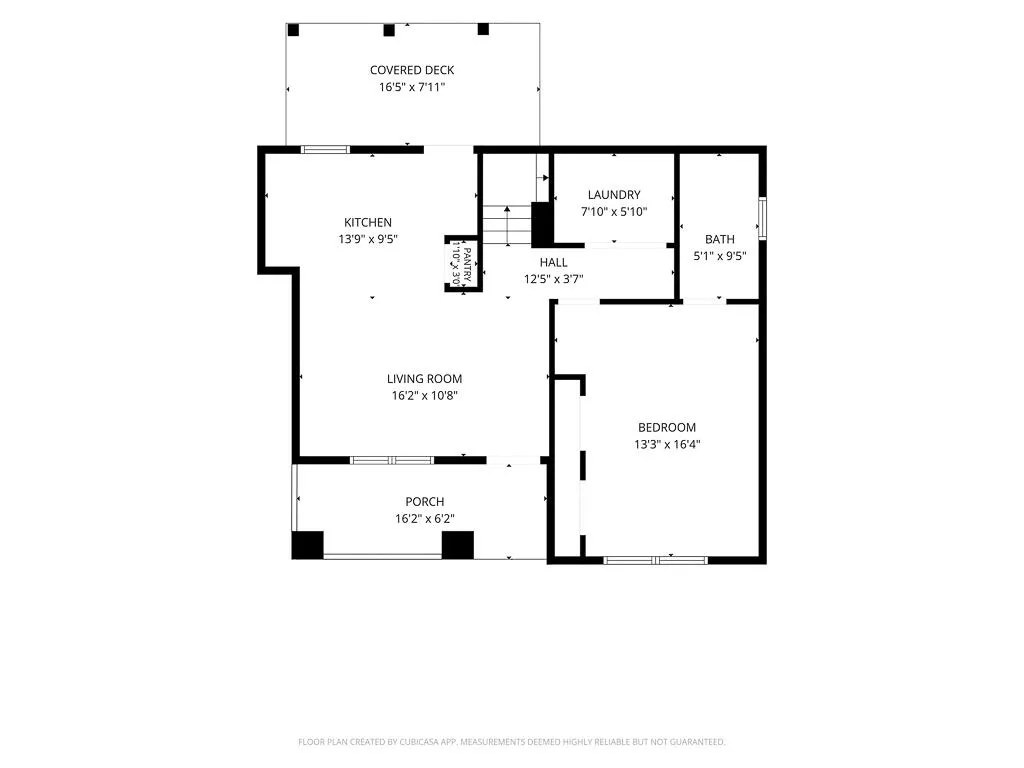
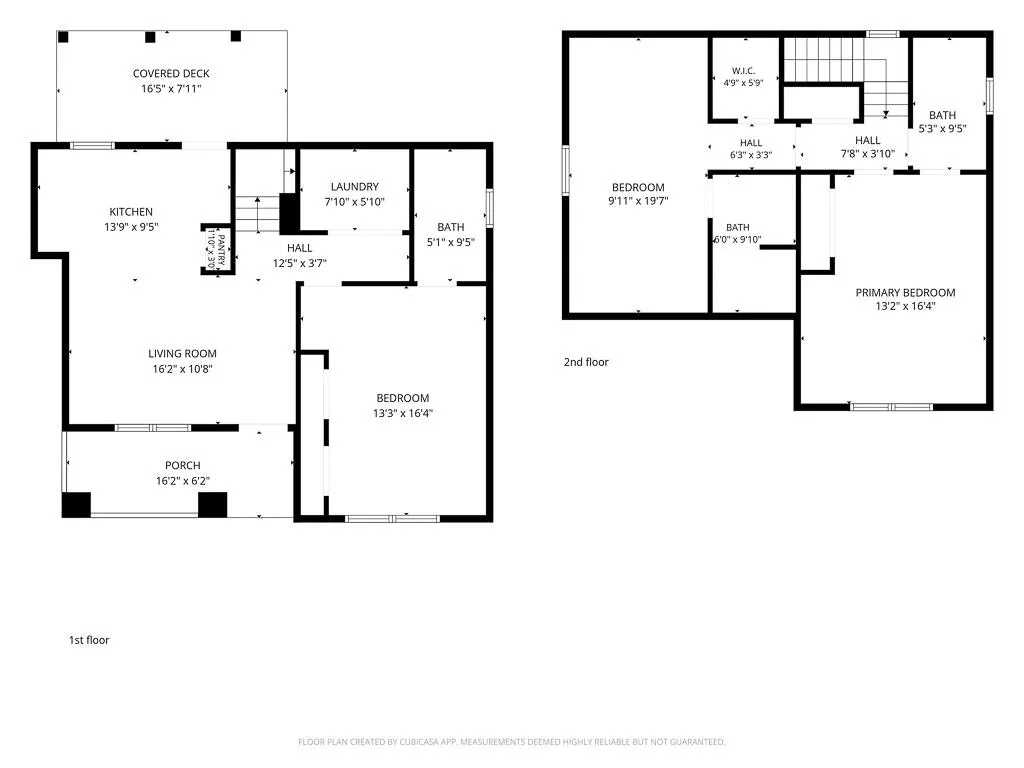
CHARMING CRAFTSMAN BUNGALOW NEW-CONSTRUCTION! This 3 bedroom, 3 full bath, 1421 sqft home delights with captivating craftsman architecture including the welcoming rocking-chair covered front porch with tongue and groove stained wood ceiling accents. Beautifully fashioned for modern lifestyles, the luminous interior features 9 foot ceilings throughout, authentic solid hardwood floors with open concept living room and functional eat-in kitchen with granite counters. Kitchen offers custom built white shaker cabinetry, beautifully patterned granite, tile backsplash, and stainless appliances including refrigerator, electric range/oven, built-in microwave, and dishwasher. The master bedroom is on the main level and dazzles with airy windows, 2 walk-in closets, more solid hardwoods, and an en-suite bathroom with granite-topped vanity, tub/shower surround, and trending bath mirror & light fixtures. Upstairs you'll find 2 additional rooms and an TWO additional FULL baths to complete this split bedroom floor plan. Relax on the covered back deck made with composite decking and watch your furry or non furry kiddos play in the back yard. Other features include: parking with concrete driveway, laundry closet on main level to accommodate washer & dryer, and Kohler plumbing throughout. Convenient to shops, schools, dining, and more! And don't forget a 1 year builder's warranty is included! Schedule a private tour today!
| Price History | |
|---|---|
| 9/10/2026 | Listed $295,000 |
General Features
| Sewer | Public Sewer |
|---|---|
| Heating | Central,Electric,Heat Pump |
| Cooling | Ceiling Fan(s),Central Air,Electric |
| Utilities | Cable Available,Electricity Connected,Natural Gas Available,Phone Available,Sewer Connected,Water Connected |
| Possession | Close Of Escrow |
| Roof | Asphalt,Shingle |
| Appliances | Refrigerator,Plumbed For Ice Maker,Microwave,Ice Maker,Free-Standing Electric Range,Free-Standing Electric Oven,Exhaust Fan,Electric Water Heater,Electric Range,Electric Oven,Electric Cooktop,Dishwash |
| Patio/Porch Features | Covered,Deck,Front Porch,Porch,Porch - Covered,Rear Porch |
| Architectural Style | Cape Cod |
| Pool Features | None |
| Security Features | Smoke Detector(s) |
| Construction Materials | Brick,Vinyl Siding |
| Year Built | 2026 |
| Stories Count | 1 |
| Levels | Two |
| Property Subtype | Single Family Residence |
| County | Bradley |
| New Construction | true |
| Property Type | Residential |
| HOA | false |
| Attached Garage | false |
| Subdivision Name | Bungalows at Westover |
| Garage Y/N | false |
| Total Rooms | 8 |
| Full Baths | 3 |
| Status | Active |
| Directions | From I-75 Exit 25, go SW on 25th Street towards Cleveland, Right onto Keith Street for 1.8 miles, Sharp left onto US-64 E (3rd St), Right onto Westover, Home on Left. |
| High School | Cleveland High |
| City | Cleveland |
| Senior Community Y/N | false |
| Lot Size Units | Acres |
| Lot Size Square Feet | 6098.4 |
| Carport Y/N | false |
| Listing Terms | Cash,Conventional,FHA,VA Loan |
| Elementary School | Blythe Bower Elementary |
| Land Lease Y/N | No |
| Tax Annual Amount | 95.29 |
| Home Warranty Y/N | false |
| Middle/Junior High School | Cleveland Middle |
| Lease Renewal Y/N | No |
| Additional Parcels Y/N | false |
| Lease Considered Y/N | No |
| Rent Control Y/N | No |
| Virtual Tour | https://youtu.be/osnWbQOkFqI?si=SRd-0xJmfeMz0ACl |
| Structure Type | House |
| Standard Status | Active |
| MobileHomeRemainsYN | No |
| Legal Description | 50/50.89 X 121.53/131.01 |
| Sewer_co_Public_sp_Sewer | true |
| Heating_co_Central | true |
| Utilities_co_Cable_sp_Available | true |
| Utilities_co_Natural_sp_Gas_sp_Available | true |
Interior Features
| Interior Amenities | Built-in Features,Ceiling Fan(s),Double Closets,Eat-in Kitchen,En Suite,Granite Counters,High Ceilings,High Speed Internet,Open Floorplan,Pantry,Primary Downstairs,Split Bedrooms,Tub/shower Combo,Walk |
|---|---|
| Basement | Crawl Space |
| Flooring | Ceramic Tile,Hardwood |
| Basement (Y/N) | false |
| Air Conditioning Y/N | true |
| Heating Y/N | true |
| Window Features | Blinds,Clad,Double Pane Windows,Insulated Windows,Vinyl Frames |
| Fireplace Y/N | false |
| Above Grade Finished Area | 1421 |
| Laundry Features | Electric Dryer Hookup,In Hall,Inside,Main Level,Washer Hookup |
| Total Bedrooms | 3 |
| LivingAreaSource | Builder |
| Total Baths | 3 |
| Heating-Heat Pump | true |
Exterior Features
| Exterior Amenities | Rain Gutters |
|---|---|
| Parking Features | Concrete,Driveway,Paved |
| Lot Features | City Lot,Cleared,Landscaped,Sloped,Subdivided |
| Water Source | Public |
| Inclusions | Refrigerator |
| Lot Size Area | 0.14 |
| Foundation Details | Block,Brick/Mortar |
| Spa | false |
| Building Area Total | 1421 |
| Lot Dimensions | 137x50 |
| Lot Size Acres | 0.14 |
| Road Surface Type | Asphalt,Paved |
| Waterfront Y/N | false |
| Road Frontage Type | City Street,Interstate Access Within 5 Miles |
| Crops Included Y/N | No |
| Road Responsibility | Public Maintained Road |
| Horse Y/N | No |
| Irrigation Water Rights Y/N | No |
Amenities
- Foreclosure
- Views
- Short Sale
- New Construction
- Adult 55+
- Lease To Own
- No HOA Fees
- Furnished
- Primary On Main
- Air Conditioning
- Seller Finance
- Green
- Fixer Upper
- Horse
- Golf
- Fireplace
- Deck
- Garage
- Basement
- Pool
Property vs Single Family Average in 37311
Price
Taxes
Year Built
 © 2026 Chattanooga Association of Realtors. All rights reserved. Information deemed to be reliable but not guaranteed. The data relating to real estate for sale on this website comes from the Chattanooga Association of Realtors and the Broker Reciprocity Program.sm. Real estate listings held by brokerage firms other than REMAX Renaissance Realtors are marked with the BR logo and detailed information about them includes the name of the listing brokers. Listing broker has attempted to offer accurate
