
Open House Sun, Sep 27th 2:00 PM - 4:00 PM


















Address
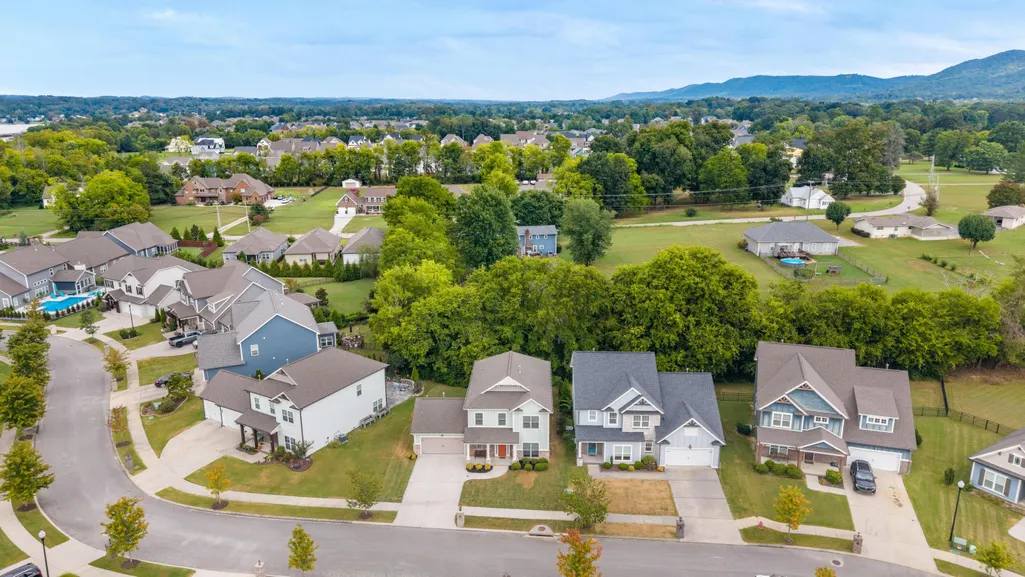
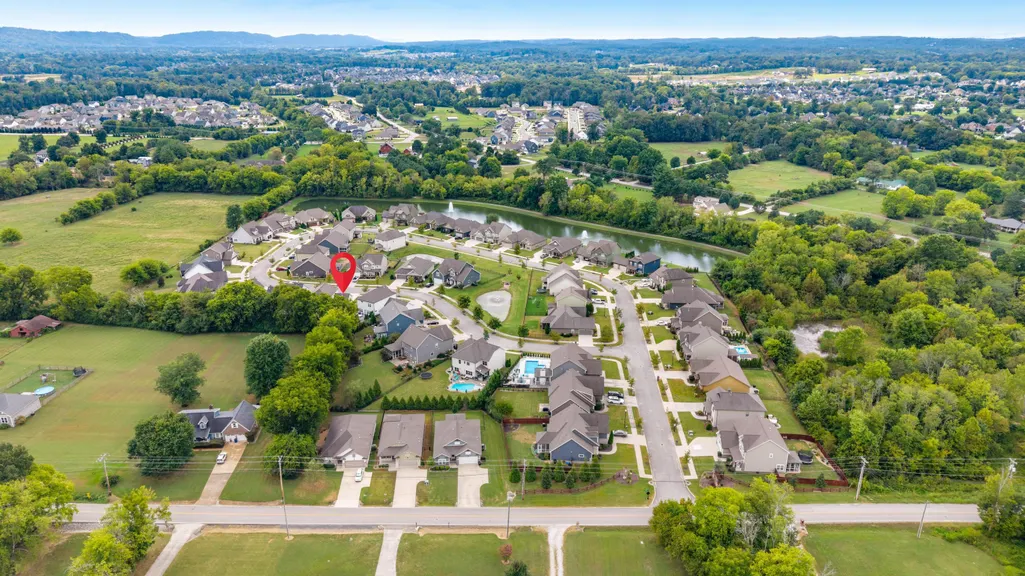
8527 River Birch Loop, Ooltewah, TN
Price
$ 475,000
Property Attributes
- MLS#1542559
- TypeSingle Family
- Listing Status Active
- CountyHAMILTON
- CityOoltewah
- AreaCounty
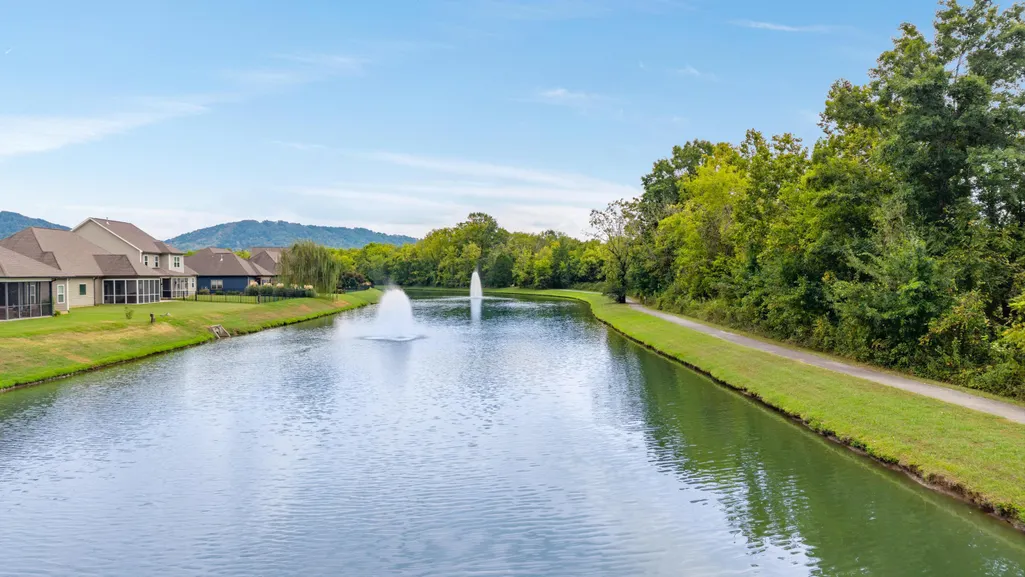
- NeighborhoodThe Farm at Hampton Meadows
- Zip37363
- StyleHouse
- Taxes$ 1814
- Price$ 475,000
- Bedrooms3
- Full Bathrooms2
- Half Bathrooms1
- Sqr Footage2662
- Lot Size0.17 Acres
Data Source:
Greater Chattanooga MLS (GCAR)
Property Description
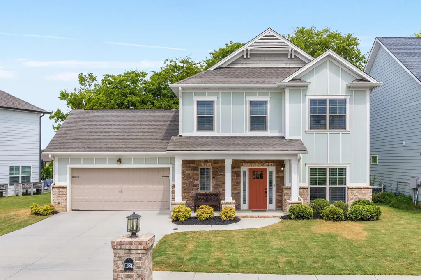
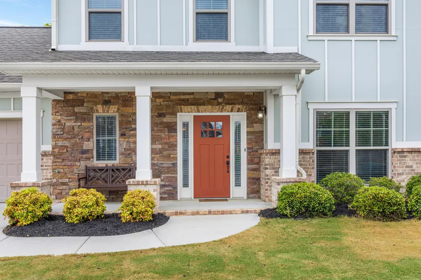
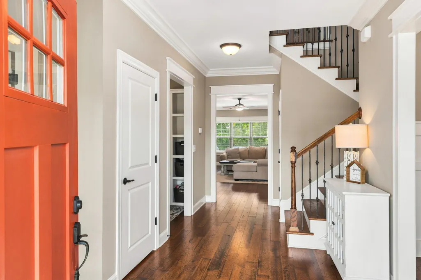
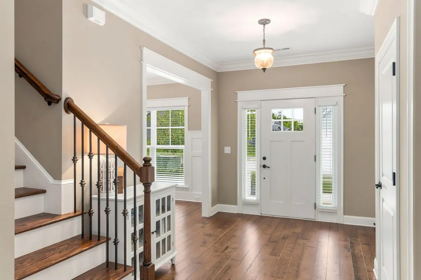
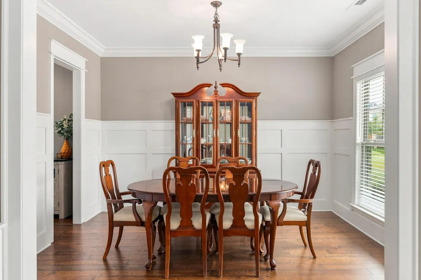
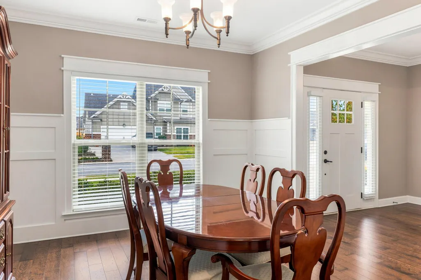
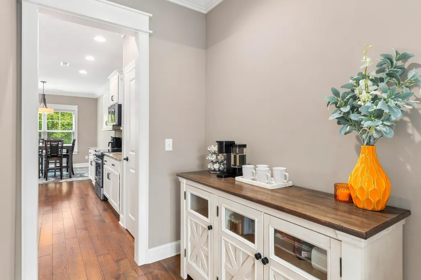
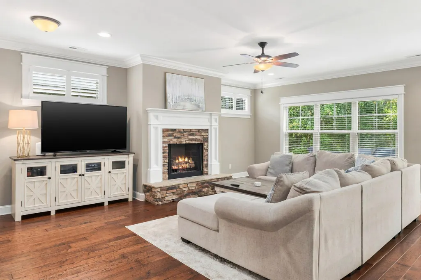
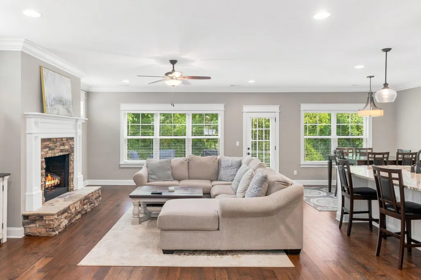
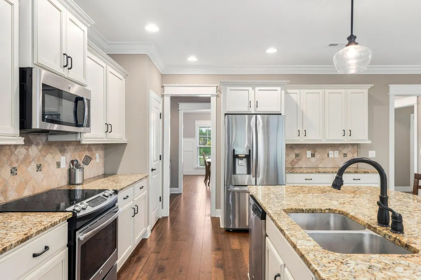
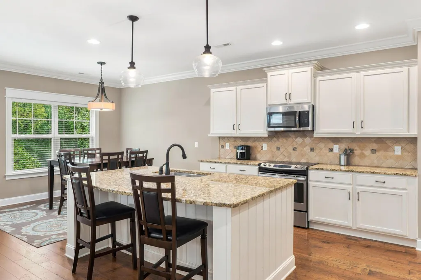
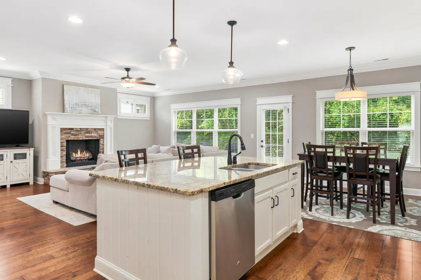
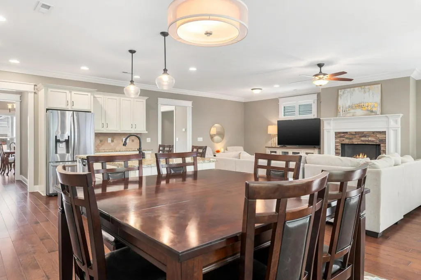
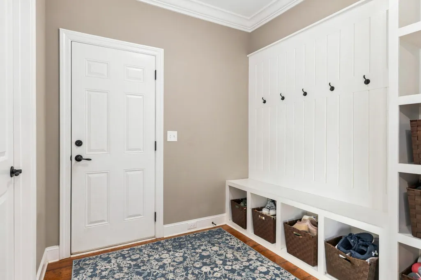
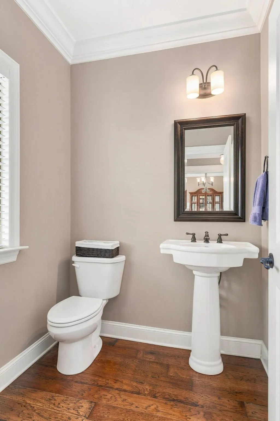
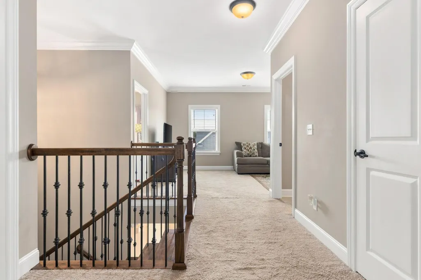
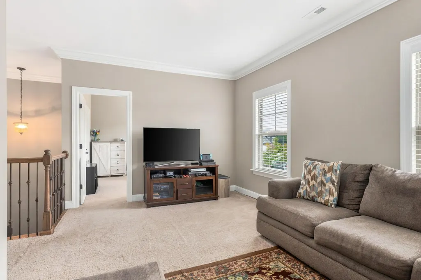
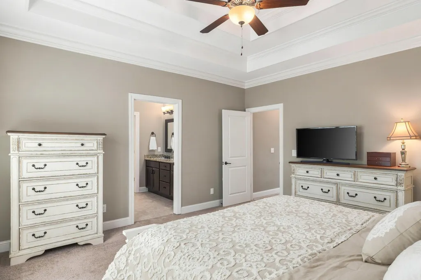
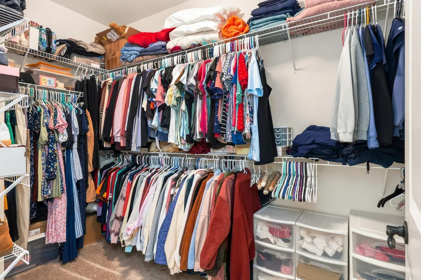
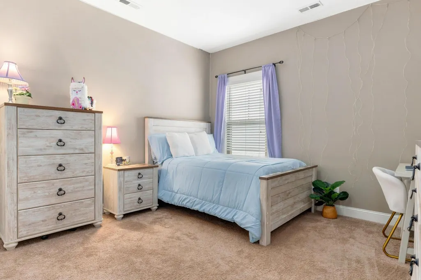
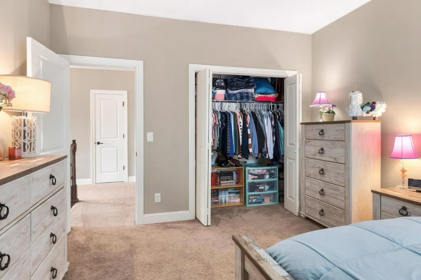
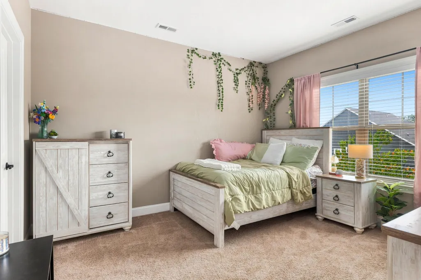
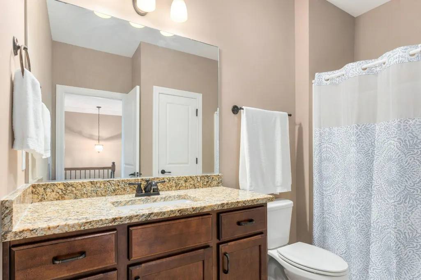
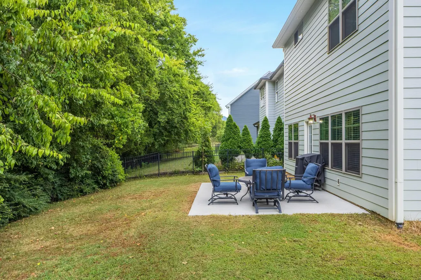
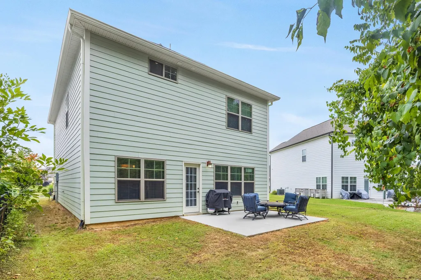
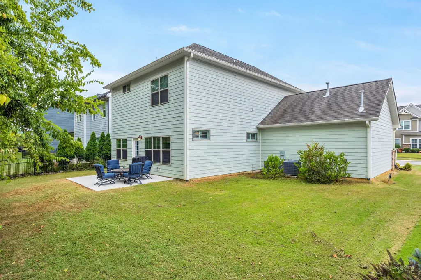
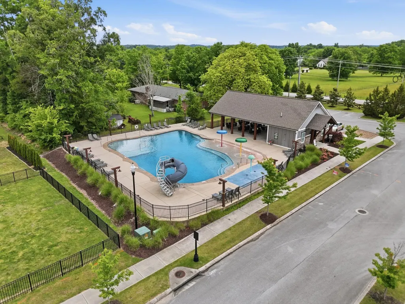
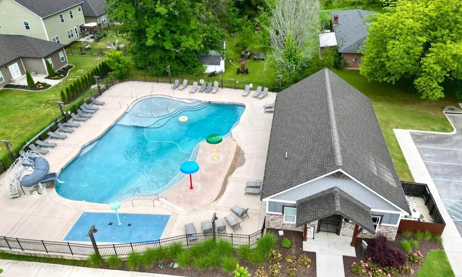
Thoughtfully designed for comfortable living and easy entertaining, this spacious 3 bed, 2.5 bath home offers a versatile layout with room for everyone. A large foyer welcomes you in and opens to a stylish dining room, perfect for hosting dinners and gatherings, along with a convenient first-floor half bath for guests. The kitchen strikes the perfect balance of spacious and inviting, featuring an eat-in area, closet pantry, and generous butler's pantry. It opens seamlessly to the great room, creating a central gathering space where everyday living and entertaining naturally come together. A large drop zone between the garage and great room adds exceptional everyday functionality, offering the ideal spot for muddy shoes, backpacks, groceries, or even a pet area. Upstairs, an attractive staircase with landing leads to an open bonus space that can easily serve as a homework area, sitting room, play space, or flexible home office. The second floor features a spacious primary suite with a large walk-in closet, two additional bedrooms, and a conveniently located laundry room--making laundry day a little easier without trips up and down the stairs. Outside, enjoy the patio for grilling or relaxing, along with access to the community pool for summer fun and outdoor enjoyment. With thoughtfully appointed spaces and a floor plan designed to maximize both comfort and functionality, this home offers stylish living without sacrificing practicality. *Home was completed in 2016 and they are the original owners*
| Elementary School | Middle School | High School |
|---|---|---|
| Ooltewah Elementary | Hunter Middle | Ooltewah High School |
| Price History | |
|---|---|
| 9/10/2026 | Listed $494,900 |
| 9/22/2026 | 4$475,000 |
General Features
| Sewer | Public Sewer |
|---|---|
| Heating | Central,Forced Air |
| Cooling | Central Air |
| Utilities | Cable Available,Electricity Connected,Natural Gas Connected,Sewer Connected,Water Connected |
| Possession | Close Of Escrow |
| Roof | Shingle |
| Appliances | Water Heater,Stainless Steel Appliance(s),Oven,Microwave,Gas Range,Disposal,Dishwasher |
| HOA Fee | 850.0 |
| Garage Spaces | 2.0 |
| Patio/Porch Features | Porch |
| Pool Features | Association,Cabana,Community |
| Construction Materials | Brick,HardiPlank Type |
| Year Built | 2015 |
| Stories Count | 2 |
| Levels | Two |
| Property Subtype | Single Family Residence |
| Community Features | Pool,Sidewalks,Street Lights |
| Assoc Fee Paid Per | Annually |
| County | Hamilton |
| New Construction | No |
| Property Type | Residential |
| Association Amenities | Cabana,Pool |
| HOA | Yes |
| Attached Garage | Yes |
| Subdivision Name | The Farm at Hampton Meadows |
| Garage Y/N | Yes |
| Total Rooms | 10 |
| Full Baths | 2 |
| Status | Active |
| Directions | I-75 North to Ooltewah Exit 11,Left on Lee Hwy,Right on Mountain View Rd,Left onto Roy Lane,Left on to River Birch... House is on the Right. |
| High School | Ooltewah |
| City | Ooltewah |
| Senior Community Y/N | No |
| MLS Area | County |
| Lot Size Units | Acres |
| Lot Size Square Feet | 7405.2 |
| Carport Y/N | No |
| Listing Terms | Cash,Conventional,FHA |
| Spa Features | None |
| Elementary School | Ooltewah Elementary |
| Land Lease Y/N | No |
| Tax Annual Amount | 1814.2 |
| Home Warranty Y/N | No |
| Middle/Junior High School | Hunter Middle |
| Lease Renewal Y/N | No |
| MLS Area Minor | County |
| Additional Parcels Y/N | No |
| Lease Considered Y/N | No |
| Rent Control Y/N | No |
| Structure Type | House |
| Standard Status | Active |
| Occupancy Type | Owner |
| MobileHomeRemainsYN | No |
| Legal Description | Lt 26 The Farm At Hampton Meadows P B 100 Pg 141 Rev 101-134 Out Of 104 013.07 For 2015 |
| Sewer_co_Public_sp_Sewer | True |
| Heating_co_Central | True |
| Utilities_co_Cable_sp_Available | True |
Interior Features
| Interior Amenities | Breakfast Room,Chandelier,Crown Molding,Granite Counters,High Ceilings,Kitchen Island,Open Floorplan,Pantry,Recessed Lighting,Separate Dining Room |
|---|---|
| Flooring | Carpet,Ceramic Tile,Luxury Vinyl |
| Total Fireplaces | 1 |
| Fireplace Features | Family Room,Gas Log,Gas Starter |
| Basement (Y/N) | No |
| Air Conditioning Y/N | Yes |
| Heating Y/N | Yes |
| Fireplace Y/N | Yes |
| Above Grade Finished Area | 2662.0 |
| Half Baths | 1 |
| Laundry Features | Electric Dryer Hookup,Gas Dryer Hookup,Laundry Room,Upper Level,Washer Hookup |
| Total Bedrooms | 3 |
| LivingAreaSource | Appraiser |
| Total Baths | 3 |
| Heating-Forced Air | True |
Exterior Features
| Exterior Amenities | Lighting,Rain Gutters |
|---|---|
| Parking Features | Concrete,Driveway,Garage,Garage Door Opener,Garage Faces Front |
| Lot Features | Level |
| Water Source | Public |
| Lot Size Area | 0.17 |
| Foundation Details | Slab |
| Spa | No |
| Building Area Total | 2662.0 |
| Lot Dimensions | 60X119.44 |
| Lot Size Acres | 0.17 |
| Road Surface Type | Paved |
| Waterfront Y/N | No |
| Crops Included Y/N | No |
| Road Responsibility | Public Maintained Road |
| Horse Y/N | No |
| Irrigation Water Rights Y/N | No |
Amenities
- Foreclosure
- Views
- Short Sale
- New Construction
- Adult 55+
- Lease To Own
- No HOA Fees
- Furnished
- Primary On Main
- Air Conditioning
- Seller Finance
- Green
- Fixer Upper
- Horse
- Golf
- Fireplace
- Deck
- Garage
- Basement
- Pool
Property vs Single Family Average in 37363
Price
Taxes
 © 2026 Chattanooga Association of Realtors. All rights reserved. Information deemed to be reliable but not guaranteed. The data relating to real estate for sale on this website comes from the Chattanooga Association of Realtors and the Broker Reciprocity Program.sm. Real estate listings held by brokerage firms other than REMAX Renaissance Realtors are marked with the BR logo and detailed information about them includes the name of the listing brokers. Listing broker has attempted to offer accurate
