

Address
8261 Tree Farm Circle, Ooltewah, TN
Price
$ 543,316
Property Attributes
- MLS#1542772
- TypeSingle Family
- Listing Status Active
- CountyHamilton
- CityOoltewah
- AreaCounty
- NeighborhoodTimberfield
- Zip37363
- StyleSingle Family Residence
- Year Built2026
- Price$ 543,316
- Bedrooms4
- Full Bathrooms3
- Half Bathrooms1
- Sqr Footage2920
- Lot Size0.17 Acres
Data Source:
Greater Chattanooga MLS (GCAR)
Property Description
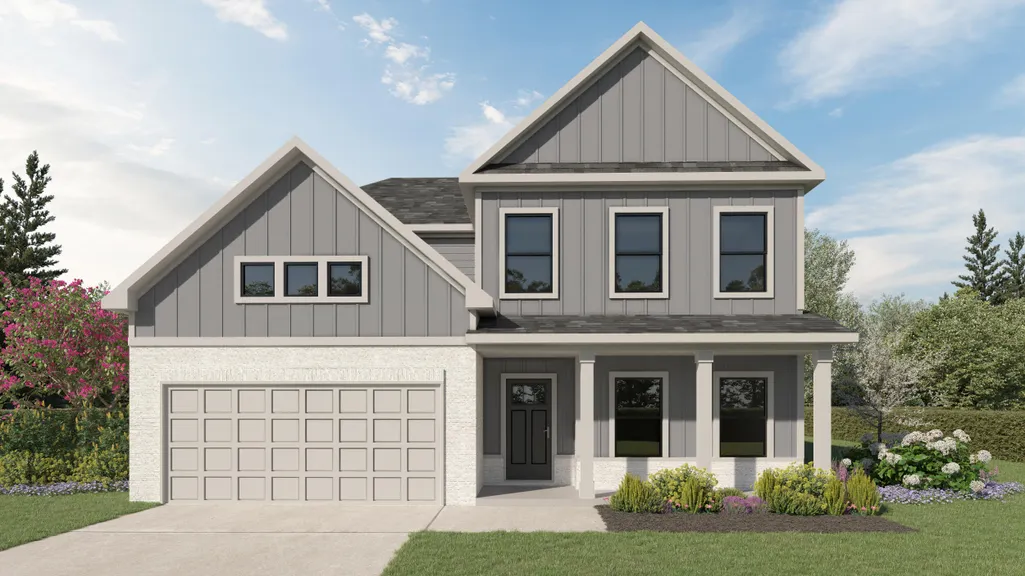
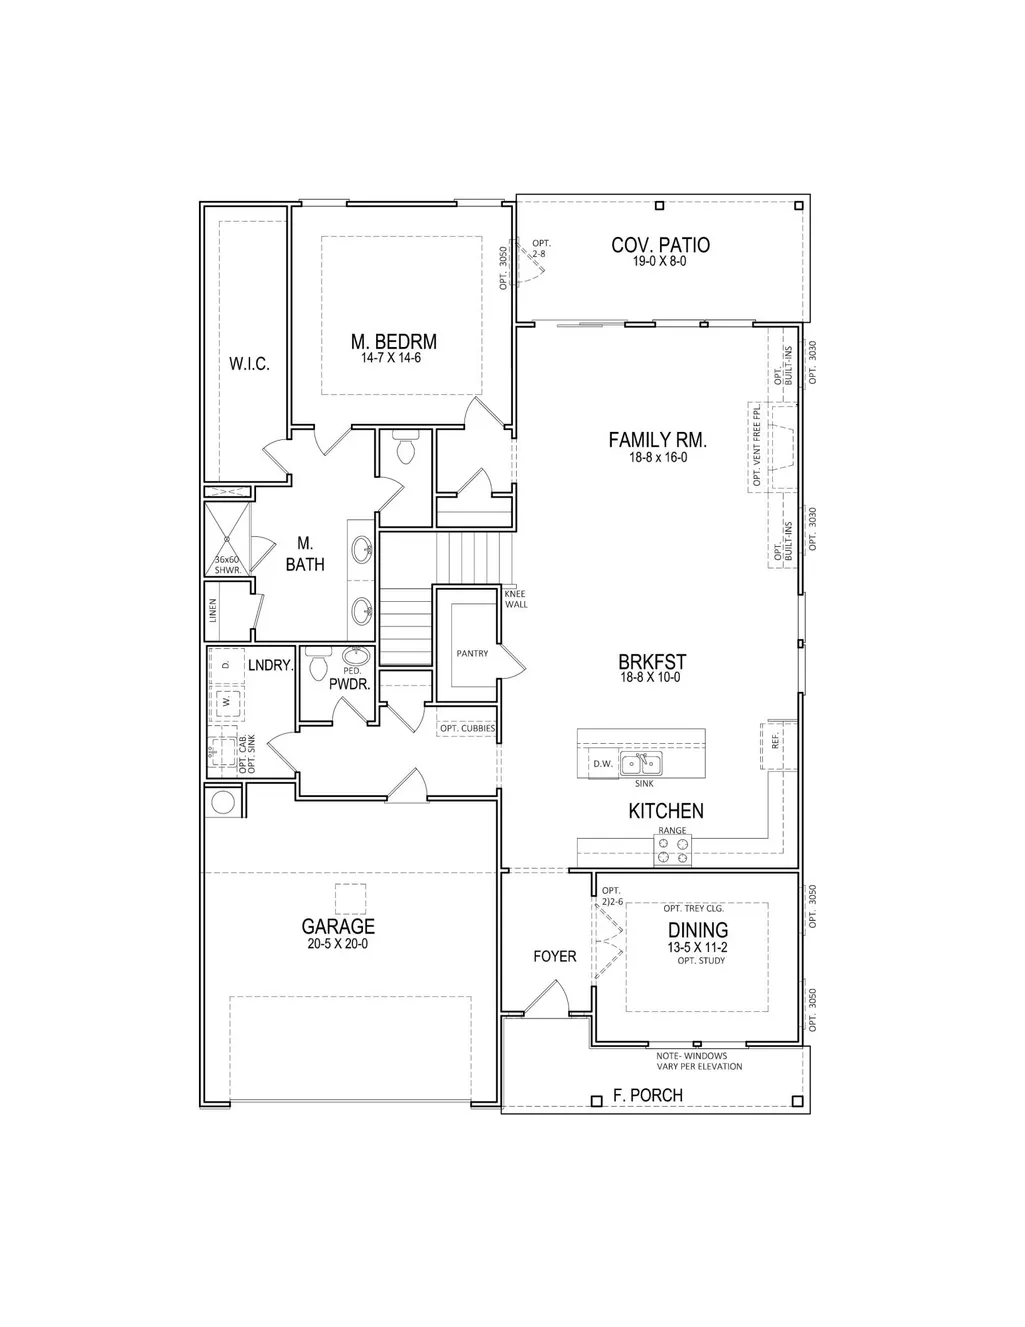
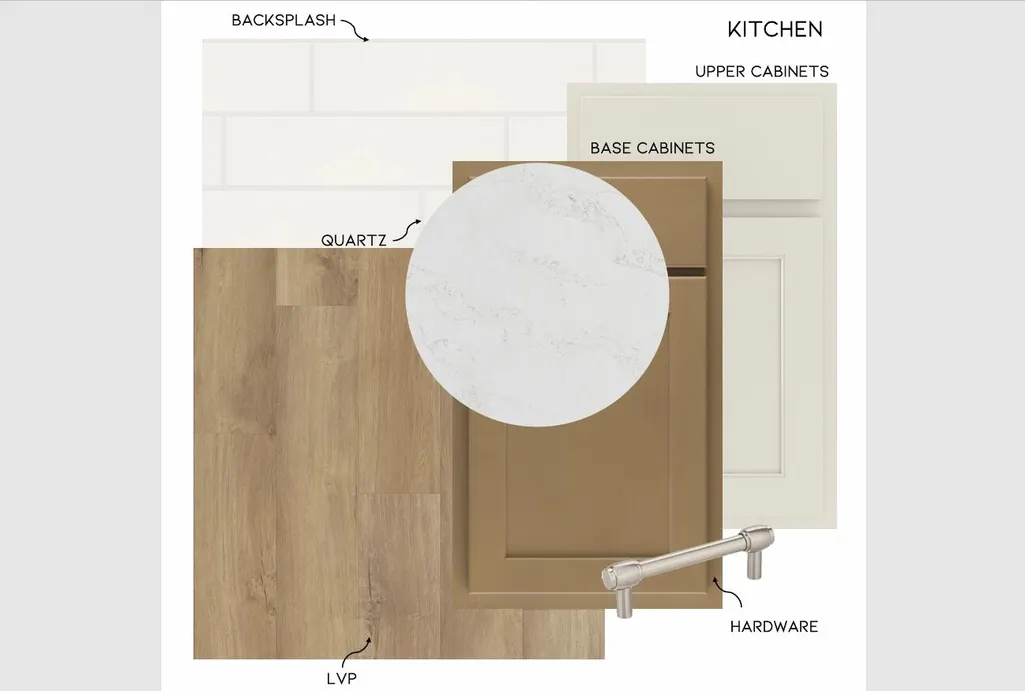
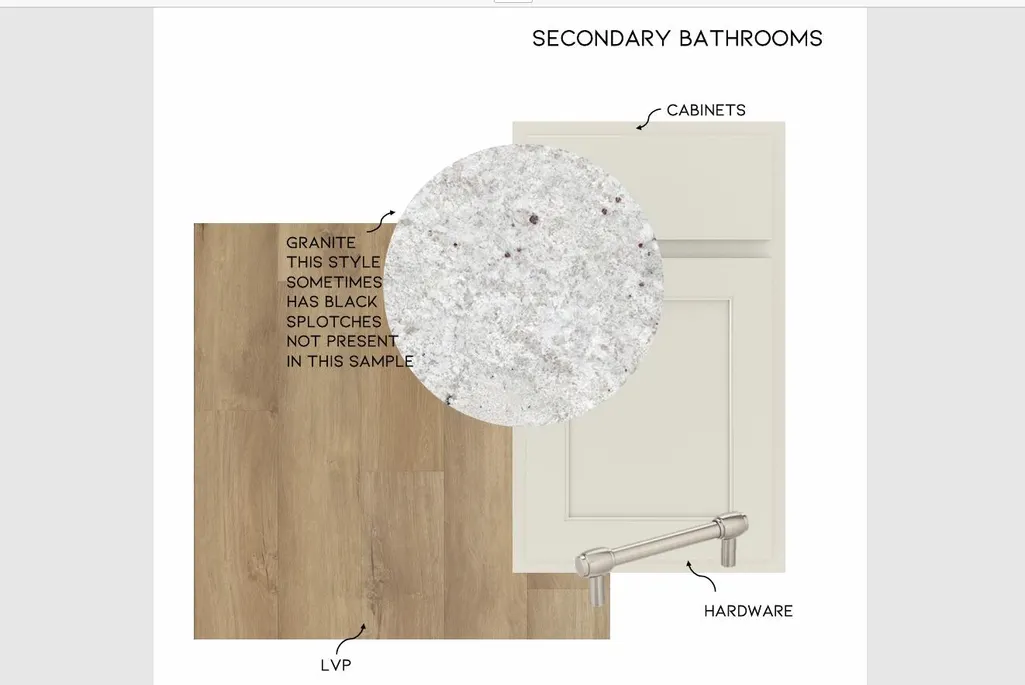
Seller to pay up to $10,000 towards closing costs with the use of preferred lender and $10,000 in upgrades. Exceptional Plan the Winston M with Primary Bedroom on Main Floor. Second Floor Media Room. Luxurious space and storage for everything without sacrificing efficiency. This Home even includes a Covered Front Porch and a rear deck for cool outdoor evenings. Large Open Gourmet Kitchen and Over-sized Island overlook the family room for ideal entertaining and guest circulation. Luxury Vinyl Plank Flooring, 42'' Cabinets, Granite, Stainless Steel Appliances, all complete the oasis for the senses.
| Elementary School | Middle School | High School |
|---|---|---|
| Ooltewah Elementary Elementary School | Hunter Middle Middle School | Ooltewah High School |
| Price History | |
|---|---|
| 9/14/2026 | Listed $543,316 |
General Features
| Sewer | Public Sewer |
|---|---|
| Heating | Ceiling,Central,Electric |
| Cooling | Central Air |
| Utilities | Cable Available,Electricity Available,Phone Available,Sewer Connected,Underground Utilities |
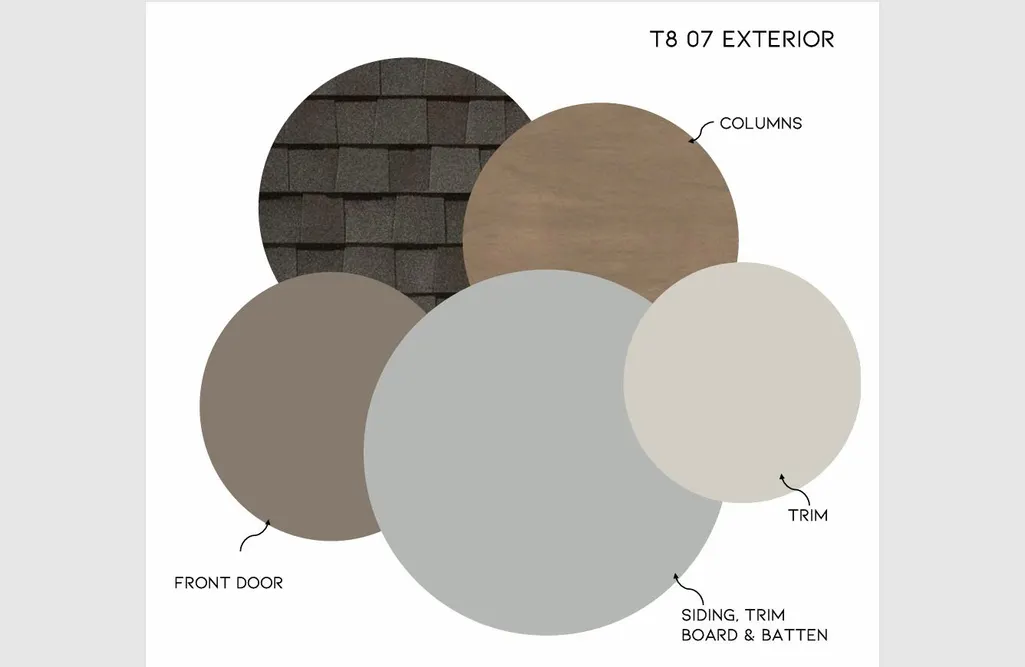
| Roof | Asphalt,Shingle |
| Appliances | Microwave,Disposal,Dishwasher |
| HOA Fee | 750 |
| Garage Spaces | 2 |
| Patio/Porch Features | Covered,Deck,Patio,Porch,Porch - Covered,Porch - Screened |
| Construction Materials | Brick,Fiber Cement |
| Year Built | 2026 |
| Stories Count | 2 |
| Levels | Two |
| Property Subtype | Single Family Residence |
| Assoc Fee Paid Per | Annually |
| County | Hamilton |
| New Construction | true |
| Property Type | Residential |
| HOA | true |
| Attached Garage | true |
| Subdivision Name | Timberfield |
| Garage Y/N | true |
| Total Rooms | 10 |
| Full Baths | 3 |
| Status | Active |
| Directions | From I-75 North take Exit 11 Ooltewah, turn left onto Lee Hwy go to the 2nd traffic light turn right, go approximately 6 miles, Timberfield is on the left. |
| High School | Ooltewah |
| City | Ooltewah |
| Senior Community Y/N | false |
| MLS Area | County |
| Lot Size Units | Acres |
| Lot Size Square Feet | 7380 |
| Carport Y/N | false |
| Listing Terms | Conventional |
| Elementary School | Ooltewah Elementary |
| Home Warranty Y/N | false |
| Middle/Junior High School | Hunter Middle |
| MLS Area Minor | County |
| Additional Parcels Y/N | false |
| Builder Name | Trust Homes LLC |
| Standard Status | Active |
| Occupancy Type | Vacant |
| Legal Description | LT 07 TIMBERFIELD PB 136 PG 113 OUT OF 095 082 FOR 2026 |
| Sewer_co_Public_sp_Sewer | true |
| Heating_co_Central | true |
| Utilities_co_Cable_sp_Available | true |
| Utilities_co_Electricity_sp_Available | true |
| Utilities_co_Underground_sp_Utilities | true |
Interior Features
| Interior Amenities | Connected Shared Bathroom,Double Shower,Separate Dining Room,Separate Shower,Walk-In Closet(s) |
|---|---|
| Total Fireplaces | 1 |
| Basement (Y/N) | false |
| Air Conditioning Y/N | true |
| Heating Y/N | true |
| Fireplace Y/N | true |
| Above Grade Finished Area | 2920 |
| Half Baths | 1 |
| Total Bedrooms | 4 |
| LivingAreaSource | Plans |
| Total Baths | 4 |
Exterior Features
| Exterior Amenities | Other |
|---|---|
| Parking Features | Concrete,Driveway |
| Water Source | Public |
| Lot Size Area | 0.17 |
| Foundation Details | Slab |
| Building Area Total | 2920 |
| Lot Dimensions | 54.8 x 123 |
| Lot Size Acres | 0.17 |
| Waterfront Y/N | false |
Amenities
- Foreclosure
- Views
- Short Sale
- New Construction
- Adult 55+
- Lease To Own
- No HOA Fees
- Furnished
- Primary On Main
- Air Conditioning
- Seller Finance
- Green
- Fixer Upper
- Horse
- Golf
- Fireplace
- Deck
- Garage
- Basement
- Pool
Property vs Single Family Average in 37363
Price
Year Built

