
Sold
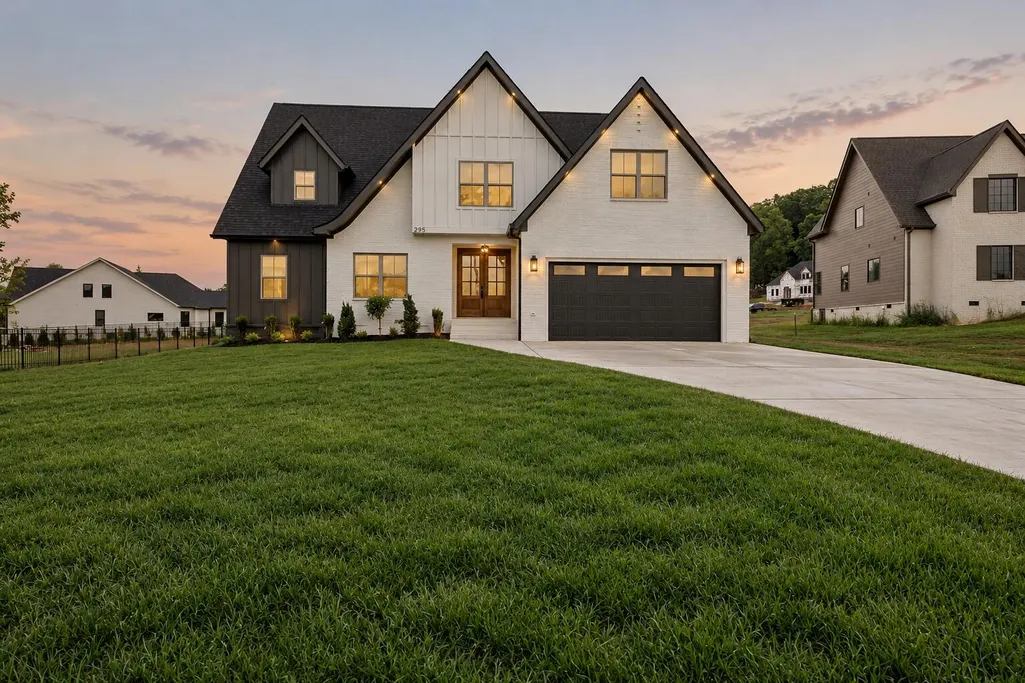
Address
295 Lead Mine Valley Road Sw, Cleveland, TN
Price
$ 670,000
Property Attributes
- MLS#1543302
- TypeSingle Family
- Listing Status Closed
- CountyBRADLEY
- CityCleveland
- Zip37311
- StyleContemporary
- Price$ 670,000
- Bedrooms3
- Full Bathrooms2
- Half Bathrooms1
- Sqr Footage3000
- Lot Size0.64 Acres
Data Source:
Greater Chattanooga MLS (GCAR)
Property Description
COMPS ONLY ENTRY. Built by Murnik Custom Homes, this plan features 3 bedrooms, a bonus room, office, formal dining room, and 2.5 bathrooms. The perfect blend of brick and Hardi-board fiber cement exterior and soffit lighting provide a striking first impression. The main floor offers a luxurious primary suite with a spa-like ensuite, featuring a freestanding tub, a walk-in closet, and thoughtful finishes throughout. The first level also includes an office, laundry room, mudroom, and a spacious pantry for added convenience. The vaulted great room is a true showstopper, boasting built-ins with quartz surfaces and a quartz fireplace surround. The kitchen is a host's dream, designed with an oversized island, designer pendant lighting, and a drawer microwave within the island. Just off the kitchen, the dining room opens to a covered back deck through glass French doors, where you can enjoy peaceful morning coffee and stunning sunset views. Upstairs, the home continues to impress with three more generously sized bedrooms, each with walk-in closets. A huge bonus room provides additional versatile space, while the bathroom upstairs features a vanity, a tiled tub, and a separate toilet room- perfect for siblings or guests. The builder can replicate this floor plan or work with clients to create a custom home tailored to their vision on their own lot. Contact us today to schedule a tour or inquire about custom building options!
| Elementary School | Middle School | High School |
|---|---|---|
| Black Fox Elementary Elementary School | Lake Forest Middle Middle School | Bradley Central High High School |
| Price History | |
|---|---|
| 9/24/2026 | Listed $670,000 |
General Features
| Elementary School | Black Fox Elementary |
|---|---|
| Additional Parcels Y/N | No |
| Pool Features | None |
| Patio/Porch Features | Covered,Front Porch,Rear Porch |
| Legal Description | Murnik Lane Subdivision,Lot 2. Plat Book: 43 Plat Page: 150 |
| Levels | Two |
| Rent Control Y/N | No |
| Year Built | 2026 |
| Architectural Style | Contemporary |
| Roof | Asphalt,Shingle |
| Utilities_co_Underground_sp_Utilities | True |
| MobileHomeRemainsYN | No |
| Other Structures | None |
| Utilities | Electricity Connected,Natural Gas Not Available,Sewer Not Available,Water Connected,Underground Utilities |
| Home Warranty Y/N | No |
| Lot Size Units | Acres |
| Heating_co_Central | True |
| Tax Annual Amount | 0.0 |
| Garage Y/N | Yes |
| HOA | No |
| Spa Features | None |
| Appliances | Stainless Steel Appliance(s),Refrigerator,Microwave,Exhaust Fan,Electric Range,Disposal,Dishwasher |
| Property Subtype | Single Family Residence |
| Lot Size Square Feet | 27878.4 |
| Listing Terms | Conventional,VA Loan |
| Property Type | Residential |
| Senior Community Y/N | No |
| Garage Spaces | 2.0 |
| Full Baths | 2 |
| Construction Materials | Brick,HardiPlank Type |
| Security Features | Smoke Detector(s) |
| County | Bradley |
| New Construction | Yes |
| Sewer_co_Septic_sp_Tank | True |
| Sewer | Septic Tank |
| Standard Status | Closed |
| City | Cleveland |
| Possession | Close Of Escrow |
| Lease Renewal Y/N | No |
| Attached Garage | No |
| Subdivision Name | None |
| Structure Type | House |
| Cooling | Central Air,Multi Units |
| Heating | Central,Electric |
| Lease Considered Y/N | No |
| Middle/Junior High School | Lake Forest Middle |
| Close Price | 670000.0 |
| Community Features | None |
| Carport Y/N | No |
| Stories Count | 2 |
| Total Rooms | 12 |
| High School | Bradley Central High |
| Status | Closed |
| Directions | From the intersection of 25th Street and N Ocoee Street,head towards the bypass and continue 6.3 miles. Turn left onto Industrial Drive for 1.1 miles. Turn left onto Old Chattanooga Pike and continue |
| Land Lease Y/N | No |
Interior Features
| Above Grade Finished Area | 3000.0 |
|---|---|
| Fireplace Y/N | Yes |
| Window Features | Vinyl Frames |
| Interior Amenities | Breakfast Bar,Built-in Features,Chandelier,Double Vanity,Eat-in Kitchen,En Suite,High Ceilings,High Speed Internet,Kitchen Island,Open Floorplan,Pantry,Primary Downstairs,Recessed Lighting,Separate S |
| LivingAreaSource | Estimated |
| Total Fireplaces | 1 |
| Total Baths | 3 |
| Fireplace Features | Electric,Living Room |
| Basement (Y/N) | No |
| Heating Y/N | Yes |
| Flooring | Luxury Vinyl,Tile |
| Total Bedrooms | 3 |
| Air Conditioning Y/N | Yes |
| Laundry Features | Laundry Room,Main Level |
| Half Baths | 1 |
Exterior Features
| Road Responsibility | Public Maintained Road |
|---|---|
| Crops Included Y/N | No |
| Foundation Details | Block |
| Lot Size Acres | 0.64 |
| Fencing | None |
| Inclusions | Appliances |
| Road Frontage Type | County Road |
| Other Equipment | None |
| Open Parking Y/N | No |
| Lot Size Area | 0.64 |
| Horse Y/N | No |
| ModificationTimestamp | 2026-09-24T04:40:45Z |
| Electric On Property Y/N | No |
| Spa | No |
| Waterfront Y/N | No |
| Irrigation Water Rights Y/N | No |
| Lot Dimensions | 249x132x285x90 |
| Parking Features | Driveway,Garage Faces Front |
| Building Area Total | 3000.0 |
| Water Source | Public |
| Exterior Amenities | Lighting |
| Listing_sp_Terms_co_VA_sp_Loan | True |
| Lot Features | Few Trees,Subdivided |
| Road Surface Type | Asphalt |
Amenities
- Foreclosure
- Views
- Short Sale
- New Construction
- Adult 55+
- Lease To Own
- No HOA Fees
- Furnished
- Primary On Main
- Air Conditioning
- Seller Finance
- Green
- Fixer Upper
- Horse
- Golf
- Fireplace
- Deck
- Garage
- Basement
- Pool
Property vs Single Family Average in 37311
Price
 © 2026 Chattanooga Association of Realtors. All rights reserved. Information deemed to be reliable but not guaranteed. The data relating to real estate for sale on this website comes from the Chattanooga Association of Realtors and the Broker Reciprocity Program.sm. Real estate listings held by brokerage firms other than REMAX Renaissance Realtors are marked with the BR logo and detailed information about them includes the name of the listing brokers. Listing broker has attempted to offer accurate
