
Just Listed









Address
8017 Honeycomb Lane, Chattanooga, TN
Price
$ 549,900
Property Attributes
- MLS#1543387
- TypeSingle Family
- Listing Status Active
- CountyHAMILTON
- CityChattanooga
- AreaChattanooga
- NeighborhoodHeritage Walk
- Zip37421
- Style
- Price$ 549,900
- Bedrooms4
- Full Bathrooms3
- Half Bathrooms1
- Sqr Footage2200
- Lot Size0.09 Acres
Data Source:
Greater Chattanooga MLS (GCAR)
Property Description
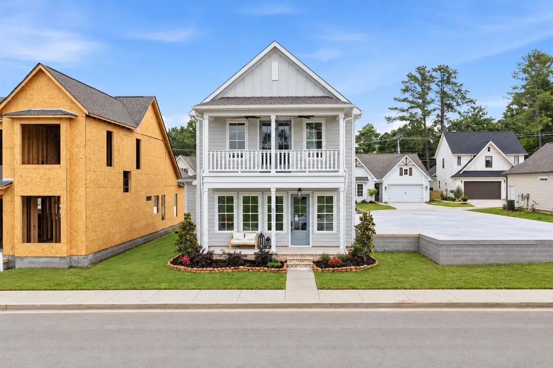
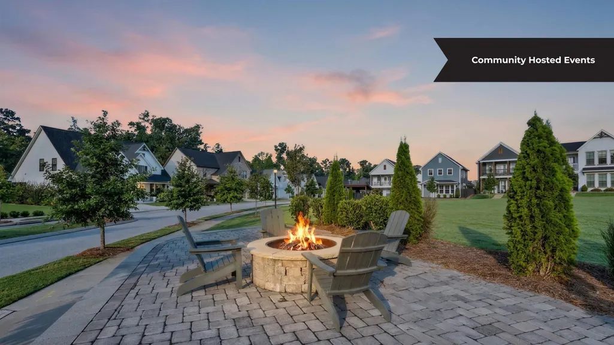
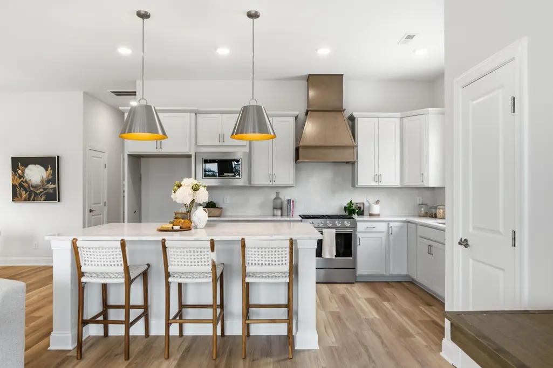
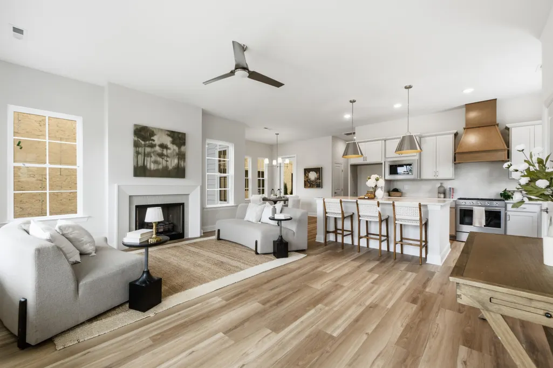
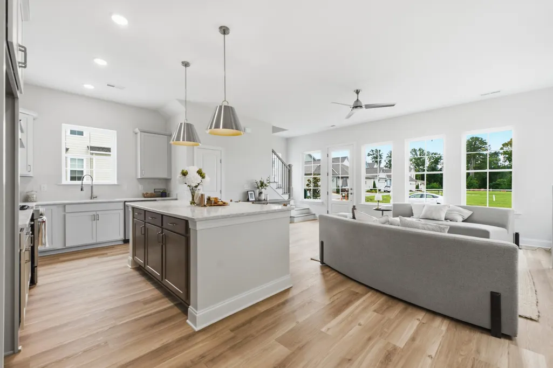
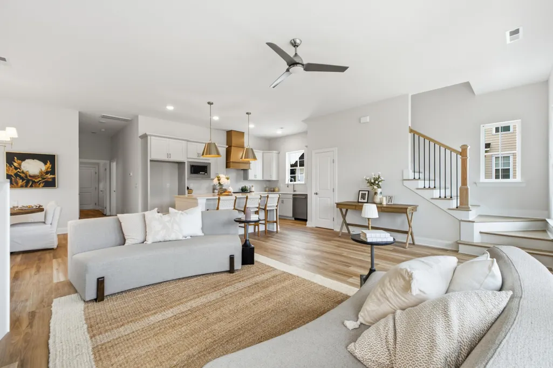
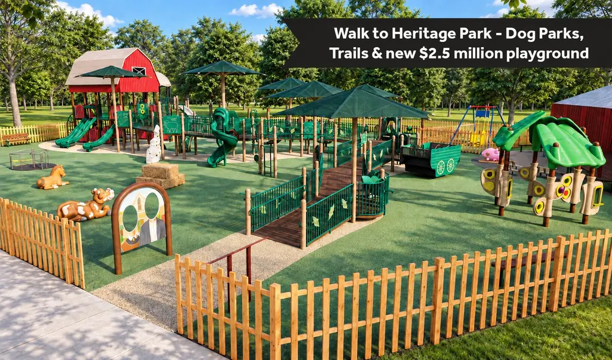
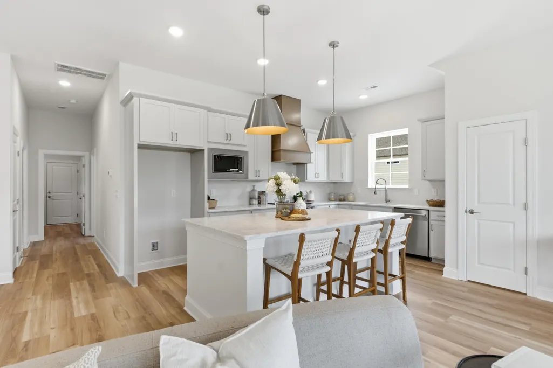
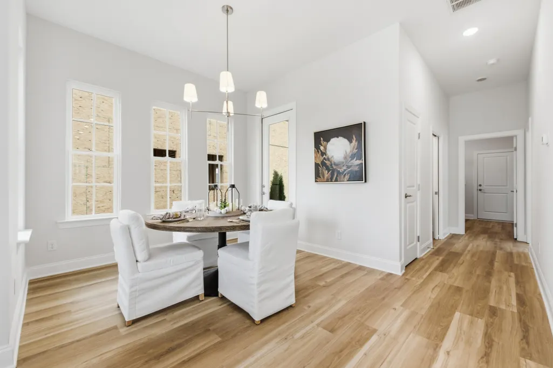
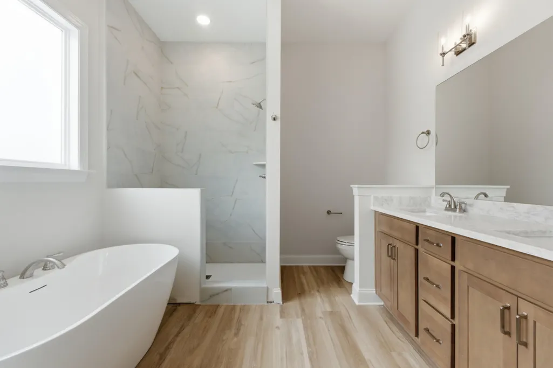
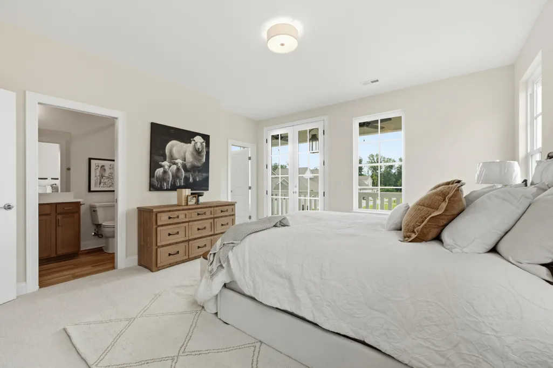
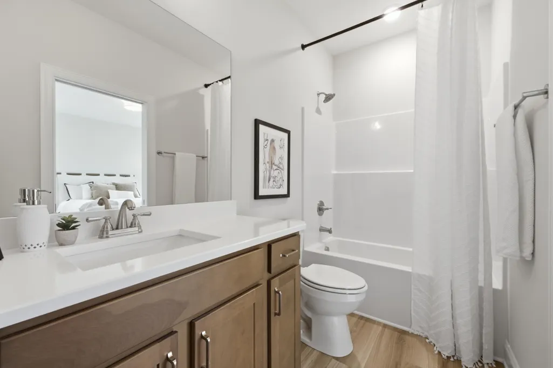
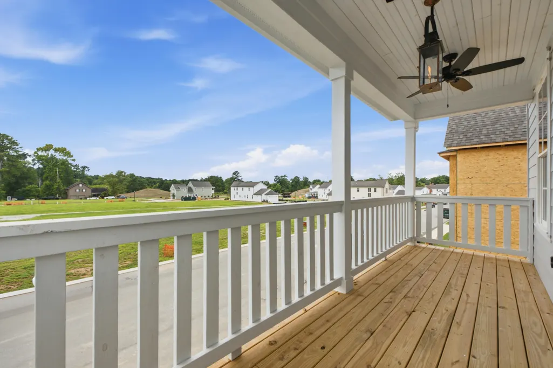
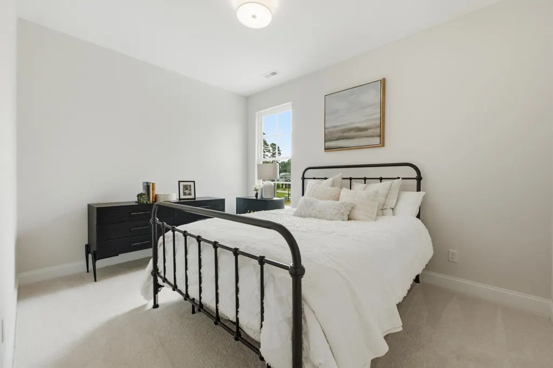
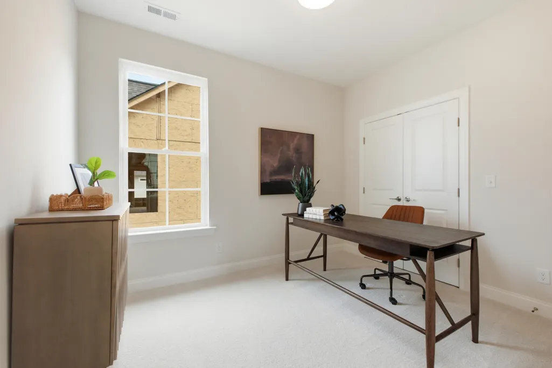
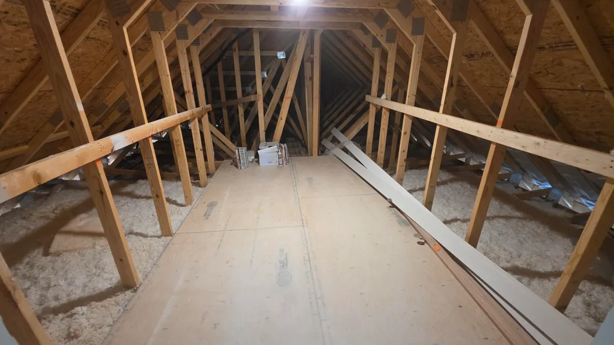
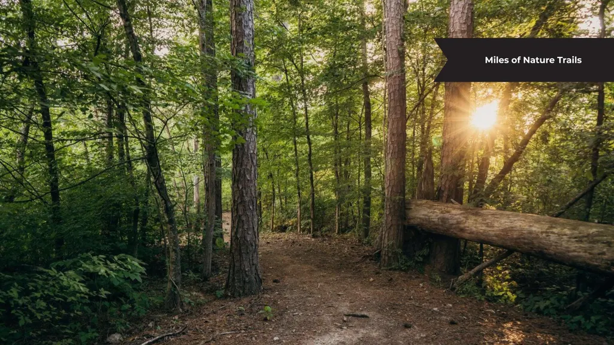
Move in ready and designer curated, 8017 Honeycomb Lane pairs timeless charm with thoughtful spaces designed for everyday living. Step inside to abundant natural light and a warm, open-concept layout where the living room, accented by a gas fireplace, flows seamlessly into the chef-inspired kitchen featuring quartz countertops, KitchenAid appliances, and an oversized pantry. A cozy dining nook opens to the covered side patio and private courtyard that is perfect for al fresco dinners, weekend entertaining, a garden retreat, or a dedicated space for your pets to enjoy. The main-level primary suite offers a peaceful retreat with a tray ceiling, spacious walk-in closet, and spa inspired bath complete with a soaking tub and tiled walk-in shower. An oversized laundry/mudroom provides the perfect drop zone for shoes, bags, and the everyday essentials. Upstairs, one of this home's most special features awaits. A private guest suite includes its own full bath, closet, and French doors opening to the upper front balcony overlooking the park is ideal as a secondary primary suite or elevated guest retreat. Two additional bedrooms, another full bath, and generous walk-out attic storage complete the second level. Set along Heritage Walk's charming gas lamp lit streets, this home offers connection, convenience, and an incredible East Brainerd lifestyle with a resort style pool, miles of walking trails, and beautiful neighborhood gathering spaces. Come experience the charm of Heritage Walk and see why life on Honeycomb Lane feels like home from the moment you arrive. Schedule your private tour today and picture yourself enjoying morning coffee from one of those dreamy front porches. *Plus, a $20,000 builder incentive to use toward closing costs or interest-rate buydown makes moving even easier.
| Elementary School | Middle School | High School |
|---|---|---|
| East Brainerd Elementary | East Hamilton Middle School | East Hamilton High School |
| Price History | |
|---|---|
| 9/25/2026 | Listed $549,900 |
General Features
| Sewer | Public Sewer |
|---|---|
| Heating | Central,Zoned |
| Cooling | Ceiling Fan(s),Central Air,Zoned |
| Utilities | Cable Available,Electricity Connected,Natural Gas Connected,Sewer Connected,Water Connected,Underground Utilities |
| Possession | Close Of Escrow |
| Roof | Shingle |
| Appliances | Water Heater,Vented Exhaust Fan,Stainless Steel Appliance(s),Range Hood,Microwave,Gas Range,Disposal,Dishwasher |
| HOA Fee | 89.0 |
| Garage Spaces | 2.0 |
| Patio/Porch Features | Covered,Front Porch,Patio,Porch - Covered,Side Porch |
| Architectural Style | Other |
| Construction Materials | HardiPlank Type |
| Year Built | 2026 |
| View | Park/Greenbelt |
| Stories Count | 2 |
| Levels | Two |
| Property Subtype | Single Family Residence |
| Community Features | Curbs,Park,Pool,Sidewalks,Street Lights |
| Assoc Fee Paid Per | Monthly |
| County | Hamilton |
| New Construction | Yes |
| Property Type | Residential |
| Association Amenities | Cabana,Park,Pool,Sport Court,Trail(s) |
| HOA | Yes |
| Attached Garage | No |
| Subdivision Name | Heritage Walk |
| Garage Y/N | Yes |
| Full Baths | 3 |
| Status | Active |
| Directions | Turn onto Jenkins Rd from East Brainerd Rd. At the bend,take a right on Hitchcock. The Heritage Walk community will be on your right. Drive straight onto Farmhouse Trail and take a right onto Honeyco |
| High School | East Hamilton |
| City | Chattanooga |
| Senior Community Y/N | No |
| MLS Area | Chattanooga |
| Lot Size Units | Acres |
| Lot Size Square Feet | 3944.0 |
| Carport Y/N | No |
| Listing Terms | Cash,Conventional,FHA,VA Loan |
| Elementary School | East Brainerd Elementary |
| Land Lease Y/N | No |
| Tax Annual Amount | 0.0 |
| Home Warranty Y/N | No |
| Middle/Junior High School | East Hamilton |
| Lease Renewal Y/N | No |
| MLS Area Minor | Chattanooga |
| Additional Parcels Y/N | No |
| Lease Considered Y/N | No |
| Rent Control Y/N | No |
| Builder Name | Greentech Homes,LLC |
| Standard Status | Active |
| MobileHomeRemainsYN | No |
| Legal Description | tbd |
| Sewer_co_Public_sp_Sewer | True |
| Heating_co_Central | True |
| Utilities_co_Cable_sp_Available | True |
| Utilities_co_Underground_sp_Utilities | True |
Interior Features
| Interior Amenities | Ceiling Fan(s),Double Vanity,En Suite,High Ceilings,In-Law Floorplan,Kitchen Island,Low Flow Plumbing Fixtures,Open Floorplan,Pantry,Plumbed,Primary Downstairs,Separate Shower,Soaking Tub,Tray Ceilin |
|---|---|
| Flooring | Luxury Vinyl |
| Total Fireplaces | 1 |
| Fireplace Features | Gas Log,Living Room |
| Basement (Y/N) | No |
| Air Conditioning Y/N | Yes |
| Heating Y/N | Yes |
| Window Features | Insulated Windows,Low-Emissivity Windows,Vinyl Frames |
| Fireplace Y/N | Yes |
| Above Grade Finished Area | 2200.0 |
| Half Baths | 1 |
| Laundry Features | Electric Dryer Hookup,Main Level,Washer Hookup |
| Total Bedrooms | 4 |
| LivingAreaSource | Builder |
| Total Baths | 4 |
Exterior Features
| Exterior Amenities | Courtyard,Rain Gutters,Smart Irrigation |
|---|---|
| Parking Features | Concrete,Driveway,Garage,Garage Door Opener,Garage Faces Rear,Kitchen Level |
| Lot Features | Level |
| Water Source | Public |
| Lot Size Area | 0.09 |
| Foundation Details | Slab |
| Spa | No |
| Building Area Total | 2200.0 |
| Lot Dimensions | 40 x 98 |
| Lot Size Acres | 0.09 |
| Waterfront Y/N | No |
| Crops Included Y/N | No |
| Road Responsibility | Public Maintained Road |
| Horse Y/N | No |
| Irrigation Water Rights Y/N | No |
Amenities
- Foreclosure
- Views
- Short Sale
- New Construction
- Adult 55+
- Lease To Own
- No HOA Fees
- Furnished
- Primary On Main
- Air Conditioning
- Seller Finance
- Green
- Fixer Upper
- Horse
- Golf
- Fireplace
- Deck
- Garage
- Basement
- Pool
Property vs Single Family Average in 37421
Price

