
Just Listed








Address
822 Endicott Street, Chattanooga, TN
Price
$ 594,300
Property Attributes
- MLS#1543434
- TypeSingle Family
- Listing Status Active
- CountyHAMILTON
- CityChattanooga
- AreaChattanooga
- NeighborhoodNorth Chatt Map No 1
- Zip37405
- Style
- Taxes$ 4752
- Price$ 594,300
- Bedrooms3
- Full Bathrooms2
- Half Bathrooms1
- Sqr Footage2137
- Lot Size0.18 Acres
Data Source:
Greater Chattanooga MLS (GCAR)
Property Description
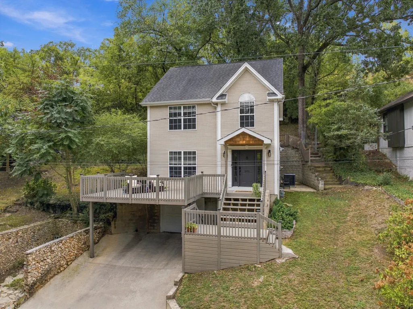
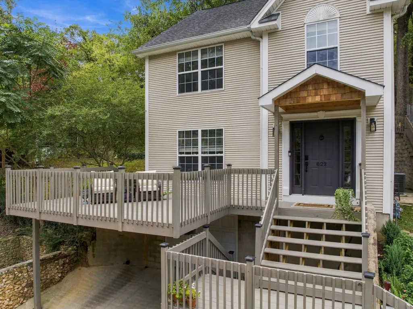
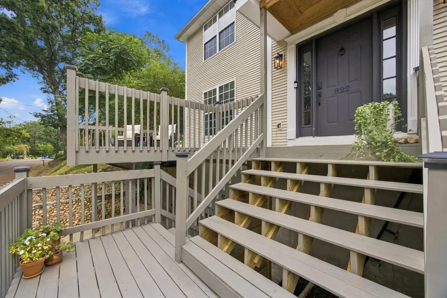
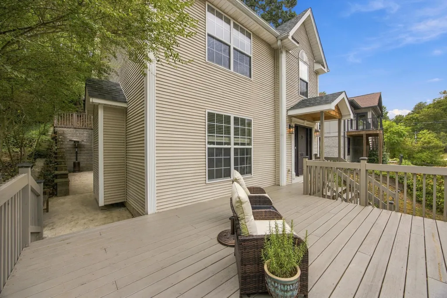
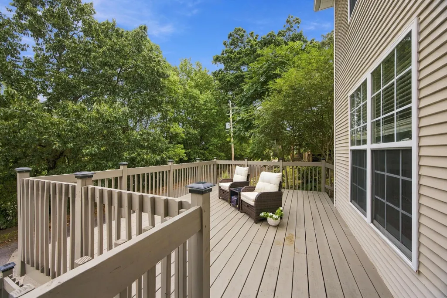
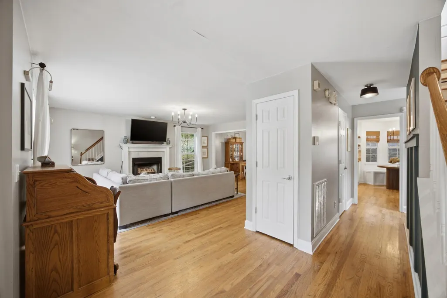
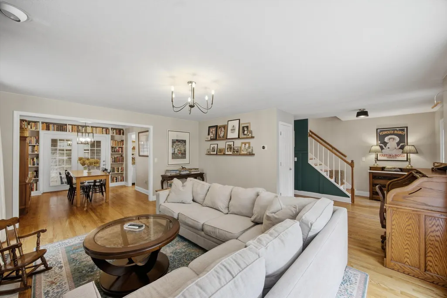
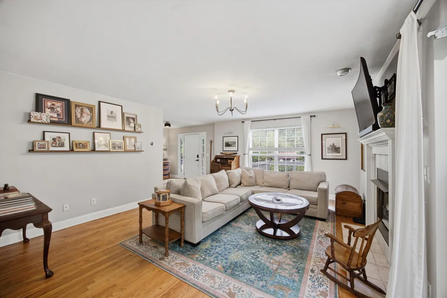
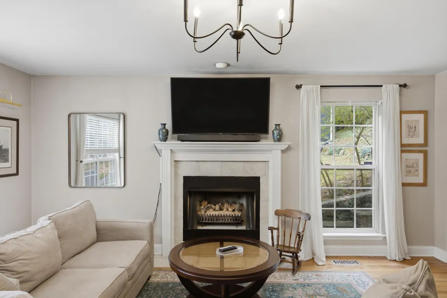
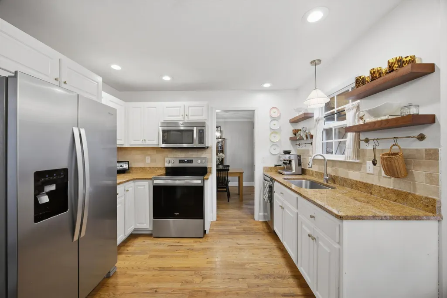
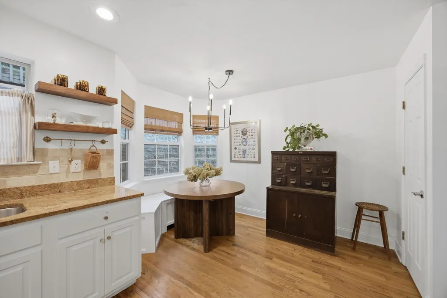
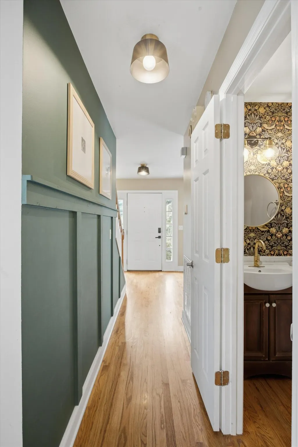
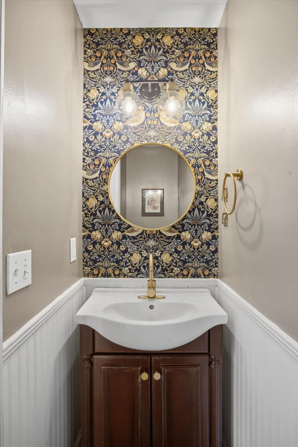
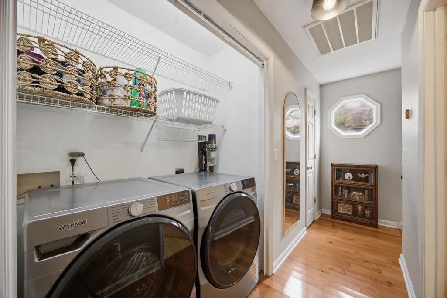
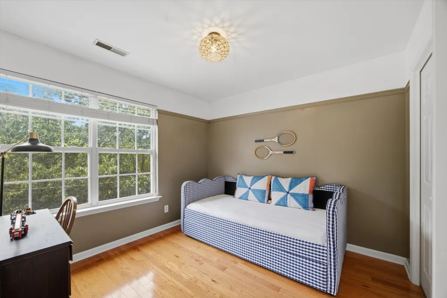
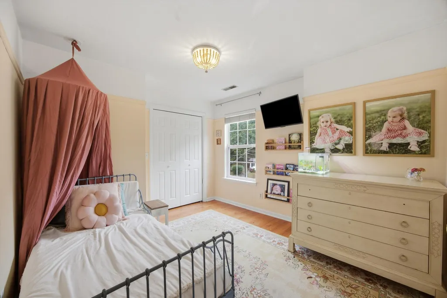
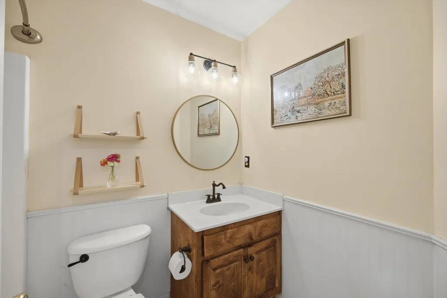
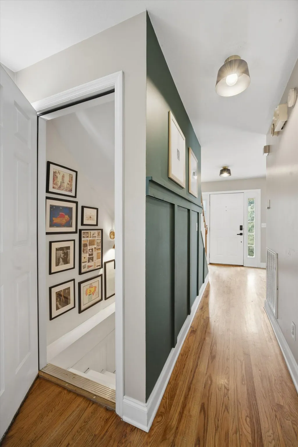
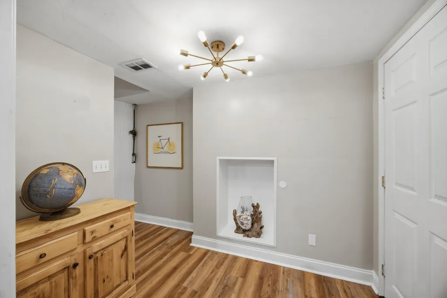
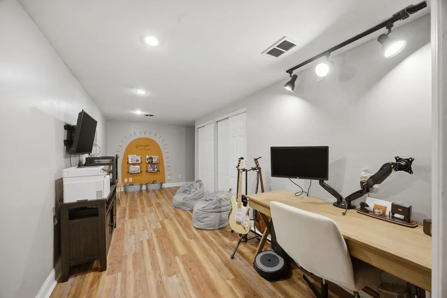
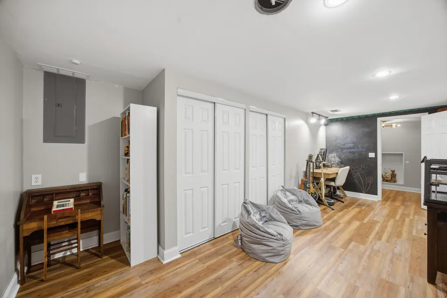
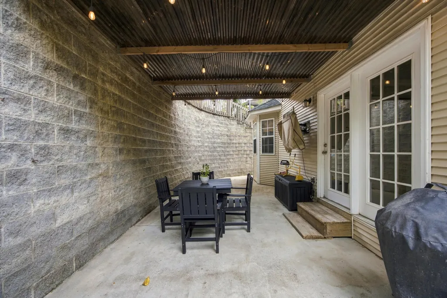
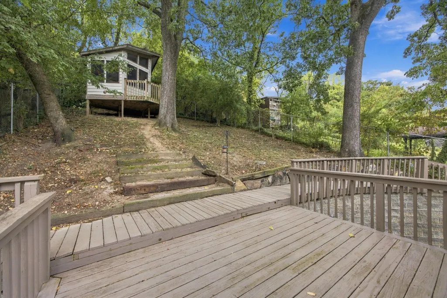
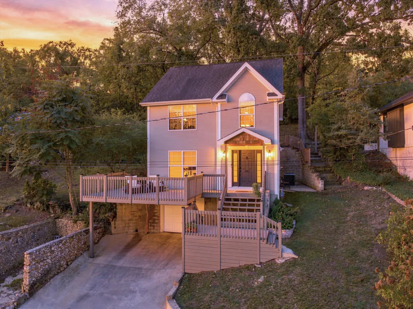
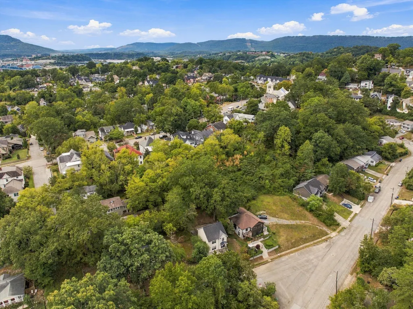
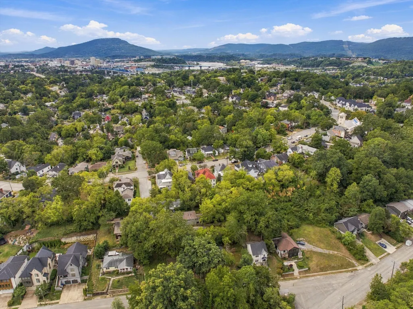
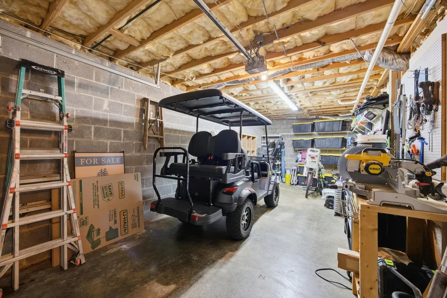
Tucked into Chattanooga's sought-after North Chattanooga neighborhood, 822 Endicott Street offers 3 bedrooms, 2.5 bathrooms, a one-car garage, and a flexible bonus room that can serve as a home office, playroom, guest room, or additional bedroom. The home features a fenced backyard with a treehouse, plus a partially covered patio that extends the living space outdoors. With room for seating, dining, and an outdoor TV, it's an ideal setup for hosting friends, unwinding in the evenings, or settling in for a full Saturday of football. Out front, a spacious deck installed less than a year ago offers another inviting place to enjoy the neighborhood. The location is hard to beat. Riverview Park, Il Primo, Southern Squeeze, Tremont Tavern, and other neighborhood favorites are just a short walk or golf cart ride away. The home is also zoned for the award-winning Normal Park Lower and Upper schools. North Chattanooga is known for its active neighborhood atmosphere, especially during Halloween and throughout the holiday season. With a versatile floor plan, garage, multiple outdoor living spaces, private backyard, highly regarded school zoning, and convenient access to some of North Chattanooga's most popular destinations, this home offers an excellent combination of location, functionality, and neighborhood living. Owner/Agent.
| Elementary School | Middle School | High School |
|---|---|---|
| Normal Park Elementary | Normal Park Upper Middle School | Red Bank High School |
| Price History | |
|---|---|
| 9/25/2026 | Listed $594,300 |
General Features
| Sewer | Public Sewer |
|---|---|
| Heating | Natural Gas |
| Cooling | Ceiling Fan(s),Central Air,Electric |
| Utilities | Cable Available,Electricity Connected,Phone Available,Sewer Connected,Water Connected |
| Roof | Asphalt,Shingle |
| Appliances | Microwave,Gas Water Heater,Free-Standing Electric Range,Electric Water Heater,Electric Range,Disposal,Dishwasher |
| Garage Spaces | 1.0 |
| Patio/Porch Features | Deck,Patio,Porch - Covered |
| Security Features | Smoke Detector(s) |
| Construction Materials | Vinyl Siding |
| Year Built | 2000 |
| Levels | Three Or More |
| Property Subtype | Single Family Residence |
| Community Features | Park,Playground,Restaurant,Sidewalks,Street Lights,Tennis Court(s) |
| County | Hamilton |
| New Construction | No |
| Property Type | Residential |
| HOA | No |
| Attached Garage | Yes |
| Subdivision Name | North Chatt Map No 1 |
| Garage Y/N | Yes |
| Other Structures | Other |
| Full Baths | 2 |
| Status | Active |
| Directions | From Veteran's Bridge,Left on Mississippi,Right on Summer,Left on Endicott,Home on Left. |
| High School | Red Bank High School |
| City | Chattanooga |
| Senior Community Y/N | No |
| MLS Area | Chattanooga |
| Lot Size Units | Acres |
| Lot Size Square Feet | 7840.8 |
| Carport Y/N | No |
| Listing Terms | Cash,Conventional,FHA,VA Loan |
| Elementary School | Normal Park Elementary |
| Land Lease Y/N | No |
| Tax Annual Amount | 4752.48 |
| Home Warranty Y/N | No |
| Middle/Junior High School | Normal Park Upper |
| Lease Renewal Y/N | No |
| MLS Area Minor | Chattanooga |
| Additional Parcels Y/N | No |
| Lease Considered Y/N | No |
| Rent Control Y/N | No |
| Standard Status | Active |
| Occupancy Type | Owner |
| MobileHomeRemainsYN | No |
| Legal Description | Lt 19 Blk 15 Map No 1 North Chatt P B3 Pg31 |
| Sewer_co_Public_sp_Sewer | True |
| Utilities_co_Cable_sp_Available | True |
Interior Features
| Interior Amenities | Bookcases,Breakfast Nook,Ceiling Fan(s),Crown Molding,Double Vanity,Eat-in Kitchen,Granite Counters,High Speed Internet,Pantry,Recessed Lighting,Separate Dining Room,Smart Thermostat,Storage,Tray Cei |
|---|---|
| Basement | Finished |
| Flooring | Ceramic Tile,Hardwood,Luxury Vinyl |
| Total Fireplaces | 1 |
| Fireplace Features | Gas Log |
| Basement (Y/N) | Yes |
| Air Conditioning Y/N | Yes |
| Heating Y/N | Yes |
| Window Features | Vinyl Frames |
| Fireplace Y/N | Yes |
| Above Grade Finished Area | 2137.0 |
| Half Baths | 1 |
| Laundry Features | Electric Dryer Hookup,Gas Dryer Hookup,Laundry Closet,Washer Hookup |
| Total Bedrooms | 3 |
| LivingAreaSource | Tax Records |
| Total Baths | 3 |
Exterior Features
| Exterior Amenities | Private Yard,Rain Gutters |
|---|---|
| Fencing | Chain Link,Fenced |
| Parking Features | Garage,Garage Door Opener,Off Street |
| Lot Features | Sloped |
| Water Source | Public |
| Lot Size Area | 0.18 |
| Foundation Details | Block |
| Spa | No |
| Building Area Total | 2137.0 |
| Lot Dimensions | 50.4X160.5 |
| Lot Size Acres | 0.18 |
| Waterfront Y/N | No |
| Crops Included Y/N | No |
| Horse Y/N | No |
| Irrigation Water Rights Y/N | No |
Amenities
- Foreclosure
- Views
- Short Sale
- New Construction
- Adult 55+
- Lease To Own
- No HOA Fees
- Furnished
- Primary On Main
- Air Conditioning
- Seller Finance
- Green
- Fixer Upper
- Horse
- Golf
- Fireplace
- Deck
- Garage
- Basement
- Pool
Property vs Single Family Average in 37405
Price
Taxes
Visits

