

























Address
835 Edgewater Way, Jasper, TN
Price
$ 1,050,000
Property Attributes
- MLS#1530488
- TypeSingle Family
- Listing Status Contingent
- CountyMarion
- CityJasper
- NeighborhoodCrown Harbor
- Zip37347
- StyleSingle Family Residence
- Year Built2023
- Taxes$ 3875
- Price$ 1,050,000
- Bedrooms4
- Full Bathrooms4
- Half Bathrooms1
- Sqr Footage3387
- Lot Size0.72 Acres
Data Source:
Greater Chattanooga MLS (GCAR)
Property Description
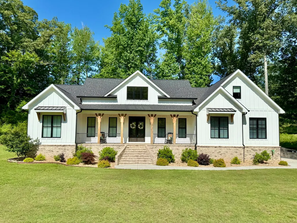
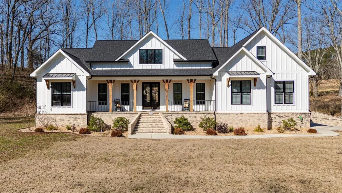
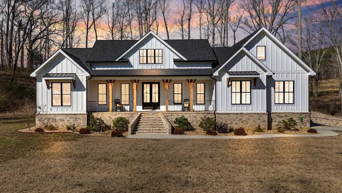
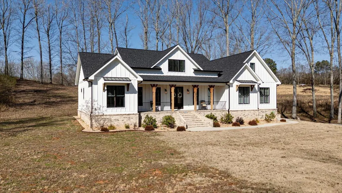
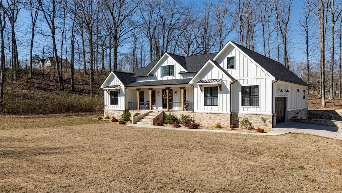
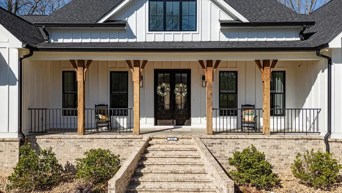
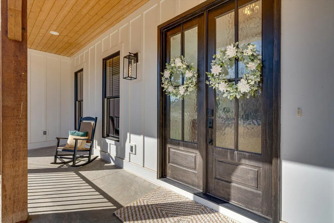
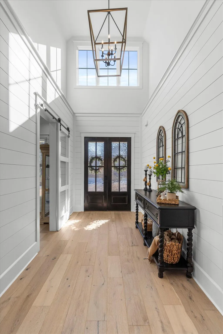
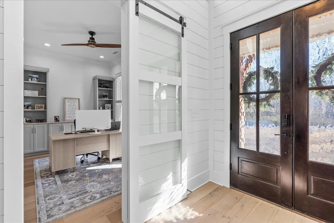
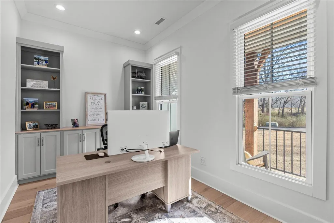
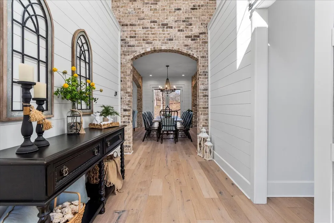
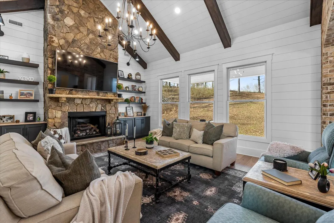
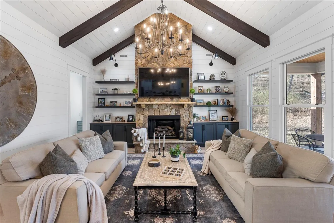
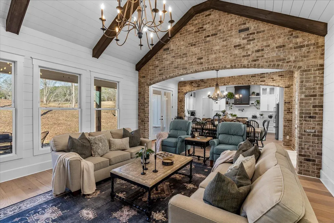
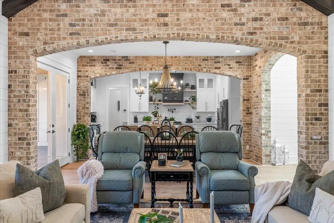
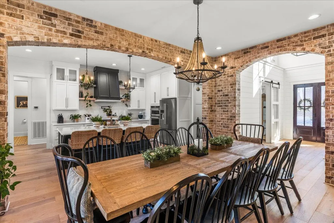
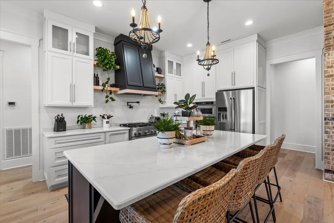
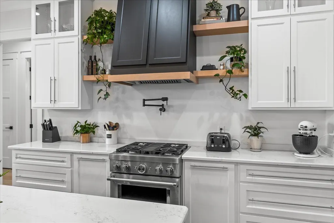
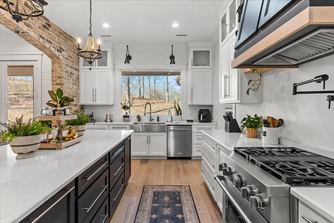
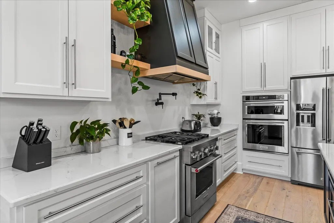
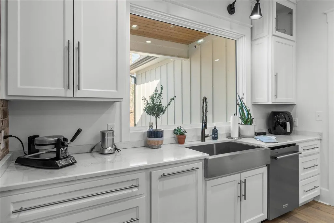
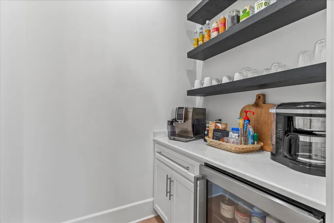
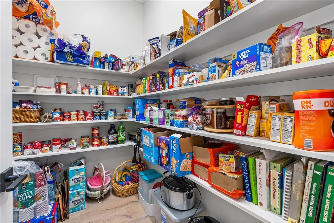
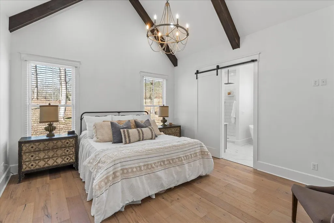
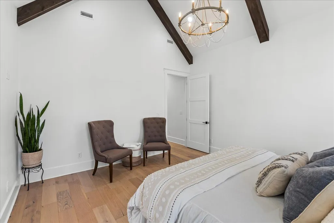
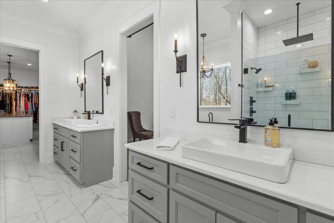
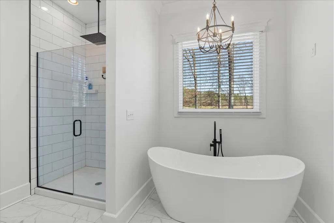
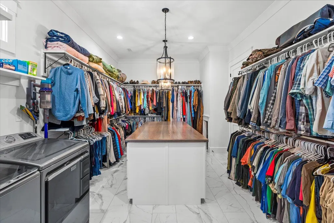
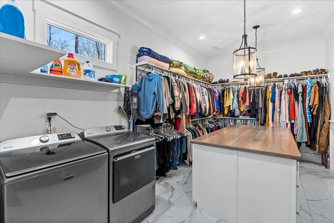
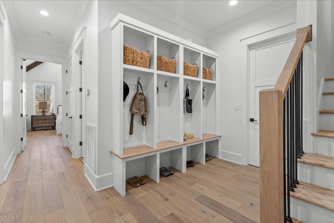
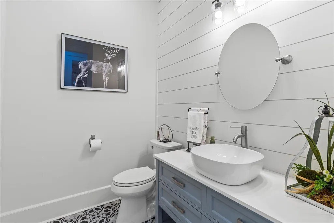
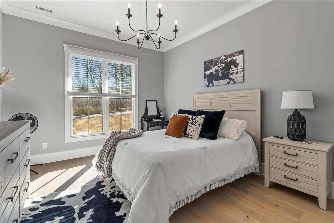
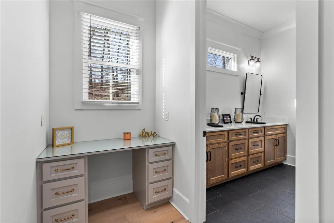
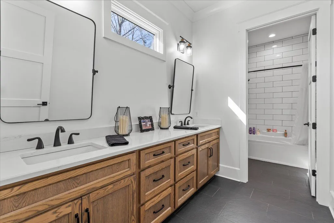
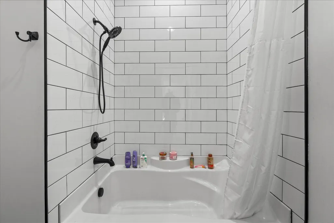
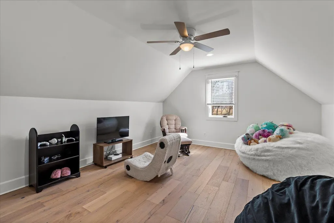
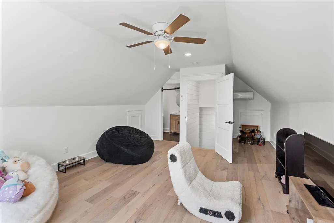
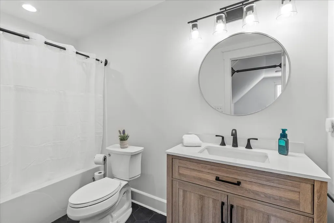
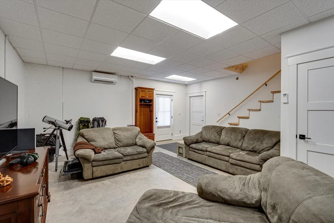
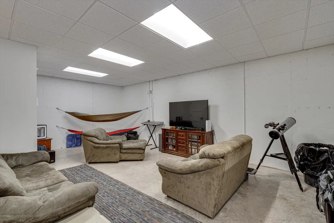
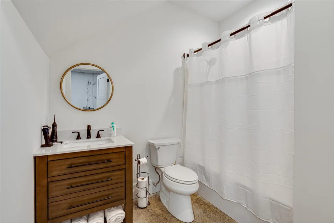
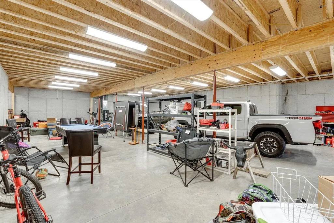
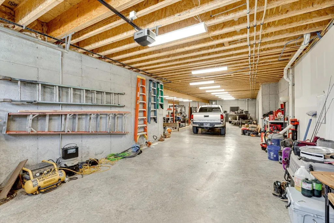
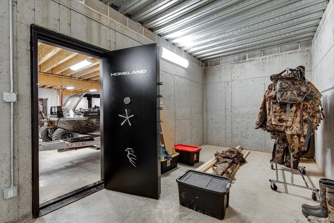
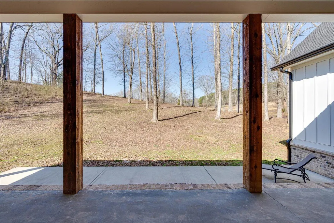
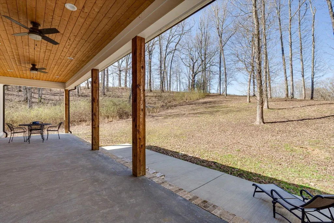
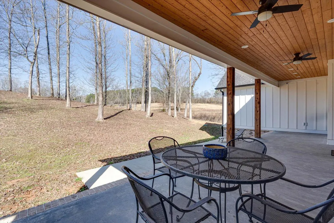
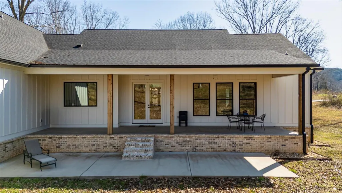
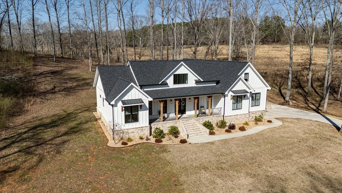
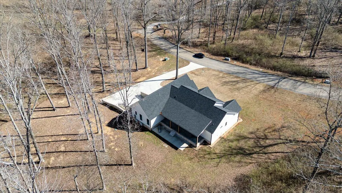
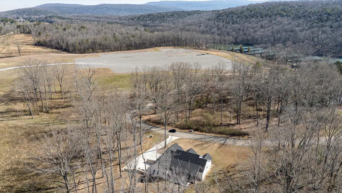
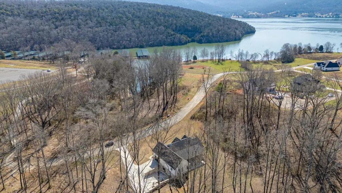
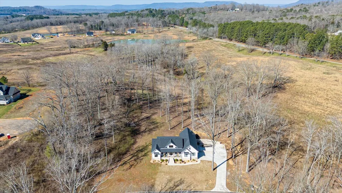
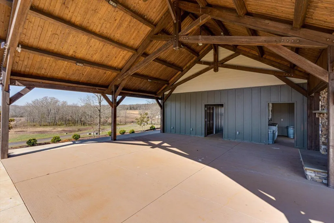
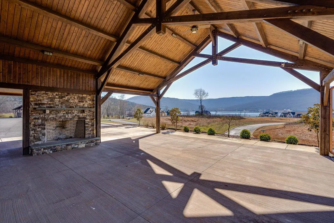
Stunning Modern Farmhouse in Crown Harbor Welcome to this breathtaking 3,387 sq. ft. modern farmhouse, where rustic charm meets contemporary elegance. Nestled in the prestigious gated community of Crown Harbor in Jasper, TN, this 4-bedroom, 4.5-bathroom home offers luxury living with a full basement and premium amenities. Enjoy exclusive access to a private marina with boat slips, a resort-style pool, and a scenic pavilion perfect for gatherings. Surrounded by picturesque hiking trails and just 25 minutes from downtown Chattanooga, this home offers the perfect blend of tranquility and convenience. The striking exterior features classic board and batten siding, natural brick accents, and expansive covered porches, creating an inviting atmosphere. Inside, the open-concept design seamlessly connects the great room, gourmet kitchen, and dining area, making entertaining effortless. The chef's kitchen boasts a spacious island with high-top seating, custom cabinetry, and a walk-in pantry. Experience luxury, comfort, and natural beauty in this one-of-a-kind home. Schedule your showing today!
| Elementary School | Middle School | High School |
|---|---|---|
| Jasper Elementary Elementary School | Jasper Middle Middle School | Marion County High High School |
| Price History | |
|---|---|
| 7/6/2026 | Listed $1,050,000 |
General Features
| Sewer | Private Sewer |
|---|---|
| Heating | Heat Pump |
| Cooling | Central Air,Electric,Multi Units |
| Utilities | Cable Connected,Electricity Connected,Sewer Connected,Water Connected,Propane |
| Possession | Close Of Escrow |
| Roof | Shingle |
| Appliances | Wall Oven,Tankless Water Heater,Refrigerator,Microwave,Instant Hot Water,Gas Range,Bar Fridge |
| HOA Fee | 1200 |
| Garage Spaces | 4 |
| Association Fee Includes | Maintenance Grounds |
| Patio/Porch Features | Covered,Front Porch,Porch,Porch - Covered,Rear Porch |
| Security Features | Gated Community |
| Construction Materials | Brick,Other |
| Year Built | 2023 |
| Stories Count | 2 |
| Levels | Two |
| Property Subtype | Single Family Residence |
| Community Features | Clubhouse,Fishing,Gated,Lake,Pool,Pond |
| Assoc Fee Paid Per | Annually |
| County | Marion |
| New Construction | false |
| Property Type | Residential |
| Association Amenities | Boating,Clubhouse,Gated,Landscaping,Maintenance Grounds,Marina,Picnic Area,Pond Year Round,Pool |
| HOA | true |
| Attached Garage | true |
| Subdivision Name | Crown Harbor |
| Garage Y/N | true |
| Total Rooms | 14 |
| Full Baths | 4 |
| Status | Contingent |
| Directions | From Chattanooga take I-24 W toward Nashville; Take exit 158 for TN-27; Left onto TVA Rd; Left onto Clubhouse Dr; Left on Portside Way; Left onto Edgewater Way; Go to the very end and the house is on the left. Sign on Property. |
| High School | Marion County High |
| City | Jasper |
| Senior Community Y/N | false |
| Lot Size Units | Acres |
| Lot Size Square Feet | 31363.2 |
| Carport Y/N | false |
| Listing Terms | Cash,Conventional |
| Elementary School | Jasper Elementary |
| Tax Annual Amount | 3875.3 |
| Home Warranty Y/N | false |
| Middle/Junior High School | Jasper Middle |
| Additional Parcels Y/N | false |
| Standard Status | Pending |
| Occupancy Type | Owner |
| Legal Description | Tax Map Parcel 144K B 049.00; Nickajack Shores & Resort 1; Lot 165; 0.72 Acres |
| Utilities_co_Cable_sp_Connected | true |
Interior Features
| Interior Amenities | Bar,Crown Molding,Entrance Foyer,High Ceilings,Kitchen Island,Open Floorplan,Pantry,Primary Downstairs,Recessed Lighting,Separate Dining Room,Separate Shower,Soaking Tub,Stone Counters,Storage,Walk-In Closet(s) |
|---|---|
| Basement | Full,Partially Finished |
| Fireplace Features | Family Room,Gas Log,Propane |
| Basement (Y/N) | true |
| Air Conditioning Y/N | true |
| Heating Y/N | true |
| Fireplace Y/N | true |
| Above Grade Finished Area | 420 |
| Half Baths | 1 |
| Laundry Features | Main Level |
| Total Bedrooms | 4 |
| LivingAreaSource | Owner |
| Total Baths | 5 |
| Heating-Heat Pump | true |
Exterior Features
| Exterior Amenities | Rain Gutters |
|---|---|
| Parking Features | Basement,Concrete,Driveway,Garage,Garage Door Opener,Garage Faces Side,Off Street |
| Lot Features | Back Yard,Close to Clubhouse,Front Yard,Landscaped,Level,Sloped,Views |
| Water Source | Public |
| Lot Size Area | 0.72 |
| Foundation Details | Block |
| Spa | false |
| Building Area Total | 3387 |
| Lot Dimensions | 127X158 |
| Lot Size Acres | 0.72 |
| Road Surface Type | Asphalt |
| Waterfront Y/N | false |
| Road Frontage Type | Private Road |
| Road Responsibility | Private Maintained Road |
Amenities
- Foreclosure
- Views
- Short Sale
- New Construction
- Adult 55+
- Lease To Own
- No HOA Fees
- Furnished
- Primary On Main
- Air Conditioning
- Seller Finance
- Green
- Fixer Upper
- Horse
- Golf
- Fireplace
- Deck
- Garage
- Basement
- Pool
Property vs Single Family Average in 37347
Price
Taxes
Year Built

