


Address
420 Clubhouse Drive, Jasper, TN
Price
$ 1,100,000
Property Attributes
- MLS#1535424
- TypeSingle Family
- Listing Status Active
- CountyMarion
- CityJasper
- NeighborhoodCrown Harbor
- Zip37347
- StyleOther
- Year Built2026
- Taxes$ 609
- Price$ 1,100,000
- Bedrooms4
- Full Bathrooms4
- Half Bathrooms0
- Sqr Footage3361
- Lot Size0.49 Acres
Data Source:
Greater Chattanooga MLS (GCAR)
Property Description
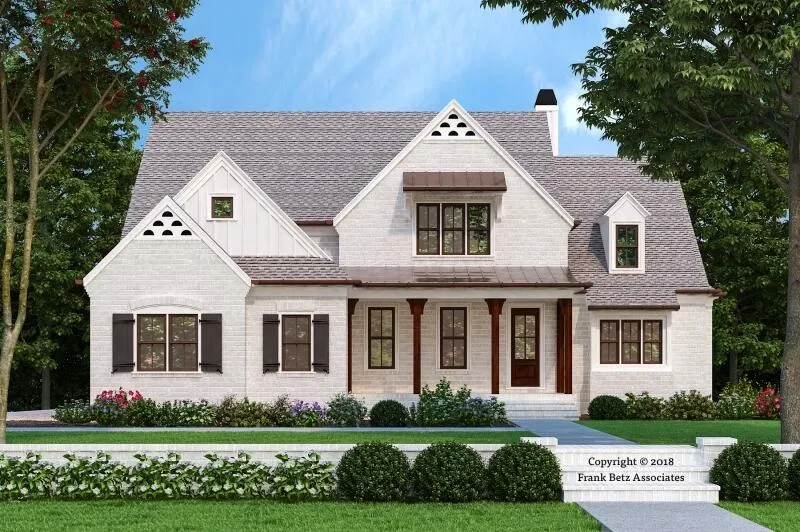
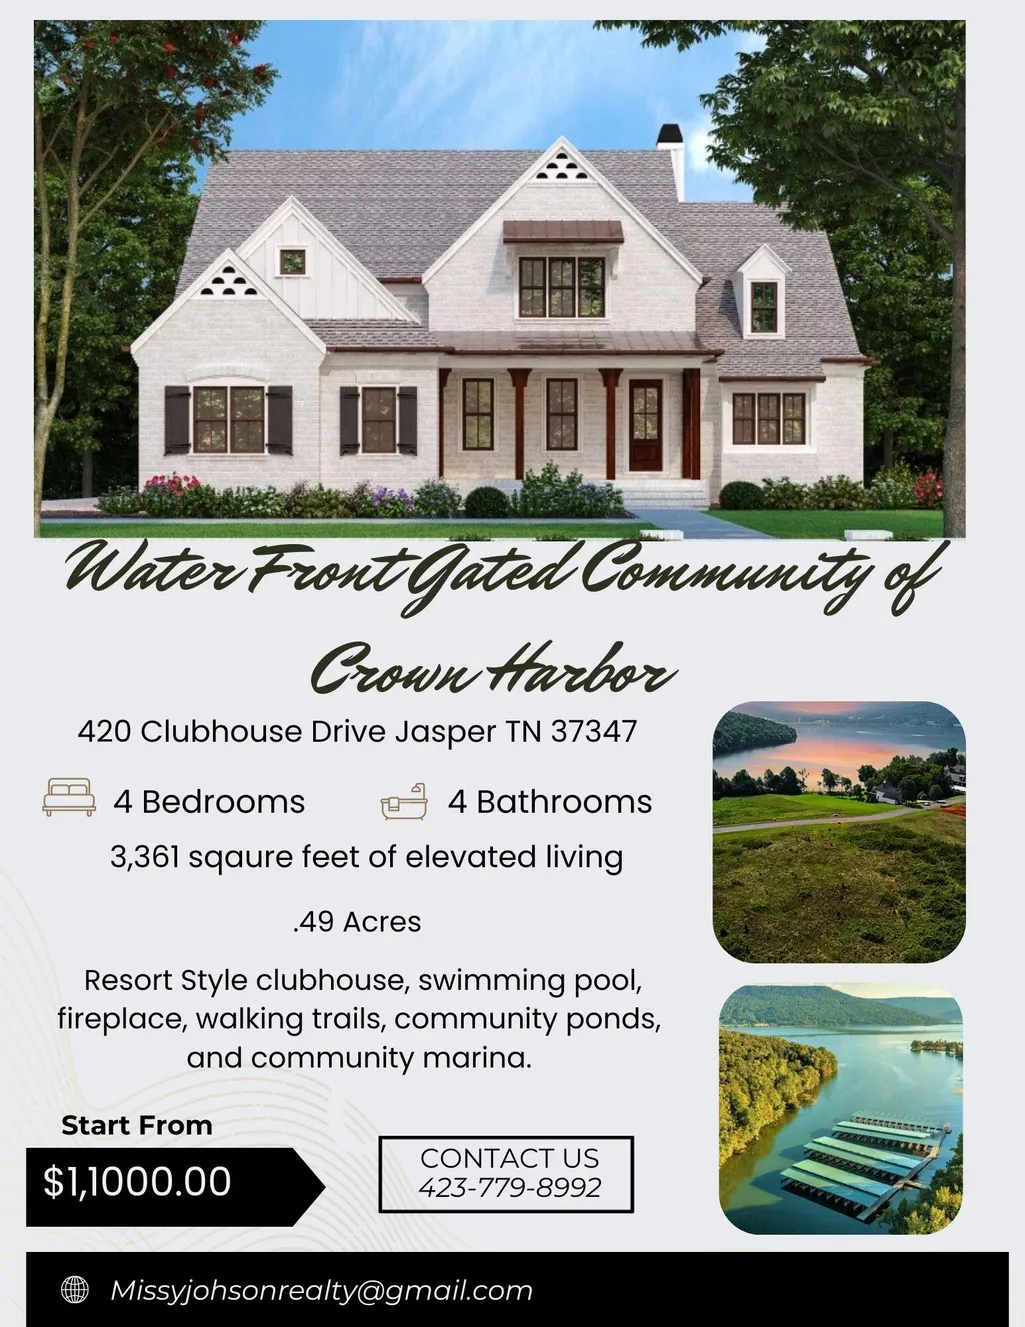
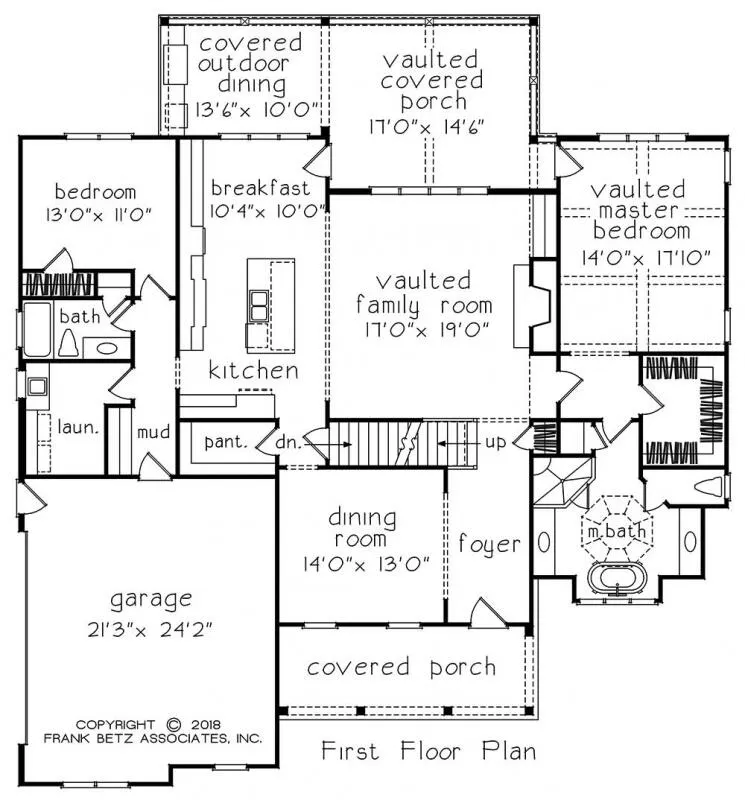
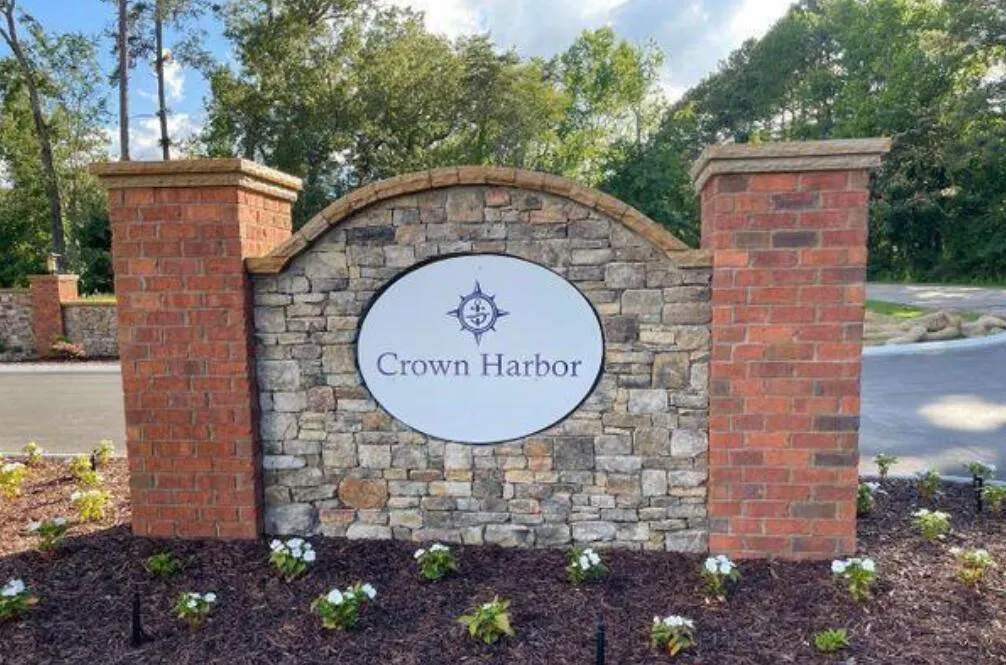
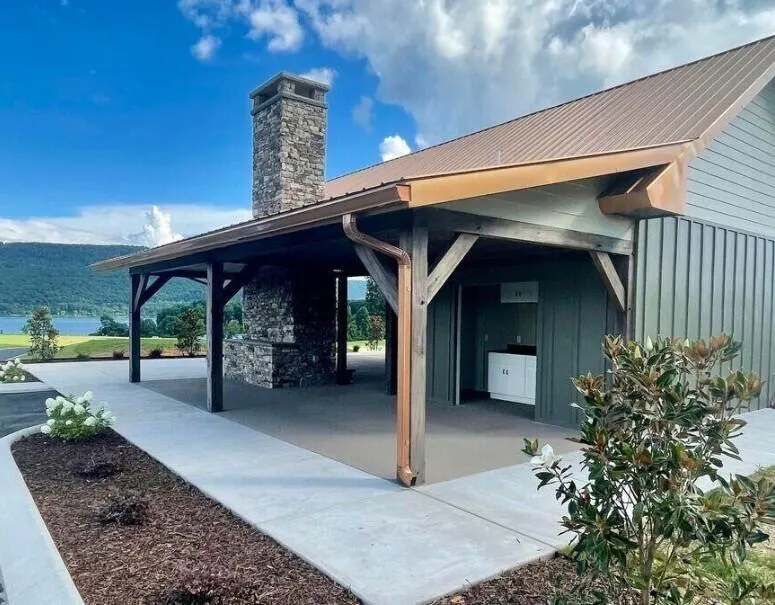
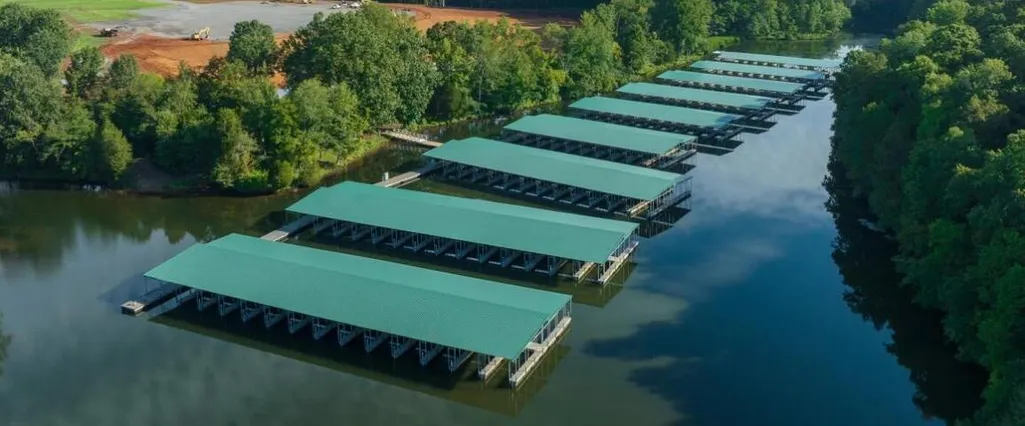
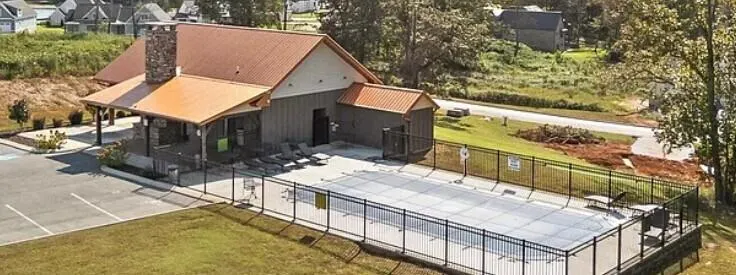
Experience the epitome of luxury living with our meticulously designed Chelsea Walk House with breathtaking views of the serene Nickajack lake and surrounding mountains located in the desirable luxury waterfront, gated community of Crown Harbor. Indulge in Sophisticated Living with access to a Resort Style clubhouse, swimming pool, fireplace, walking trails, community ponds, and community marina. A classic cottage in every detail is the Chelsea Walk. Steeply pitched gables, painted brick and a front porch with timber columns define the style. Metal roofing accents with brackets, dove cotes and a gable dormer complete the façade. A perfect blend of comfort, style, and lake-community living--this home is designed to impress. Chelsea Walk offers 3,361 square feet of elevated living. The home features four bedrooms and four baths, thoughtfully arranged to balance sophistication and comfort. At the heart of the home, the open-concept kitchen and family room are enhanced by dramatic vaulted ceilings and a statement fireplace, creating an atmosphere ideal for both intimate evenings and elegant entertaining. The Chef's kitchen is beautifully appointed with a generous island, walk-in pantry, and ceiling-height cabinetry that blends timeless style with modern function A formal dining room provides a distinguished setting for gatherings, while an additional bedroom and full bath on the main level are perfect for guests or a home office. . The vaulted primary suite serves as a private sanctuary, featuring a spa-inspired bath with a soaking tub, separate shower, dual vanities, and a spacious walk-in closet. Upstairs, two additional bedrooms, a versatile bonus room, 2 Full Bathrooms, and an optional teen loft bedroom area offer abundant space tailored for relaxation and lifestyle needs. Outdoor living is seamlessly integrated with a vaulted, covered back porch complete with an outdoor dining area perfect for enjoying the tranquil lake community setting year-round. This beautifull
| Elementary School | Middle School | High School |
|---|---|---|
| Jasper Elementary Elementary School | Jasper Middle Middle School | Marion County High High School |
| Price History | |
|---|---|
| 5/26/2026 | Listed $1,100,000 |
General Features
| Sewer | Public Sewer |
|---|---|
| Heating | Central |
| Cooling | Central Air |
| Utilities | Cable Available,Electricity Available,Phone Available,Sewer Available,Water Available,Underground Utilities |
| Possession | Close Of Escrow |
| Roof | Other |
| Appliances | Other |
| HOA Fee | 1200 |
| Garage Spaces | 2 |
| Association Fee Includes | Maintenance Grounds |
| Patio/Porch Features | Covered,Porch - Covered |
| Architectural Style | Other |
| Construction Materials | Other |
| Year Built | 2026 |
| View | Other |
| Stories Count | 2 |
| Levels | Two |
| Property Subtype | Single Family Residence |
| Waterfront Features | Lake |
| Community Features | Clubhouse,Dock,Gated,Lake,Pool,Pond |
| Assoc Fee Paid Per | Annually |
| County | Marion |
| New Construction | true |
| Property Type | Residential |
| Association Amenities | Boating,Clubhouse,Gated,Jogging Path,Maintenance Grounds,Marina,Pond Year Round,Pool |
| HOA | true |
| Attached Garage | true |
| Subdivision Name | Crown Harbor |
| Garage Y/N | true |
| Other Structures | None |
| Full Baths | 4 |
| Status | Active |
| Directions | West on 24 from downtown Chattanooga to exit 158, left on TVA road, left into Crown Harbor onto Clubhouse drive, sign on property. |
| High School | Marion County High |
| City | Jasper |
| Senior Community Y/N | false |
| Lot Size Units | Acres |
| Lot Size Square Feet | 21344.4 |
| Carport Y/N | false |
| Listing Terms | Cash,Conventional,FHA,VA Loan |
| Elementary School | Jasper Elementary |
| Tax Annual Amount | 609.06 |
| Home Warranty Y/N | false |
| Middle/Junior High School | Jasper Middle |
| Property Condition | To Be Built |
| Additional Parcels Y/N | false |
| Standard Status | Active |
| Legal Description | 0.49 Ac |
| Sewer_co_Public_sp_Sewer | true |
| Heating_co_Central | true |
| Utilities_co_Cable_sp_Available | true |
| Utilities_co_Electricity_sp_Available | true |
| Utilities_co_Underground_sp_Utilities | true |
Interior Features
| Interior Amenities | En Suite,Open Floorplan,Pantry,Primary Downstairs,Separate Dining Room,Separate Shower,Soaking Tub,Vaulted Ceiling(s) |
|---|---|
| Basement | None |
| Flooring | Other |
| Fireplace Features | Family Room |
| Basement (Y/N) | false |
| Air Conditioning Y/N | true |
| Heating Y/N | true |
| Window Features | Other |
| Fireplace Y/N | true |
| Above Grade Finished Area | 3361 |
| Laundry Features | Laundry Room |
| Total Bedrooms | 4 |
| LivingAreaSource | Plans |
| Total Baths | 4 |
Exterior Features
| Exterior Amenities | Other |
|---|---|
| Fencing | None |
| Parking Features | Driveway,Garage,Paved |
| Lot Features | Cleared |
| Water Source | Public |
| Lot Size Area | 0.49 |
| Spa | false |
| Building Area Total | 3361 |
| Lot Dimensions | 112X186 IRR |
| Lot Size Acres | 0.49 |
| Waterfront Y/N | true |
| Road Frontage Type | Private Road |
| Other Equipment | None |
Amenities
- Foreclosure
- Views
- Short Sale
- New Construction
- Adult 55+
- Lease To Own
- No HOA Fees
- Furnished
- Primary On Main
- Air Conditioning
- Seller Finance
- Green
- Fixer Upper
- Horse
- Golf
- Fireplace
- Deck
- Garage
- Basement
- Pool
Property vs Single Family Average in 37347
Price
Taxes
Year Built

