
Sold









Address
164 Arthur Lane Nw, Cleveland, TN
Price
$ 459,500
Property Attributes
- MLS#1536847
- TypeSingle Family
- Listing Status Closed
- CountyBRADLEY
- CityCleveland
- NeighborhoodKings Court
- Zip37312
- StyleRanch
- Taxes$ 3500
- Price$ 459,500
- Bedrooms3
- Full Bathrooms2
- Half Bathrooms1
- Sqr Footage1800
- Lot Size0.22 Acres
Data Source:
Greater Chattanooga MLS (GCAR)
Property Description
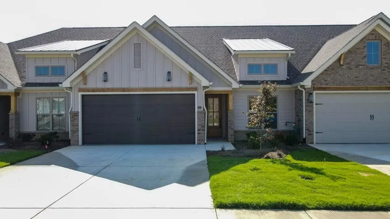
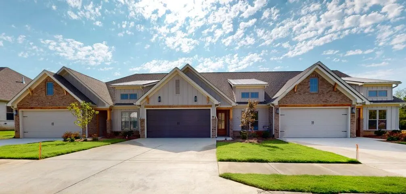
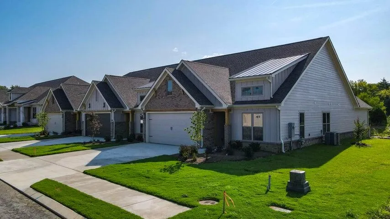
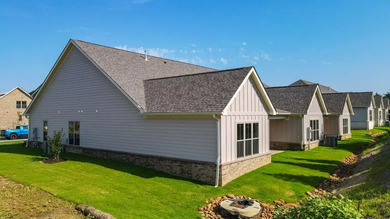
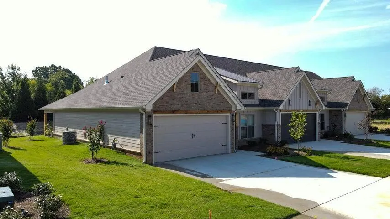
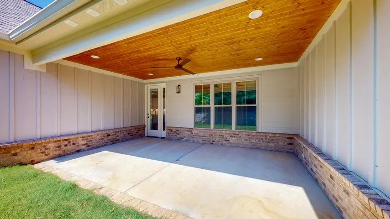
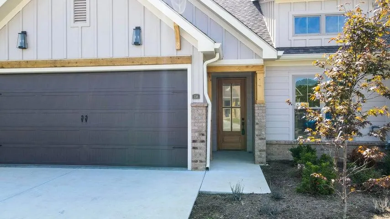
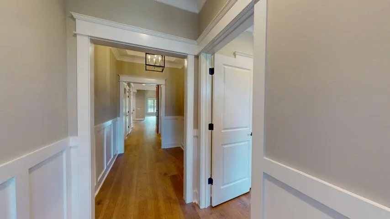
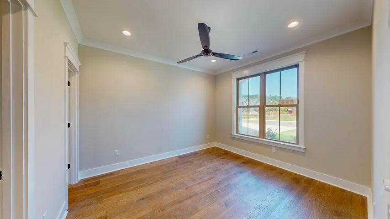
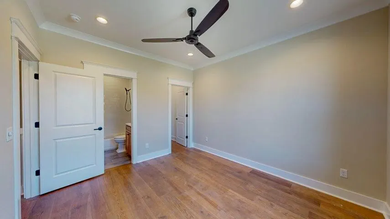
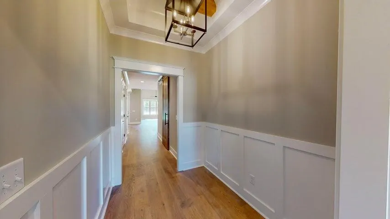
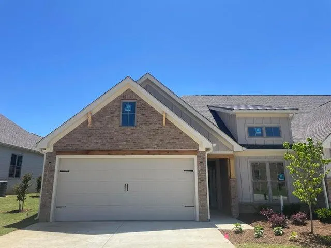
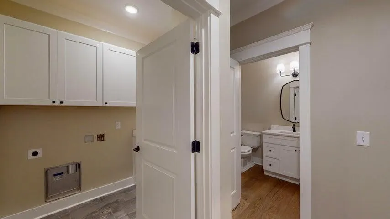
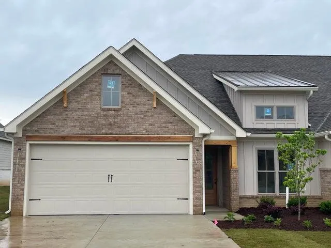
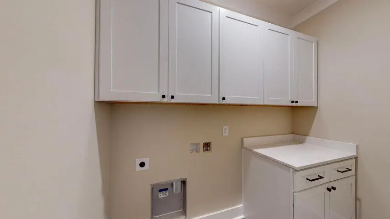
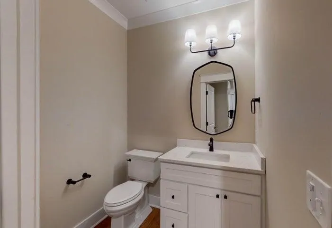
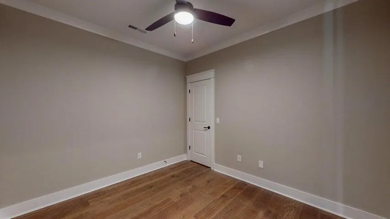
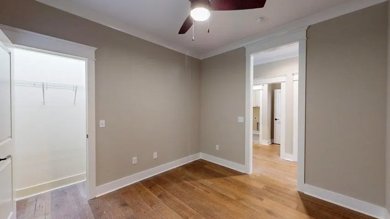
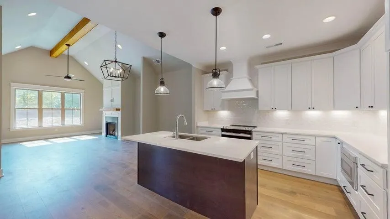
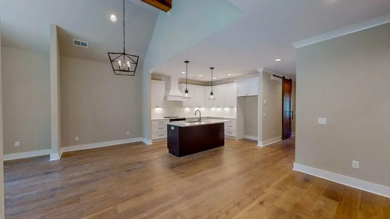
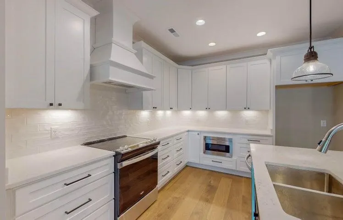
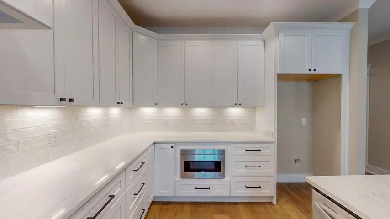
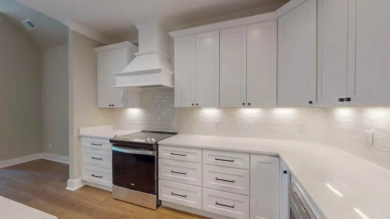
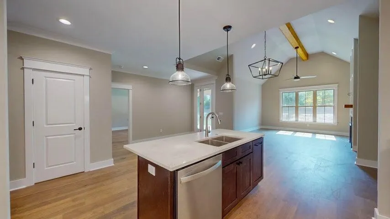
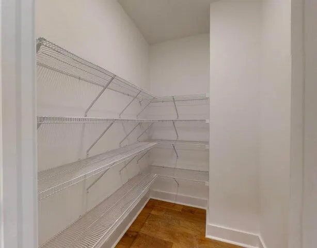
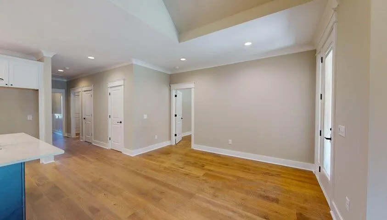
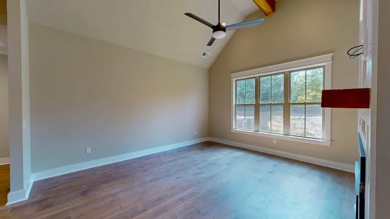
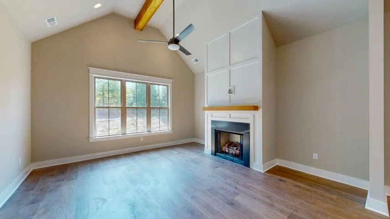
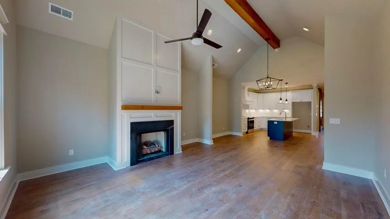
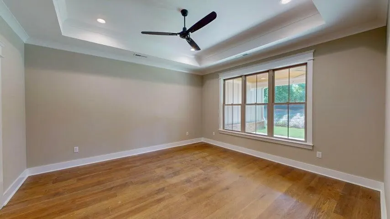
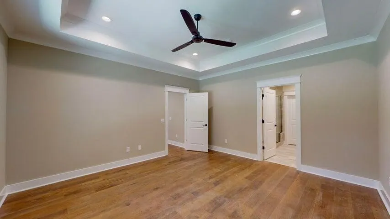
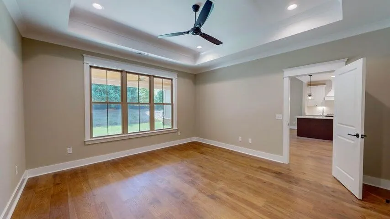
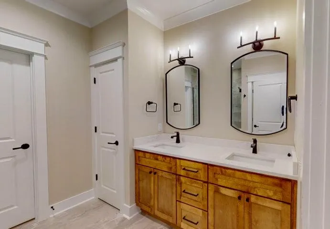
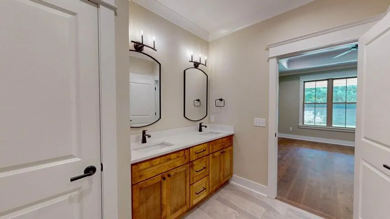
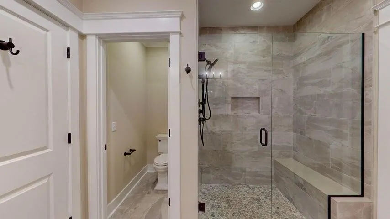
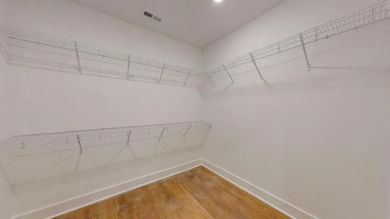
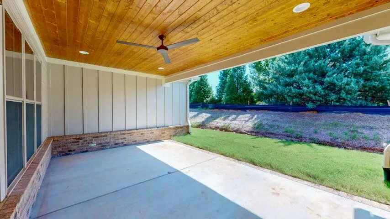
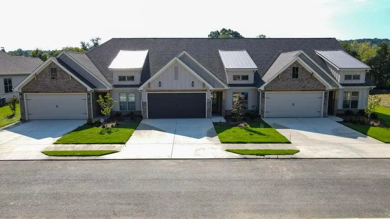
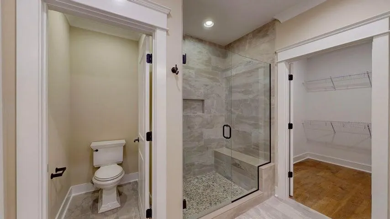
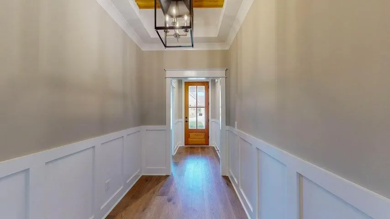
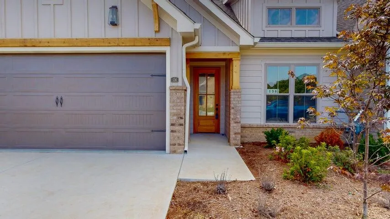
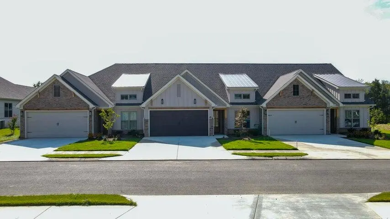
Welcome to your dream townhome in beautiful Cleveland TN! These homes are in the perfect location and are accessible to shopping, restaurants, and all that SE Tennessee has to offer. This luxurious 3-bedroom, 2.5-bath townhome is the epitome of elegance and comfort. As you step inside, you're greeted by the timeless beauty of hardwood and tile floors that grace the entire home, creating an inviting and sophisticated atmosphere throughout. The heart of this home is its gourmet kitchen, featuring a generous island, exquisite tile backsplash, a large pantry, granite countertops, and top-of-the-line stainless steel appliances, including an electric range, microwave, and dishwasher. A dedicated laundry room with cabinets ensures functionality and organization in your daily routines. The master suite is a sanctuary of luxury, complete with a trey ceiling, a spacious walk-in closet, and a master bath that boasts double vanities, a large tile shower, and all the space you desire. Bedroom 2 is a retreat of its own, with a private bathroom for added convenience and privacy. The flexible space in this townhome is perfect for creating your ideal home office, exercise room, or whatever suits your lifestyle best. Cozy up in the great room by the gas log fireplace, creating the perfect ambiance for relaxation and entertaining. Step outside to the large covered back porch, the ideal spot for unwinding and enjoying the outdoors in all seasons. Additional storage space is accessible via the attic above the garage, providing room for all your belongings. Pictures are of similar units.
| Elementary School | Middle School | High School |
|---|---|---|
| Ross-Yates Elementary Elementary School | Cleveland Middle Middle School | Cleveland High High School |
| Price History | |
|---|---|
| 8/28/2026 | Listed $459,500 |
General Features
| Elementary School | Ross-Yates Elementary |
|---|---|
| Additional Parcels Y/N | No |
| Patio/Porch Features | Covered,Rear Porch |
| Legal Description | Lot 8 Kings Court S/D 034F J 005.00 |
| Levels | One |
| Rent Control Y/N | No |
| Year Built | 2025 |
| Architectural Style | Ranch |
| Roof | Metal,Shingle |
| Utilities_co_Underground_sp_Utilities | True |
| MobileHomeRemainsYN | No |
| Utilities | Cable Available,Electricity Connected,Natural Gas Connected,Water Connected,Underground Utilities |
| Home Warranty Y/N | No |
| Lot Size Units | Acres |
| Heating_co_Central | True |
| Tax Annual Amount | 3500.0 |
| Garage Y/N | Yes |
| HOA | Yes |
| Sewer_co_Public_sp_Sewer | True |
| Appliances | Microwave,Exhaust Fan,Electric Water Heater,Electric Range,Disposal,Dishwasher |
| Property Subtype | Single Family Residence |
| Lot Size Square Feet | 9583.2 |
| Listing Terms | Cash,Conventional,FHA,VA Loan |
| Property Type | Residential |
| Senior Community Y/N | No |
| Garage Spaces | 2.0 |
| HOA Fee | 175.0 |
| Full Baths | 2 |
| Construction Materials | Brick Veneer,HardiPlank Type |
| County | Bradley |
| New Construction | Yes |
| Sewer | Public Sewer |
| Standard Status | Closed |
| City | Cleveland |
| Utilities_co_Cable_sp_Available | True |
| Possession | Close Of Escrow |
| Lease Renewal Y/N | No |
| Attached Garage | Yes |
| Subdivision Name | Kings Court |
| Structure Type | Townhouse |
| Cooling | Ceiling Fan(s),Central Air |
| Heating | Central,Natural Gas |
| Lease Considered Y/N | No |
| Assoc Fee Paid Per | Monthly |
| Middle/Junior High School | Cleveland Middle |
| Close Price | 459500.0 |
| Community Features | Curbs,Sidewalks,Street Lights |
| Carport Y/N | No |
| Stories Count | 1 |
| Total Rooms | 5 |
| High School | Cleveland High |
| Status | Closed |
| Directions | From I-75 take exit 27 and travel east on Paul Huff Pkwy. Turn left on N Lee Highway and go 0.5 miles to left on Kings Den Drive. Turn right on Arthur Lane. Property is on the right. |
| Land Lease Y/N | No |
Interior Features
| Above Grade Finished Area | 1800.0 |
|---|---|
| Fireplace Y/N | Yes |
| Window Features | Double Pane Windows,Insulated Windows,Vinyl Frames |
| Interior Amenities | Breakfast Bar,Cathedral Ceiling(s),Ceiling Fan(s),Crown Molding,Double Vanity,Eat-in Kitchen,Granite Counters,High Ceilings,Kitchen Island,Open Floorplan,Primary Downstairs,Split Bedrooms,Tray Ceilin |
| LivingAreaSource | Builder |
| Total Fireplaces | 1 |
| Total Baths | 3 |
| Fireplace Features | Gas Log |
| Basement (Y/N) | No |
| Below Grade Finished Area | 0.0 |
| Heating Y/N | Yes |
| Flooring | Tile |
| Total Bedrooms | 3 |
| Air Conditioning Y/N | Yes |
| Laundry Features | Laundry Room |
| Half Baths | 1 |
Exterior Features
| Road Responsibility | Public Maintained Road |
|---|---|
| Crops Included Y/N | No |
| Foundation Details | Block,Brick/Mortar,Slab |
| Lot Size Acres | 0.22 |
| Road Frontage Type | City Street |
| Open Parking Y/N | No |
| Lot Size Area | 0.22 |
| Horse Y/N | No |
| ModificationTimestamp | 2026-09-23T17:25:40Z |
| Electric On Property Y/N | No |
| Spa | No |
| Waterfront Y/N | No |
| Irrigation Water Rights Y/N | No |
| Lot Dimensions | 75X125 |
| Parking Features | Concrete,Garage,Garage Door Opener |
| Building Area Total | 1800.0 |
| Water Source | Public |
| Exterior Amenities | Rain Gutters |
| Listing_sp_Terms_co_VA_sp_Loan | True |
| Lot Features | Cleared,Level |
| Road Surface Type | Asphalt |
Amenities
- Foreclosure
- Views
- Short Sale
- New Construction
- Adult 55+
- Lease To Own
- No HOA Fees
- Furnished
- Primary On Main
- Air Conditioning
- Seller Finance
- Green
- Fixer Upper
- Horse
- Golf
- Fireplace
- Deck
- Garage
- Basement
- Pool
Property vs Single Family Average in 37312
Price
Taxes

