




Address
143 Casson Road, Ocoee, TN
Price
$ 380,000
Property Attributes
- MLS#1540714
- TypeSingle Family
- Listing Status Contingent
- CountyPolk
- CityOcoee
- NeighborhoodOcoee Mountain Club
- Zip37361
- StyleSingle Family Residence
- Year Built2026
- Taxes$ 105
- Price$ 380,000
- Bedrooms3
- Full Bathrooms2
- Half Bathrooms0
- Sqr Footage1560
- Lot Size0.68 Acres
Data Source:
Greater Chattanooga MLS (GCAR)
Property Description
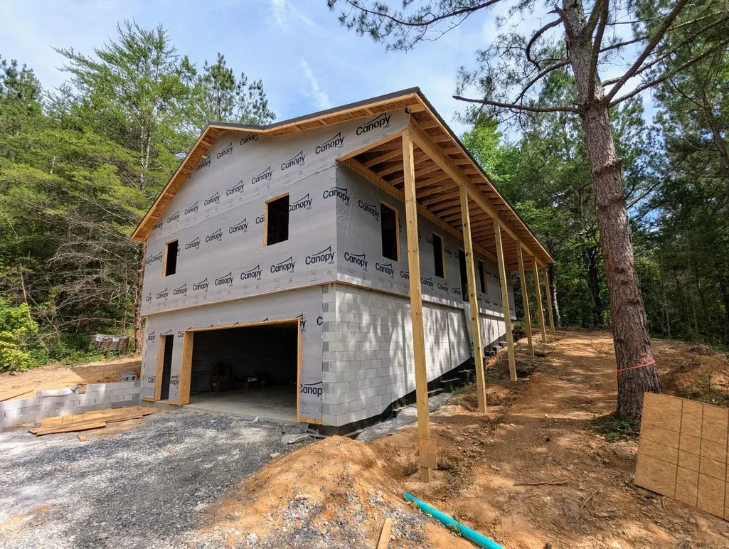
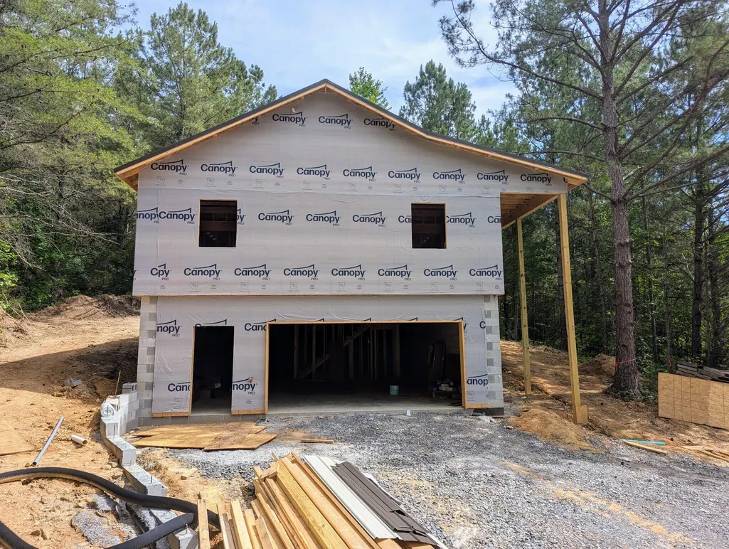
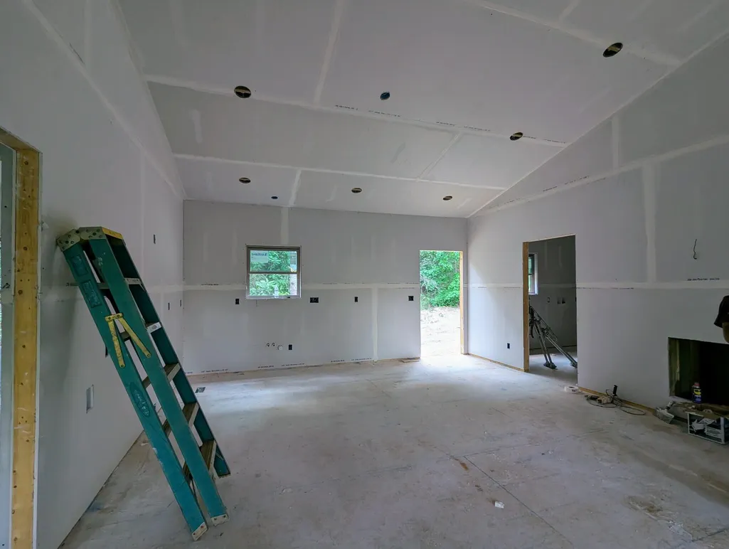
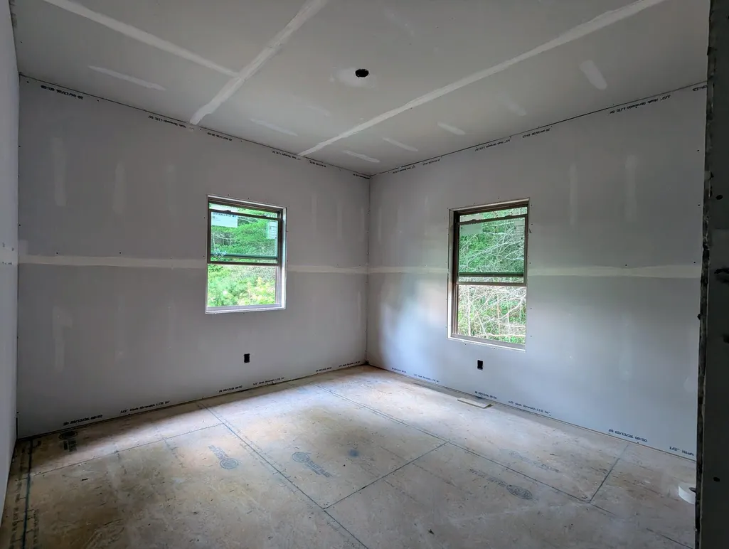
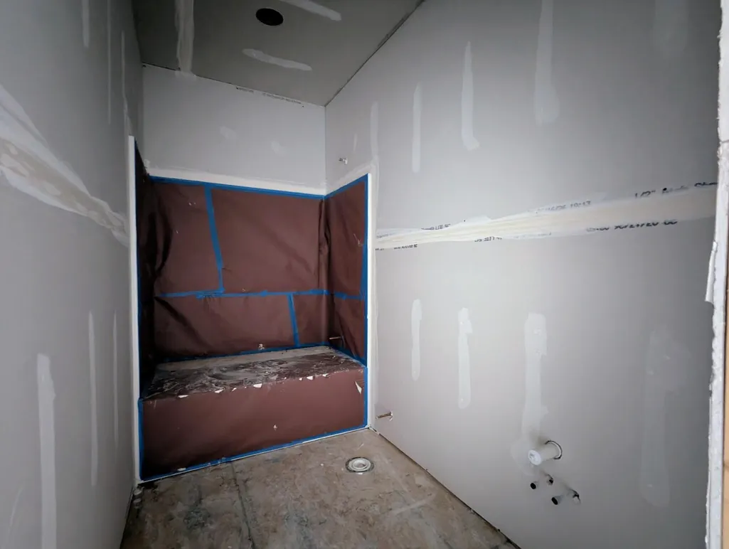
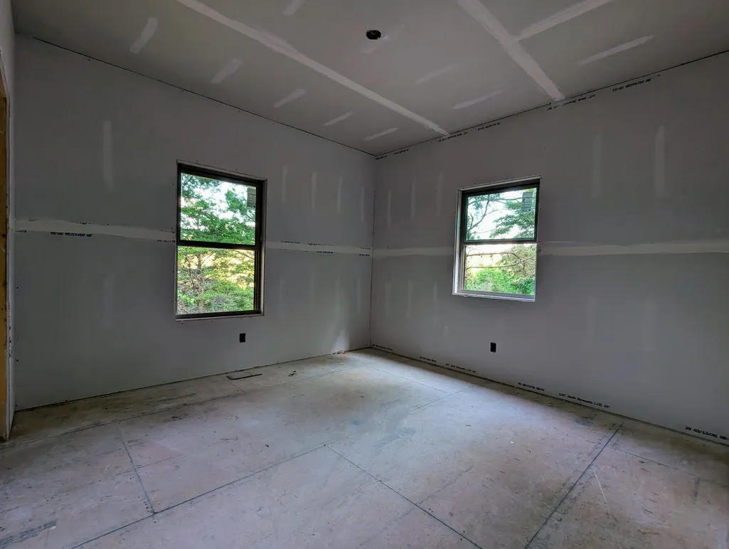
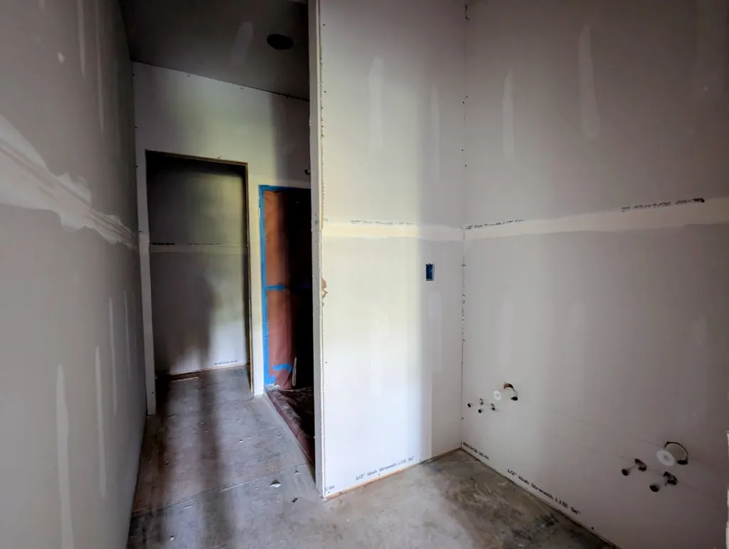
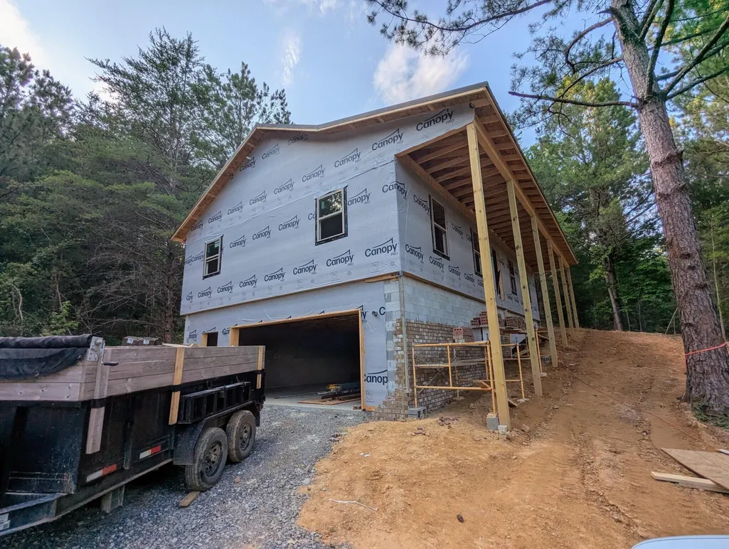
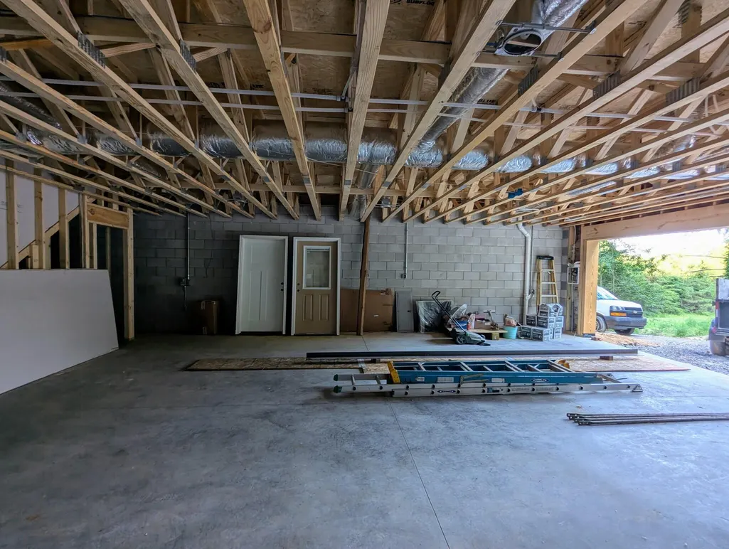
New Construction Home for Sale in Ocoee, TN - 3 Bedrooms, Basement, 2-Car Garage, and Private Setting Experience the perfect blend of modern construction, peaceful surroundings, and East Tennessee mountain living at 143 Casson Road in Ocoee, Tennessee. This brand-new 3-bedroom, 2-bathroom home offers quality craftsmanship, a functional floor plan, and room to grow, all nestled in a private setting surrounded by the natural beauty of Polk County. The inviting full-length covered front porch creates the ideal space to relax with your morning coffee, enjoy the fresh mountain air, or unwind after a day of outdoor adventure. Inside, you'll find a thoughtfully designed layout that maximizes comfort and convenience with spacious living areas, a well-appointed kitchen, and a desirable split-bedroom design. A standout feature of this home is the full unfinished basement, providing exceptional storage and future expansion potential. Whether you're dreaming of a recreation room, home office, workout space, guest suite, or additional living area, this basement offers endless possibilities. The attached 2-car garage provides ample room for vehicles, tools, recreational equipment, and outdoor gear. Located in the heart of the Ocoee River region, this property offers easy access to some of East Tennessee's most sought-after outdoor destinations, including whitewater rafting, fishing, hiking, mountain biking, camping, and scenic mountain drives. Enjoy the privacy and tranquility of country living while remaining within reasonable driving distance of Cleveland, Chattanooga, and the surrounding communities. Whether you're searching for a new construction home in Ocoee TN, a home with a basement, a private mountain retreat, a primary residence, or a vacation home near the Ocoee River, this property offers the flexibility, comfort, and location you've been looking for. Don't miss this opportunity to own a beautiful new home in one of East Tennessee's most scenic areas.
| Price History | |
|---|---|
| 8/13/2026 | Listed $380,000 |
General Features
| Sewer | Public Sewer |
|---|---|
| Heating | Central |
| Cooling | Central Air |
| Utilities | Other |
| Possession | Close Of Escrow |
| Appliances | Refrigerator,Microwave,Electric Range,Dishwasher |
| HOA Fee | 350 |
| Garage Spaces | 2 |
| Association Fee Includes | Maintenance Grounds,Trash |
| Patio/Porch Features | Deck,Porch - Covered |
| Construction Materials | Frame,Wood Siding |
| Year Built | 2026 |
| View | Mountain(s) |
| Levels | One |
| Property Subtype | Single Family Residence |
| Assoc Fee Paid Per | Annually |
| County | Polk |
| New Construction | true |
| Property Type | Residential |
| HOA | true |
| Attached Garage | true |
| Subdivision Name | Ocoee Mountain Club |
| Garage Y/N | true |
| Full Baths | 2 |
| Status | Contingent |
| Directions | Hwy 64 E to Right on Old Federal Rd to Left on Sloan Gap Rd to Left on Casson Rd. Home on the Left. |
| High School | Polk County High School |
| City | Ocoee |
| Senior Community Y/N | false |
| Lot Size Units | Acres |
| Lot Size Square Feet | 29620.8 |
| Carport Y/N | false |
| Listing Terms | Cash,Conventional,FHA,VA Loan |
| Elementary School | South Polk Elementary |
| Land Lease Y/N | No |
| Tax Annual Amount | 105.59 |
| Home Warranty Y/N | false |
| Middle/Junior High School | Chilhowee Middle |
| Property Condition | Under Construction |
| Lease Renewal Y/N | No |
| Additional Parcels Y/N | false |
| Lease Considered Y/N | No |
| Rent Control Y/N | No |
| Structure Type | House |
| Standard Status | Pending |
| Occupancy Type | Vacant |
| MobileHomeRemainsYN | No |
| Legal Description | 075L A 026.00 |
| Sewer_co_Public_sp_Sewer | true |
| Heating_co_Central | true |
Interior Features
| Interior Amenities | Ceiling Fan(s),High Ceilings,Open Floorplan,Pantry,Walk-In Closet(s) |
|---|---|
| Basement | Unfinished |
| Flooring | Luxury Vinyl |
| Basement (Y/N) | true |
| Air Conditioning Y/N | true |
| Heating Y/N | true |
| Fireplace Y/N | false |
| Above Grade Finished Area | 1560 |
| Laundry Features | Electric Dryer Hookup,Washer Hookup |
| Total Bedrooms | 3 |
| LivingAreaSource | Builder |
| Total Baths | 2 |
Exterior Features
| Exterior Amenities | Private Yard |
|---|---|
| Parking Features | Basement,Garage |
| Lot Features | Private,Sloped |
| Water Source | Public |
| Lot Size Area | 0.68 |
| Foundation Details | Block |
| Spa | No |
| Building Area Total | 1560 |
| Lot Dimensions | 108X264X124X248 |
| Lot Size Acres | 0.68 |
| Waterfront Y/N | false |
| Crops Included Y/N | No |
| Horse Y/N | No |
| Irrigation Water Rights Y/N | No |
Amenities
- Foreclosure
- Views
- Short Sale
- New Construction
- Adult 55+
- Lease To Own
- No HOA Fees
- Furnished
- Primary On Main
- Air Conditioning
- Seller Finance
- Green
- Fixer Upper
- Horse
- Golf
- Fireplace
- Deck
- Garage
- Basement
- Pool
Property vs Single Family Average in 37361
Price
Taxes
Year Built

