















Address
123 Cherokee Ridge Drive, Ocoee, TN
Price
$ 399,500
Property Attributes
- MLS#1541215
- TypeSingle Family
- Listing Status Active
- CountyPolk
- CityOcoee
- NeighborhoodOcoee Mountain Club
- Zip37361
- StyleSingle Family Residence
- Year Built2026
- Taxes$ 116
- Price$ 399,500
- Bedrooms4
- Full Bathrooms2
- Half Bathrooms1
- Sqr Footage1857
- Lot Size0.4 Acres
Data Source:
Greater Chattanooga MLS (GCAR)
Property Description
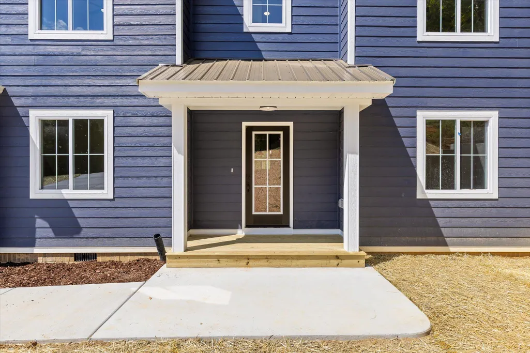
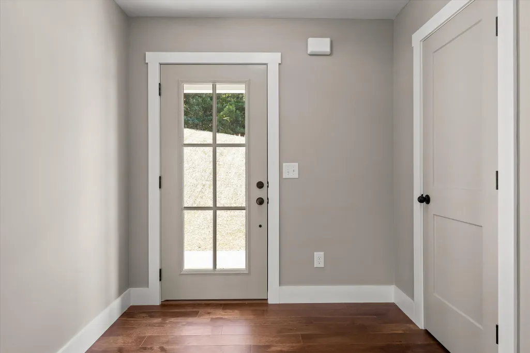
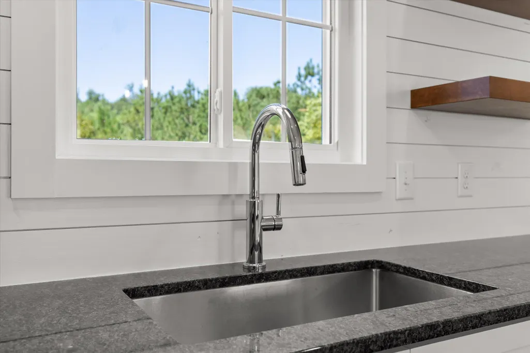
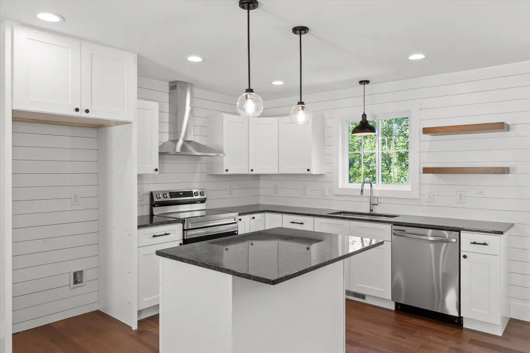
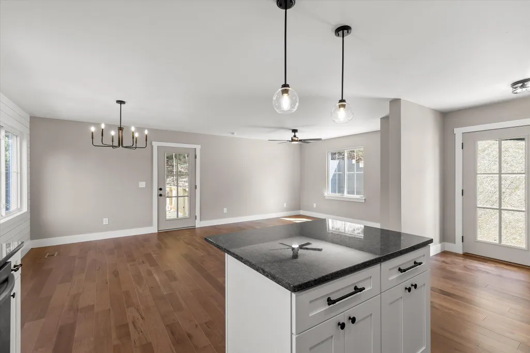
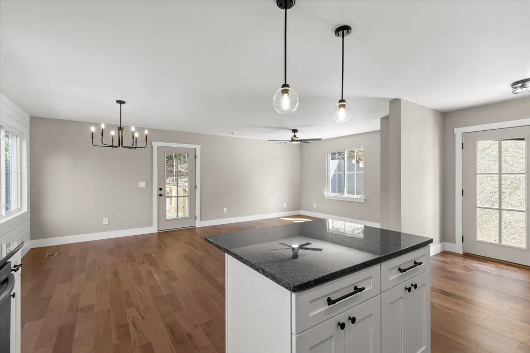
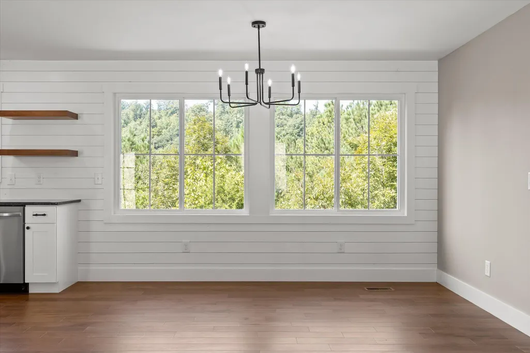
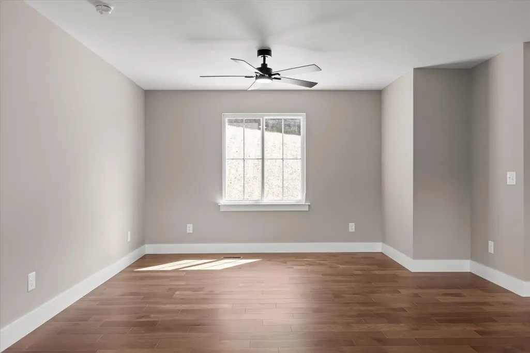
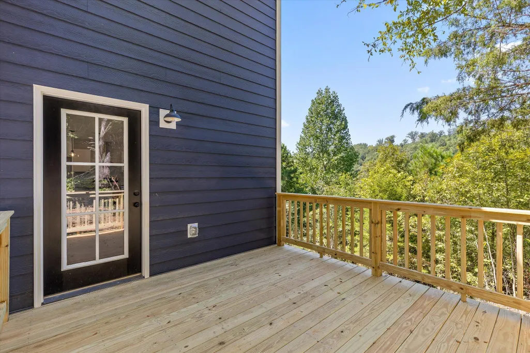
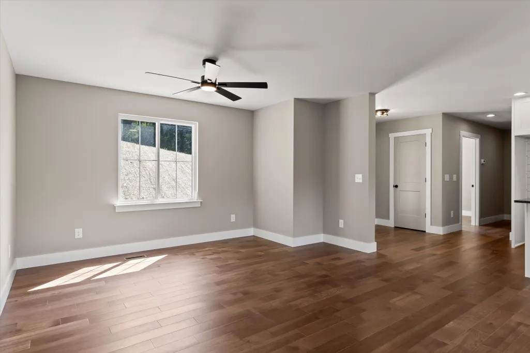
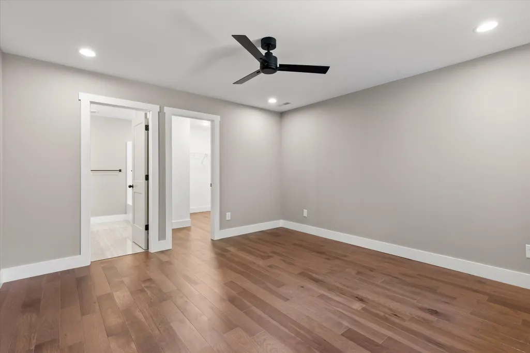
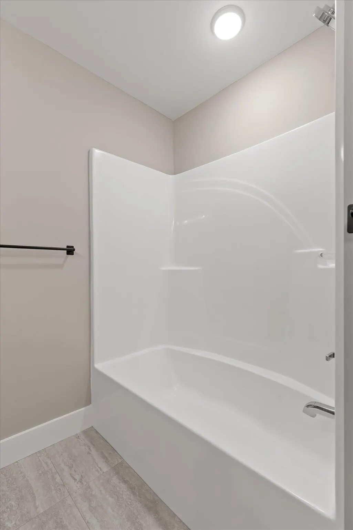
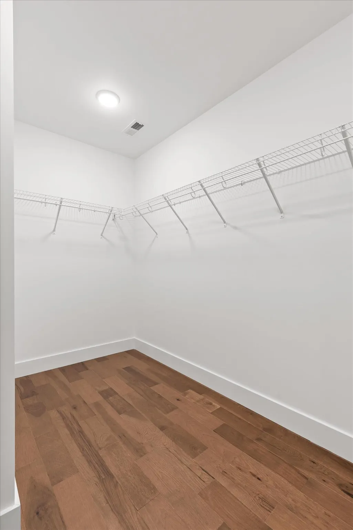
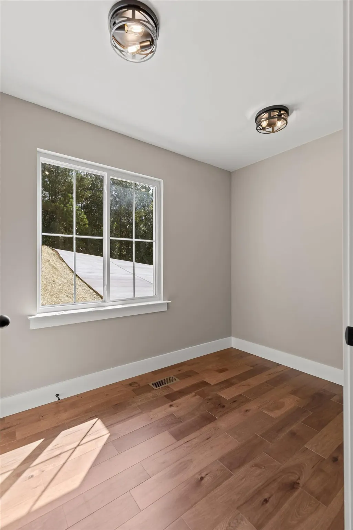
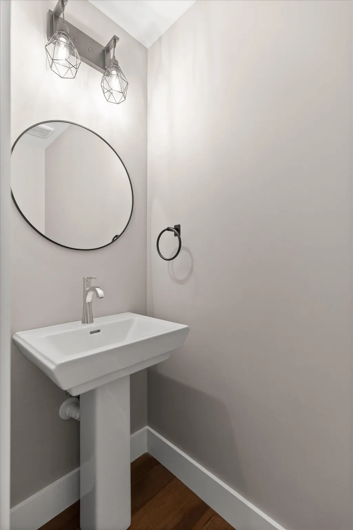
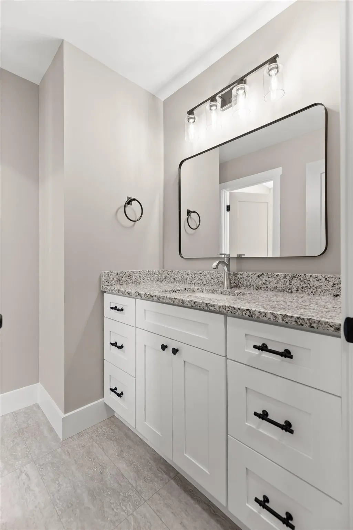
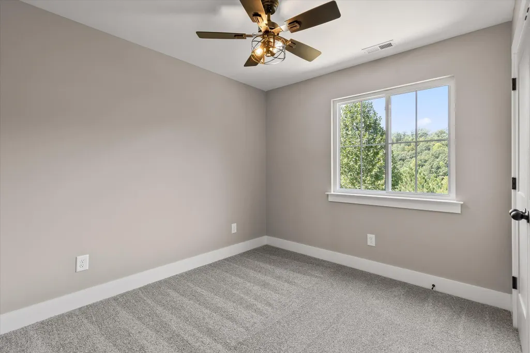
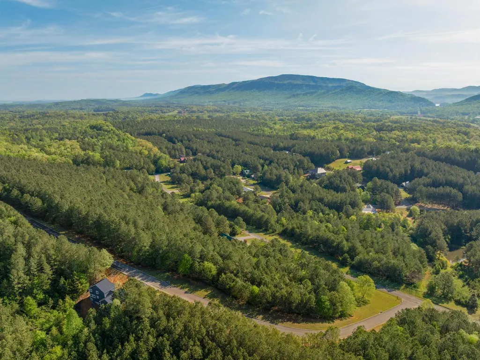
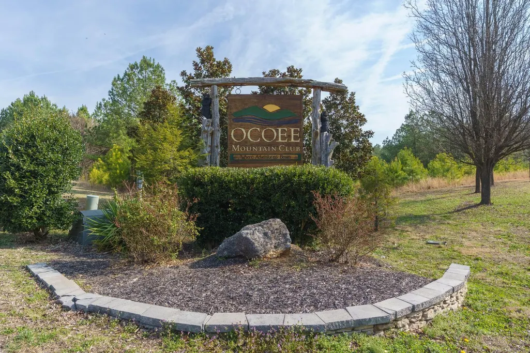
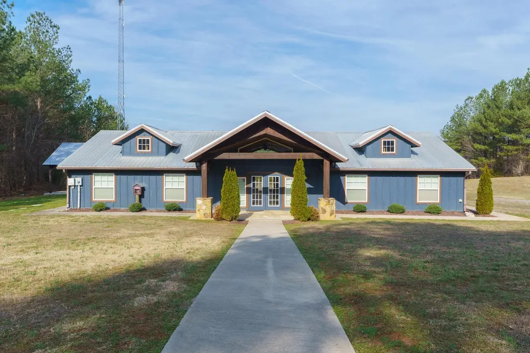
New Construction in the Ocoee Mountain Club neighborhood situated in the foothills of the Great Smokey Mountains at the edge of the Cherokee National Forest. Whether you are looking for a beautiful place to call home or the perfect weekend retreat, then this could be ideal spot for you just minutes from the local rafting outfitters, shopping, restaurants and more. Nearly completed construction, this 2-story, 4 bedroom, 2.5 bath home features a Hardie exterior, double garage, an open floor plan and the primary on the main. It will also have engineered hardwoods in the main living areas, ceramic tile in the bathrooms, carpet in the upstairs bedrooms, granite countertops and shiplap accents. The main level boasts a foyer that opens to the kitchen which in turn opens to the living and dining area. There will be a side deck off the living/dining area to take advantage of the wooded setting. The primary bedroom has a walk-in closet and private bath with a dual vanity and tub/shower combo, with the laundry room and powder room rounding out this first level. Head upstairs where you will find a landing/bonus room, 3 additional bedrooms, and a full hall bath. The neighborhood offers a clubhouse with a pavilion and playground and is only about 20 minutes from Cleveland and about 50 minutes from downtown Chattanooga, so please call for more information and to schedule your private showing today. Information is deemed reliable but not guaranteed. Buyer to verify any and all information they deem important. Completion date 07/28/26 New Photos to follow
| Elementary School | Middle School | High School |
|---|---|---|
| South Polk Elementary Elementary School | Chilhowee Middle Middle School | Polk County High School High School |
| Price History | |
|---|---|
| 8/31/2026 | Listed $439,000 |
| 9/11/2026 | 5$417,500 |
| 9/21/2026 | 4$399,500 |
General Features
| Sewer | Public Sewer |
|---|---|
| Heating | Central,Electric |
| Cooling | Central Air,Electric |
| Utilities | Electricity Connected,Phone Available,Sewer Connected,Water Connected,Underground Utilities |
| Possession | Close Of Escrow |
| Roof | Metal |
| Appliances | Free-Standing Electric Range,Dishwasher |
| HOA Fee | 350 |
| Garage Spaces | 2 |
| Patio/Porch Features | Deck |
| Security Features | Smoke Detector(s) |
| Construction Materials | Brick,Fiber Cement |
| Year Built | 2026 |
| View | Mountain(s) |
| Stories Count | 2 |
| Levels | Two |
| Property Subtype | Single Family Residence |
| Community Features | Clubhouse,Pond |
| Assoc Fee Paid Per | Annually |
| County | Polk |
| New Construction | true |
| Property Type | Residential |
| Association Amenities | Clubhouse,Playground |
| HOA | true |
| Attached Garage | true |
| Subdivision Name | Ocoee Mountain Club |
| Garage Y/N | true |
| Total Rooms | 8 |
| Full Baths | 2 |
| Status | Active |
| Directions | From Cleveland Hwy 64 East past Hwy 411 and right on to Old Federal Rd. Go 1.1 mile and turn left on to Sloans Gap. Go 1.3 miles to Ocoee Mountain Club on the left. Turn left on Casson Road, turn left on Cherokee Ridge Drive. House is first one on the left. |
| High School | Polk County High School |
| City | Ocoee |
| Senior Community Y/N | false |
| Lot Size Units | Acres |
| Lot Size Square Feet | 17424 |
| Carport Y/N | false |
| Listing Terms | Cash,Conventional,FHA,VA Loan |
| Elementary School | South Polk Elementary |
| Tax Annual Amount | 116 |
| Home Warranty Y/N | false |
| Middle/Junior High School | Chilhowee Middle |
| Additional Parcels Y/N | false |
| Structure Type | House |
| Standard Status | Active |
| Occupancy Type | Vacant |
| Legal Description | na |
| Sewer_co_Public_sp_Sewer | true |
| Heating_co_Central | true |
| Utilities_co_Underground_sp_Utilities | true |
Interior Features
| Interior Amenities | Double Vanity,En Suite,Entrance Foyer,Granite Counters,Open Floorplan,Recessed Lighting,Split Bedrooms,Tub/shower Combo,Walk-In Closet(s),See Remarks |
|---|---|
| Flooring | Carpet,Ceramic Tile |
| Basement (Y/N) | false |
| Air Conditioning Y/N | true |
| Heating Y/N | true |
| Window Features | Insulated Windows,Vinyl Frames |
| Fireplace Y/N | false |
| Above Grade Finished Area | 1857 |
| Half Baths | 1 |
| Laundry Features | Main Level |
| Total Bedrooms | 4 |
| LivingAreaSource | Builder |
| Total Baths | 3 |
Exterior Features
| Exterior Amenities | Rain Gutters |
|---|---|
| Parking Features | Driveway,Garage,Garage Door Opener,Garage Faces Front |
| Lot Features | Sloped Down,Views,Wooded |
| Water Source | Public |
| Lot Size Area | 0.4 |
| Foundation Details | Block |
| Building Area Total | 1857 |
| Lot Dimensions | 177X99X180X98 |
| Lot Size Acres | 0.4 |
| Road Surface Type | Paved |
| Waterfront Y/N | false |
| Road Frontage Type | County Road |
| Road Responsibility | Public Maintained Road |
Amenities
- Foreclosure
- Views
- Short Sale
- New Construction
- Adult 55+
- Lease To Own
- No HOA Fees
- Furnished
- Primary On Main
- Air Conditioning
- Seller Finance
- Green
- Fixer Upper
- Horse
- Golf
- Fireplace
- Deck
- Garage
- Basement
- Pool
Property vs Single Family Average in 37361
Price
Taxes
Year Built

