















Address
9257 Skyfall Drive, Ooltewah, TN
Price
$ 549,000
Property Attributes
- MLS#1541870
- TypeSingle Family
- Listing Status Contingent
- CountyHamilton
- CityOoltewah
- AreaChattanooga
- NeighborhoodSkyfall
- Zip37363
- StyleSingle Family Residence
- Year Built2022
- Taxes$ 2511
- Price$ 549,000
- Bedrooms4
- Full Bathrooms3
- Half Bathrooms0
- Sqr Footage2642
- Lot Size0.13 Acres
Data Source:
Greater Chattanooga MLS (GCAR)
Property Description
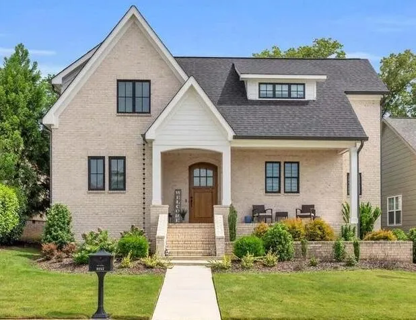
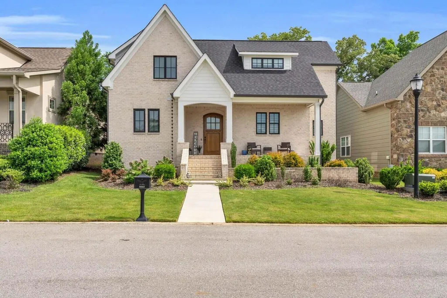
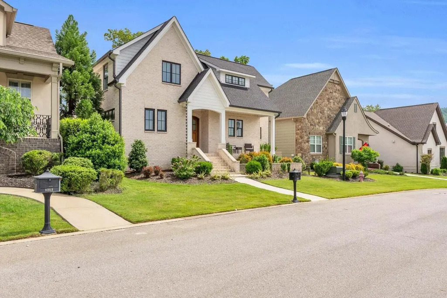
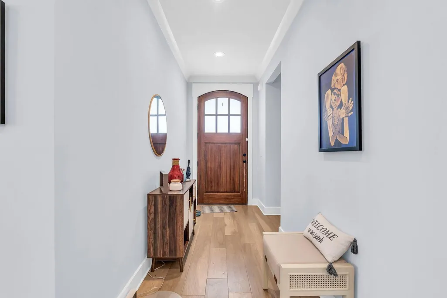
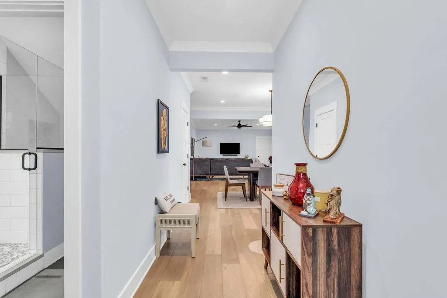
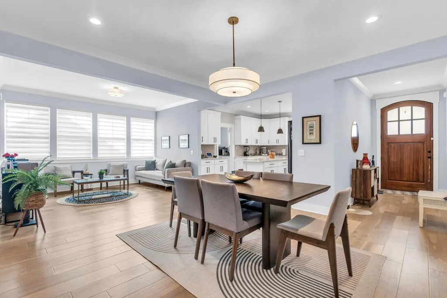
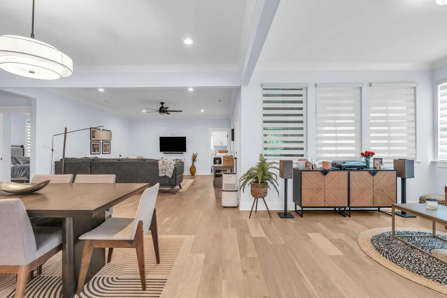
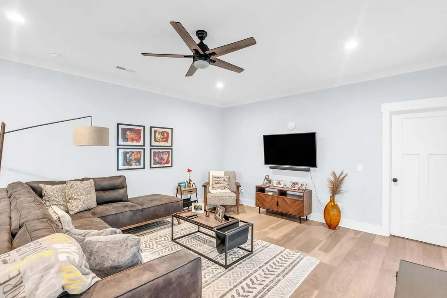
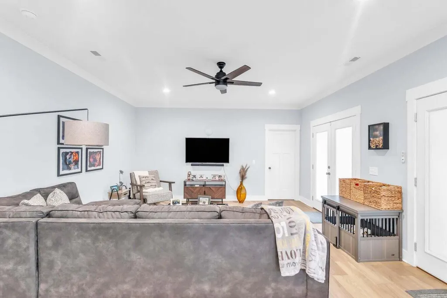
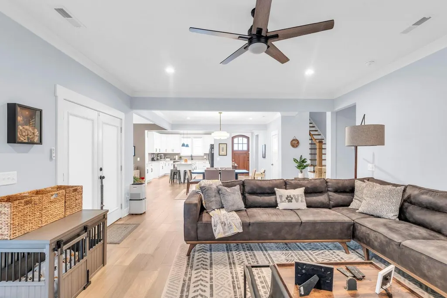
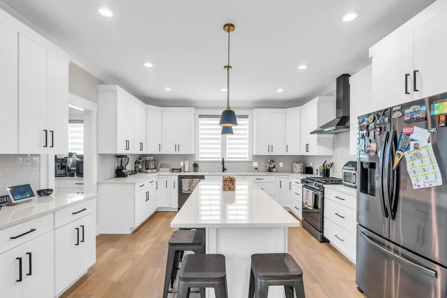
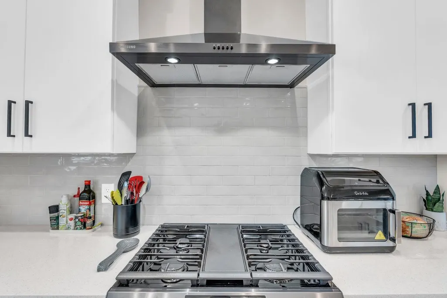
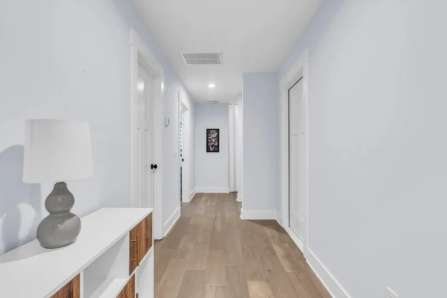
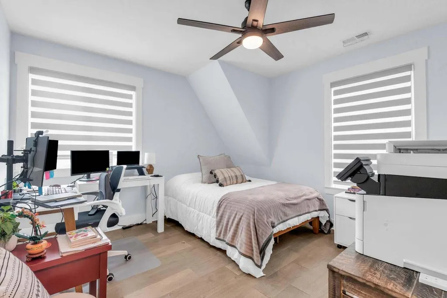
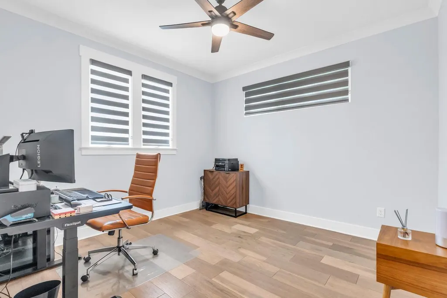
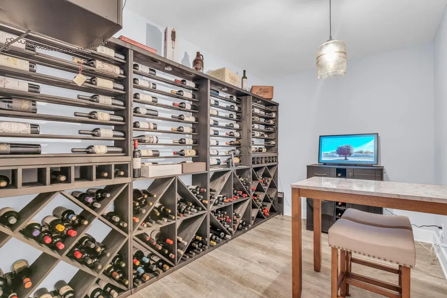
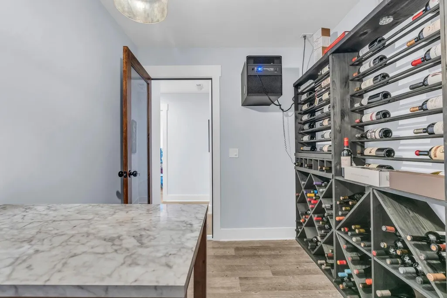
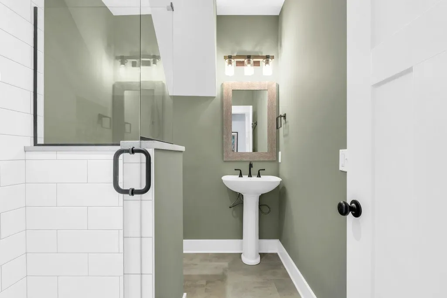
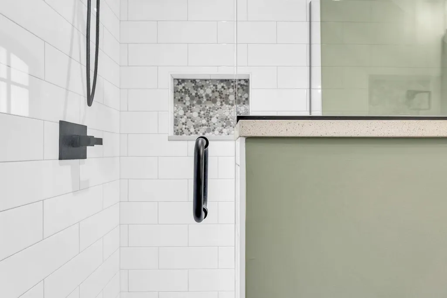
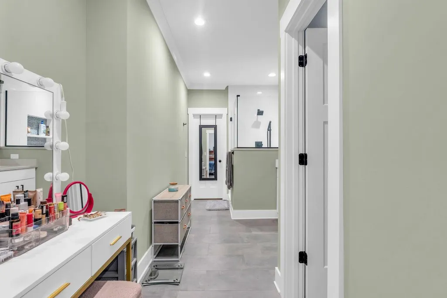
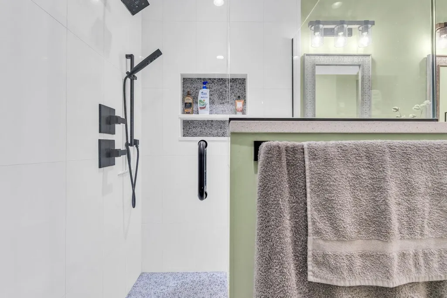
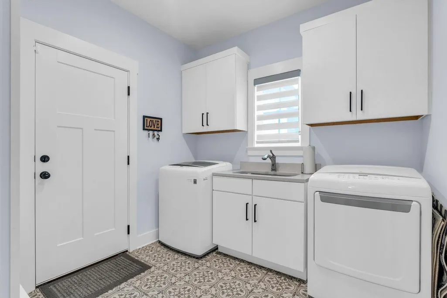
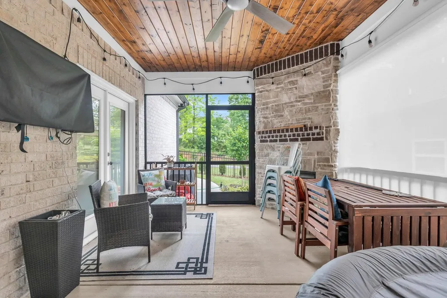
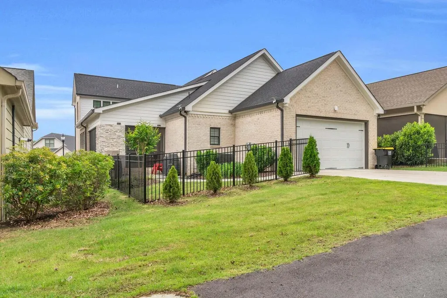
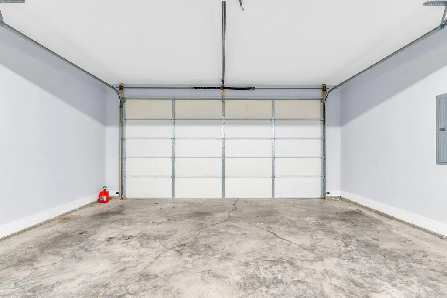
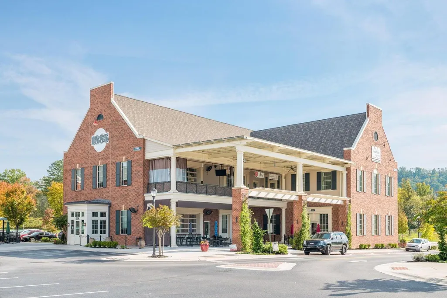
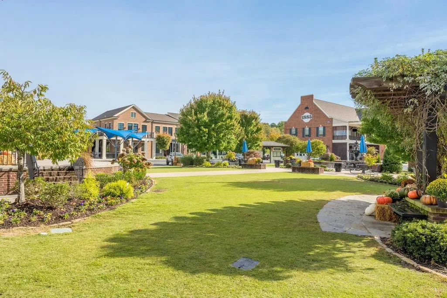
Luxury Home in Exclusive Skyfall Community 📍 Skyfall Subdivision - Only 37 Homes | Low-Maintenance Living | European-Inspired Design Welcome to Skyfall, a highly sought-after, limited-home subdivision where timeless European charm meets modern luxury. This custom-built 2022 home offers the perfect blend of privacy, sophistication, and convenience -- with no exterior maintenance required, thanks to a comprehensive HOA that covers lawn care, landscaping, trash/recycling pickup, and full community amenities. Enjoy over half a mile of scenic walking and fitness trails, with community swings, fire pits, benches, and lush green spaces that encourage outdoor living and connection. 🏡 Home Features: 4 Bedrooms | 3 Full Bathrooms - with handpicked designer tile work All Hardwood Flooring - Tile in Bathrooms and Mudroom - No carpet throughout Spacious, Open Kitchen - Granite countertops, large pantry, and a dedicated coffee station Formal Dining Room + Entertaining Area Wine Cellar - Room-temperature, insulated, holds 500+ bottles, humidity-controlled and phone-monitored Recessed lighting and designer fixtures, including a lighted stairway Custom blinds for privacy in every room 2-Car Garage 🌿 Outdoor Living: Charming Front Porch with lanterns and views of green space Screened-In Back Porch with wood ceiling and gas fireplace Lot size accommodates courtyards, gardens, or outdoor kitchens Walk-up attic with potential for additional finished space 🏘️ Community Amenities: Community Pool Clubhouse & Pavilion Recycling & Trash Pickup Lawn Management & Exterior Maintenance Provided by HOA Connected Walking Paths & Green Spaces Skyfall offers a rare opportunity to own in a community that values beauty, ease, and an active lifestyle. This home is less than three years old and move-in ready -- schedule your private tour today and experience this beautiful Home in Skyfall for yourself!
| Price History | |
|---|---|
| 9/1/2026 | Listed $549,000 |
General Features
| Sewer | Public Sewer |
|---|---|
| Heating | Central,Electric |
| Cooling | Ceiling Fan(s),Central Air,Electric,Multi Units |
| Utilities | Cable Connected,Electricity Connected,Natural Gas Connected,Phone Available,Sewer Available,Water Available |
| Appliances | Stainless Steel Appliance(s),Refrigerator,Microwave,Ice Maker,Gas Water Heater,Gas Range,Free-Standing Refrigerator,Free-Standing Gas Range,Exhaust Fan,Dishwasher,Bar Fridge |
| HOA Fee | 325 |
| Garage Spaces | 2 |
| Construction Materials | Brick,Stone |
| Year Built | 2022 |
| Stories Count | 2 |
| Property Subtype | Single Family Residence |
| Community Features | Clubhouse,Fitness Center,Pool,Sidewalks,Street Lights |
| Assoc Fee Paid Per | Monthly |
| County | Hamilton |
| New Construction | false |
| Property Type | Residential |
| Association Amenities | Clubhouse,Dog Park,Maintenance Grounds,Meeting Room,Parking,Party Room,Picnic Area,Playground,Pool |
| HOA | true |
| Attached Garage | true |
| Subdivision Name | Skyfall |
| Garage Y/N | true |
| Total Rooms | 14 |
| Full Baths | 3 |
| Status | Contingent |
| Directions | East on East Brainerd Road toward Apison. Left on Ooltewah Ringgold Road. Straight through roundabout at Standifer Gap Road to stay on Ooltewah Ringgold Road. Left on Skyfall Drive. |
| High School | East Hamilton |
| City | Ooltewah |
| Senior Community Y/N | false |
| MLS Area | Chattanooga |
| Lot Size Units | Acres |
| Lot Size Square Feet | 5662.8 |
| Carport Y/N | false |
| Listing Terms | Cash,Conventional,FHA |
| Elementary School | Apison Elementary |
| Land Lease Y/N | No |
| Tax Annual Amount | 2511.42 |
| Home Warranty Y/N | false |
| Middle/Junior High School | East Hamilton |
| Lease Renewal Y/N | No |
| MLS Area Minor | Chattanooga |
| Additional Parcels Y/N | false |
| Lease Considered Y/N | No |
| Rent Control Y/N | No |
| Standard Status | Pending |
| Occupancy Type | Owner |
| MobileHomeRemainsYN | No |
| Legal Description | Lt 10 Skyfall Sub Pb 109 Pgs 19 & 2 0 Out Of 160 037.05 For 2017 |
| Sewer_co_Public_sp_Sewer | true |
| Heating_co_Central | true |
| Utilities_co_Cable_sp_Connected | true |
Interior Features
| Interior Amenities | Pantry,Separate Shower,Soaking Tub,Tub/shower Combo,Walk-In Closet(s) |
|---|---|
| Flooring | Hardwood,Tile |
| Total Fireplaces | 1 |
| Fireplace Features | Outside |
| Basement (Y/N) | false |
| Air Conditioning Y/N | true |
| Heating Y/N | true |
| Fireplace Y/N | true |
| Above Grade Finished Area | 2642 |
| Laundry Features | Laundry Room |
| Total Bedrooms | 4 |
| LivingAreaSource | Tax Records |
| Total Baths | 3 |
Exterior Features
| Exterior Amenities | Private Yard,Rain Gutters |
|---|---|
| Fencing | Back Yard,Fenced,Wrought Iron |
| Parking Features | Driveway,Garage Door Opener,Garage Faces Rear,Kitchen Level,Paved |
| Water Source | Public |
| Lot Size Area | 0.13 |
| Foundation Details | Block,Brick/Mortar,Stone |
| Spa | false |
| Building Area Total | 2642 |
| Lot Dimensions | 116.45x114.90x.50 |
| Lot Size Acres | 0.13 |
| Waterfront Y/N | false |
| Crops Included Y/N | No |
| Horse Y/N | No |
| Irrigation Water Rights Y/N | No |
Amenities
- Foreclosure
- Views
- Short Sale
- New Construction
- Adult 55+
- Lease To Own
- No HOA Fees
- Furnished
- Primary On Main
- Air Conditioning
- Seller Finance
- Green
- Fixer Upper
- Horse
- Golf
- Fireplace
- Deck
- Garage
- Basement
- Pool
Property vs Single Family Average in 37363
Price
Taxes
Year Built

