













Address
125 Arthur Lane Nw, Cleveland, TN
Price
$ 479,900
Property Attributes
- MLS#1525908
- TypeSingle Family
- Listing Status Contingent
- CountyBradley
- CityCleveland
- NeighborhoodKings Court
- Zip37312
- StyleA-Frame
- Year Built2025
- Taxes$ 394
- Price$ 479,900
- Bedrooms3
- Full Bathrooms2
- Half Bathrooms0
- Sqr Footage2100
- Lot Size0.18 Acres
Data Source:
Greater Chattanooga MLS (GCAR)
Property Description
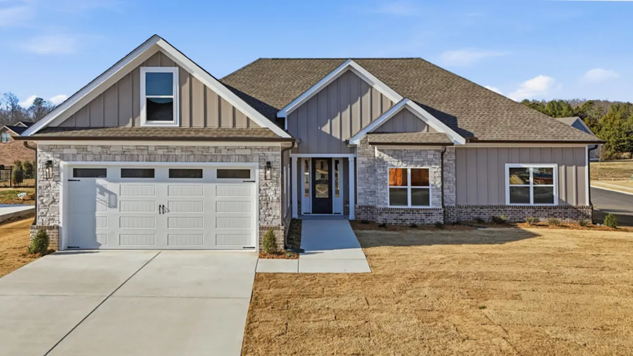
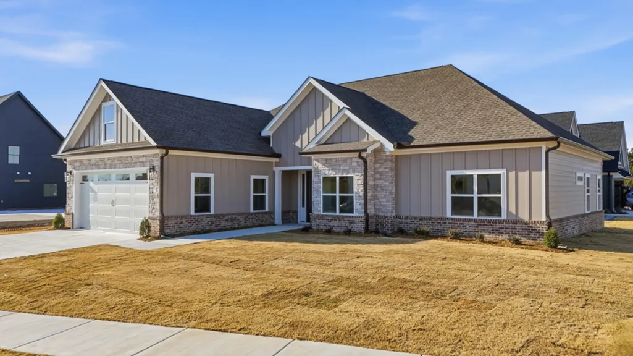
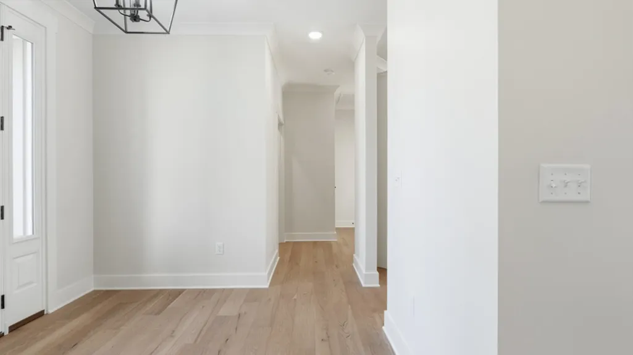
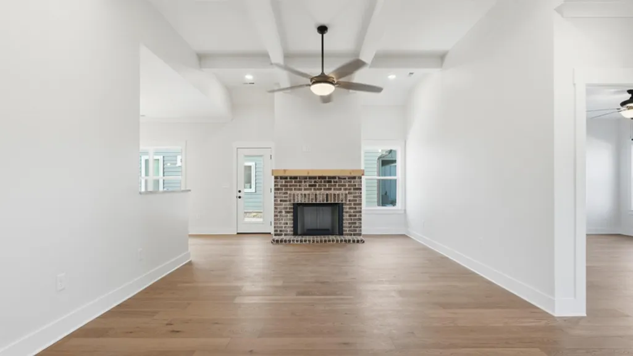
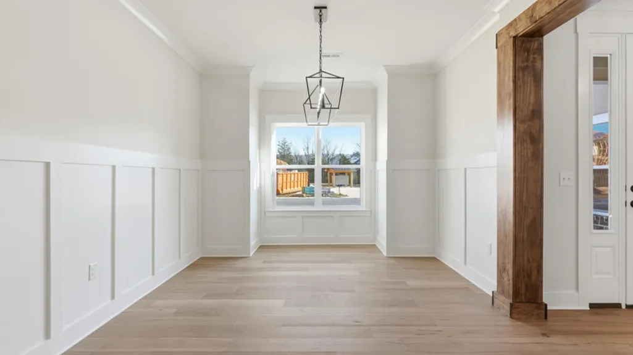
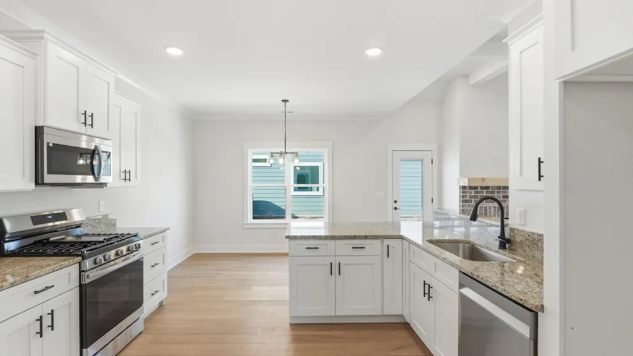
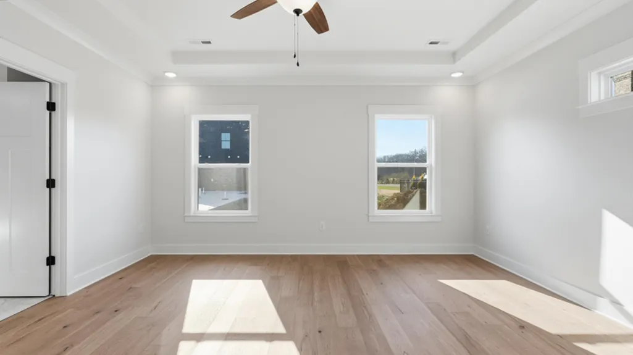
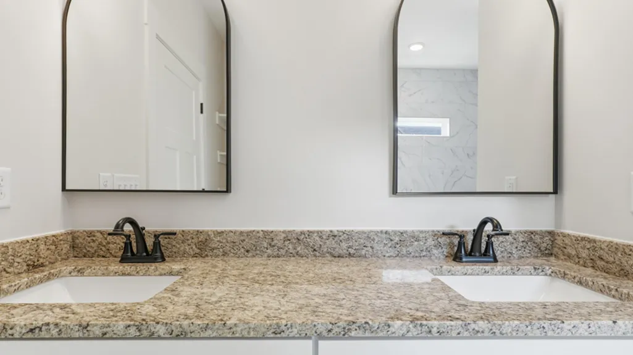
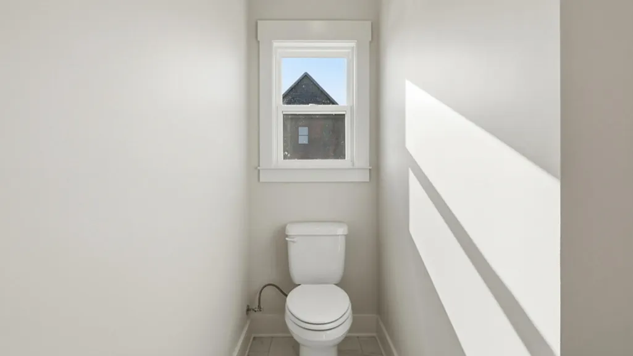
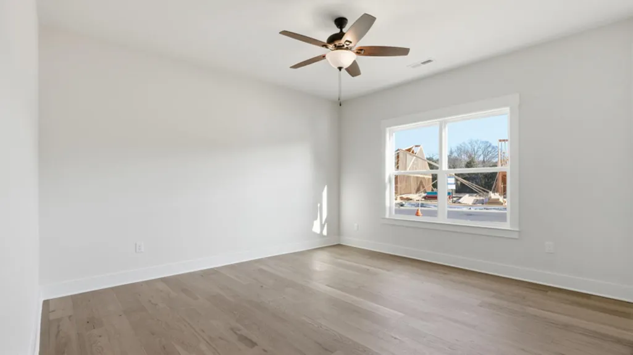
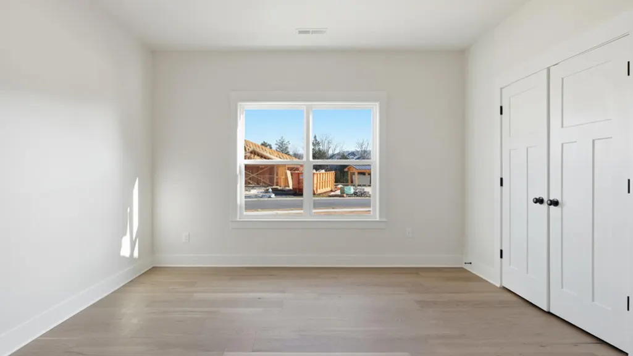
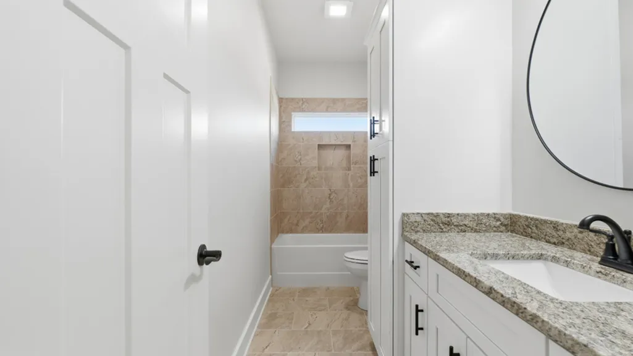
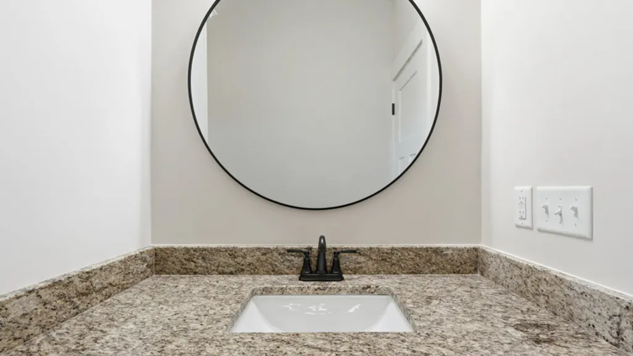
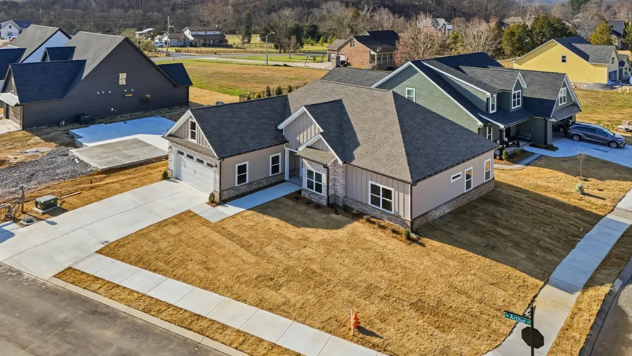
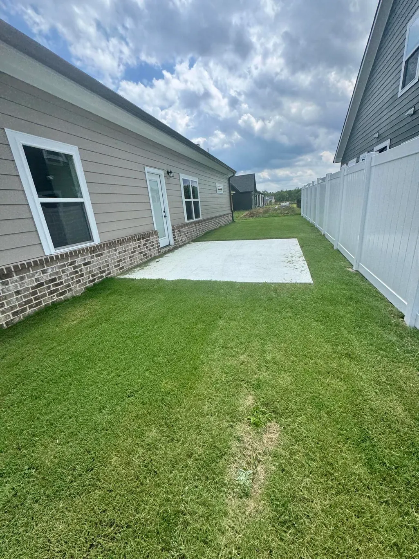
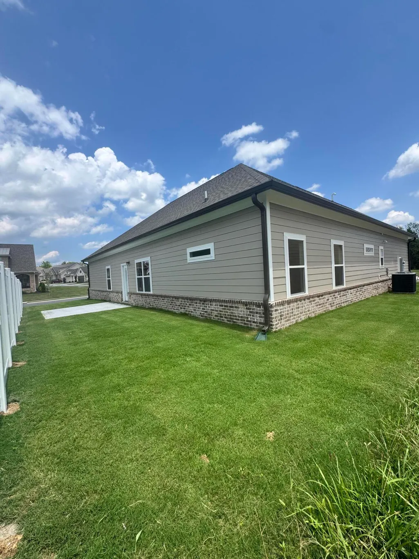
Builder offering to pay $5,000 in closing costs with acceptable offer! Beautiful new construction home located in Cleveland, TN, offering modern comfort and convenience. This corner-lot property features an open floor plan with extra-large bedrooms, perfect for both everyday living and entertaining. Enjoy gas appliances and a cozy gas fireplace, along with hardwood and ceramic tile floors throughout. The custom master shower adds a touch of luxury, while the 2-car garage includes an extra-wide insulated door for added space and efficiency. Conveniently located near shopping, restaurants, and local stores, this home combines quality craftsmanship with an unbeatable location.
| Price History | |
|---|---|
| 1/2/2026 | Listed $499,900 |
| 5/19/2026 | 3$489,900 |
| 8/26/2026 | 3$479,900 |
General Features
| Sewer | Public Sewer |
|---|---|
| Heating | Central,Natural Gas |
| Cooling | Ceiling Fan(s),Central Air |
| Utilities | Cable Available,Electricity Connected,Natural Gas Connected,Phone Available,Sewer Connected,Water Connected,Underground Utilities |
| Roof | Fiberglass,Shingle |
| Appliances | Tankless Water Heater,Stainless Steel Appliance(s),Oven,Microwave,Gas Water Heater,Gas Range,Gas Cooktop,Exhaust Fan,Disposal,Dishwasher |
| HOA Fee | 500 |
| Garage Spaces | 2 |
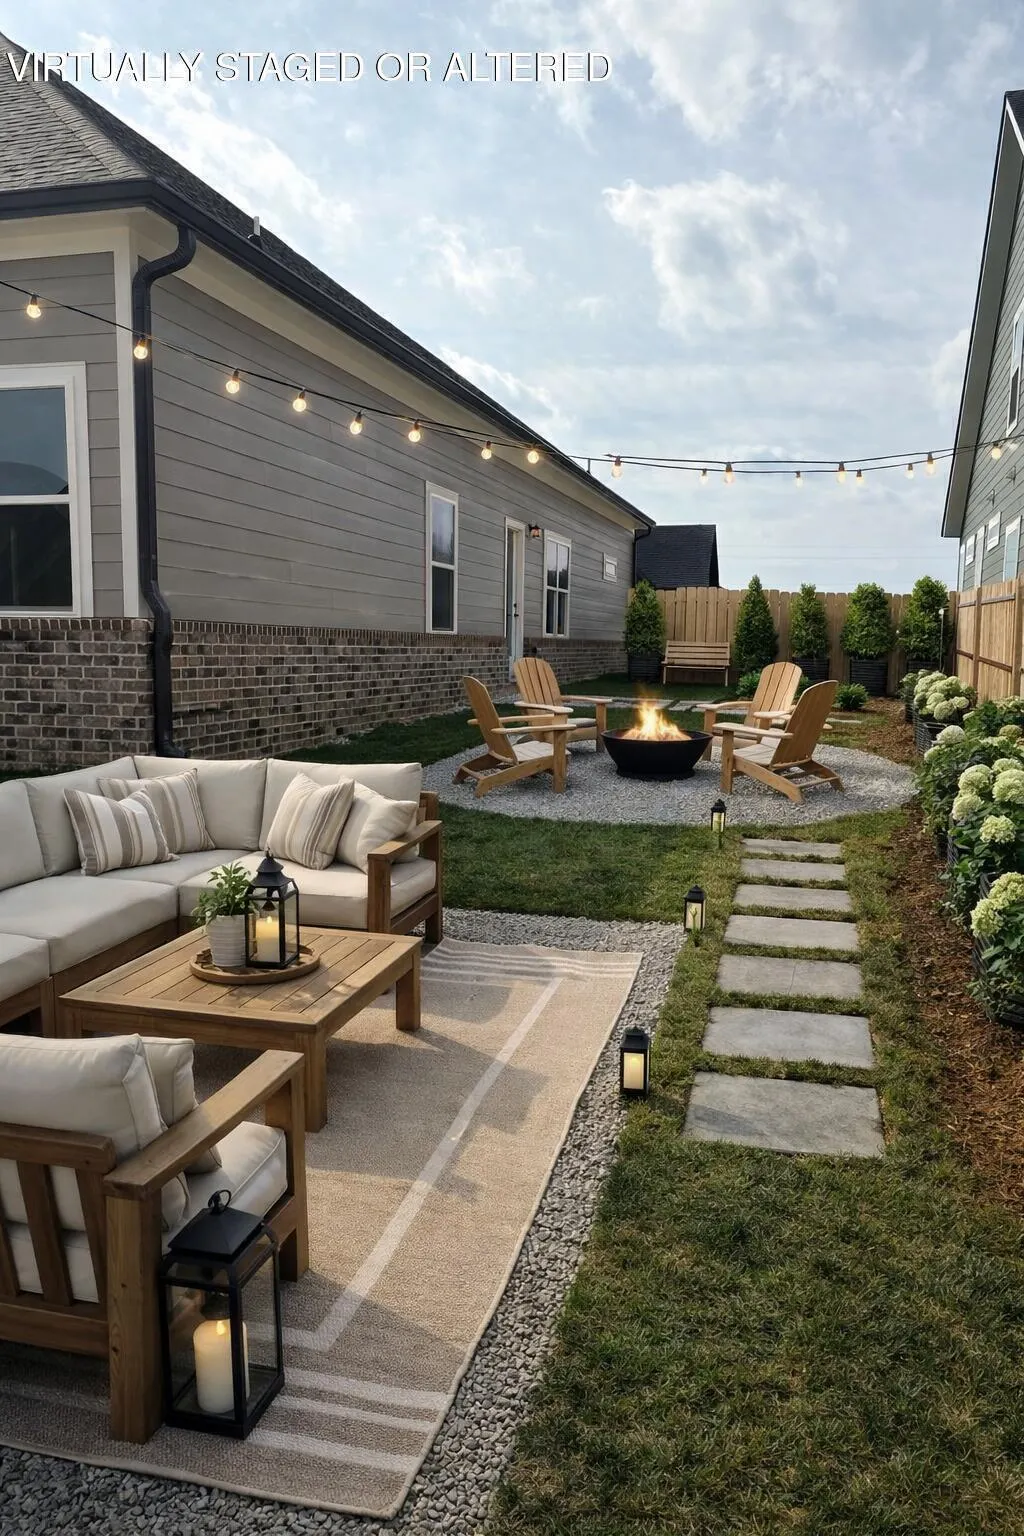
| Patio/Porch Features | Patio |
| Architectural Style | A-Frame |
| Security Features | Smoke Detector(s) |
| Construction Materials | Brick,HardiPlank Type |
| Year Built | 2025 |
| Stories Count | 1 |
| Levels | One |
| Property Subtype | Single Family Residence |
| Community Features | Park,Sidewalks |
| Assoc Fee Paid Per | Annually |
| County | Bradley |
| New Construction | true |
| Property Type | Residential |
| Association Amenities | Jogging Path |
| HOA | true |
| Attached Garage | true |
| Subdivision Name | Kings Court |
| Garage Y/N | true |
| Total Rooms | 8 |
| Full Baths | 2 |
| Status | Contingent |
| Directions | From I-75 take exit 27 and travel east on Paul Huff Pkwy. Turn left on N Lee Highway and go 0.5 miles to left on Kings Den Drive. Turn right on Arthur Lane. Property is on the left. |
| High School | Cleveland High |
| City | Cleveland |
| Senior Community Y/N | false |
| Lot Size Units | Acres |
| Lot Size Square Feet | 7840.8 |
| Carport Y/N | false |
| Listing Terms | Cash,Conventional,FHA,VA Loan |
| Elementary School | E.L. Ross Elementary |
| Land Lease Y/N | No |
| Tax Annual Amount | 394.7 |
| Home Warranty Y/N | false |
| Middle/Junior High School | Cleveland Middle |
| Lease Renewal Y/N | No |
| Additional Parcels Y/N | false |
| Lease Considered Y/N | No |
| Rent Control Y/N | No |
| Structure Type | House |
| Standard Status | Pending |
| Occupancy Type | Vacant |
| MobileHomeRemainsYN | No |
| Legal Description | Kings Court Lot 30 |
| Sewer_co_Public_sp_Sewer | true |
| Heating_co_Central | true |
| Utilities_co_Cable_sp_Available | true |
| Utilities_co_Underground_sp_Utilities | true |
Interior Features
| Interior Amenities | Ceiling Fan(s),Coffered Ceiling(s),Crown Molding,Granite Counters,High Ceilings,Natural Woodwork,Open Floorplan,Primary Downstairs,Recessed Lighting,Separate Dining Room,Tray Ceiling(s),Walk-In Closet |
|---|---|
| Flooring | Ceramic Tile |
| Total Fireplaces | 1 |
| Fireplace Features | Gas Log |
| Basement (Y/N) | false |
| Air Conditioning Y/N | true |
| Heating Y/N | true |
| Window Features | Insulated Windows,Vinyl Frames |
| Fireplace Y/N | true |
| Above Grade Finished Area | 2100 |
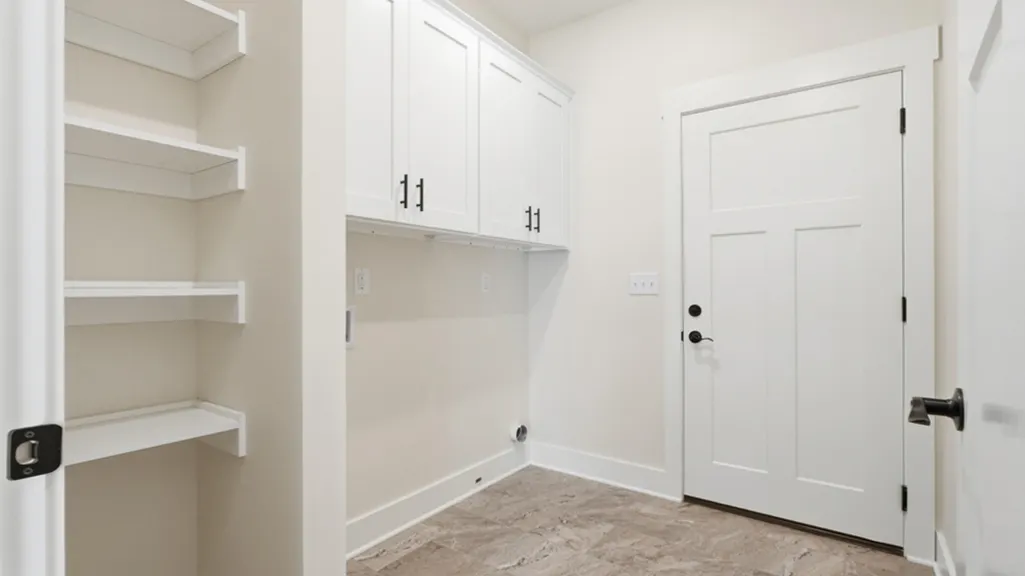
| Laundry Features | Electric Dryer Hookup,Gas Dryer Hookup,Laundry Room,Lower Level,Main Level,Washer Hookup |
| Total Bedrooms | 3 |
| LivingAreaSource | Builder |
| Total Baths | 2 |
Exterior Features
| Exterior Amenities | None |
|---|---|
| Parking Features | Concrete,Driveway,Garage,Garage Door Opener |
| Lot Features | Corner Lot,Level |
| Water Source | Public |
| Lot Size Area | 0.18 |
| Foundation Details | Slab |
| Spa | No |
| Building Area Total | 2100 |
| Lot Dimensions | 69/64.25 X 105.85/71 |
| Lot Size Acres | 0.18 |
| Waterfront Y/N | false |
| Crops Included Y/N | No |
| Horse Y/N | No |
| Irrigation Water Rights Y/N | No |
Amenities
- Foreclosure
- Views
- Short Sale
- New Construction
- Adult 55+
- Lease To Own
- No HOA Fees
- Furnished
- Primary On Main
- Air Conditioning
- Seller Finance
- Green
- Fixer Upper
- Horse
- Golf
- Fireplace
- Deck
- Garage
- Basement
- Pool
Property vs Single Family Average in 37312
Price
Taxes
Year Built

